Skip To Content

2319 Woodstock Drive

Abbotsford, BC V3G 2E5
  • $1,350,000
  • STATUS: Active
  • ID#: R3151122
UPDATED: 33 min ago
$1,350,000
  • 5
    BEDS
  • 0.17
    ACRES
  • 2
    BATHS
  • 1
    1/2 BATHS
  • 2,982
    SQFT
  • $453
    $/SQFT
Neighbourhood:
Type:
Single-Family Home
Built:
1984
Area:

Description

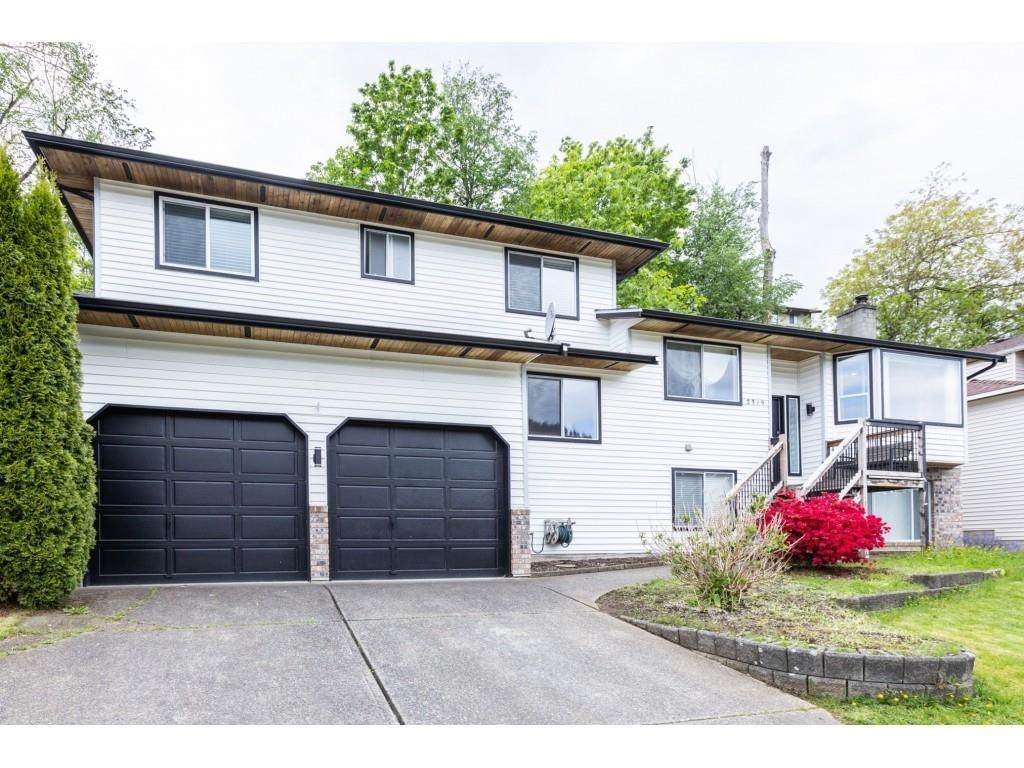
**McMillan!!! One of the most desirable neighbourhoods in East Abbotsford. This spacious two-storey home with a basement features 4 bedrooms upstairs, a bedroom-sized den on the main floor, and an additional bedroom in the basement. The bright kitchen offers plenty of cabinetry and a cozy eating nook. Enjoy 3 inviting fireplaces located in he living room, family room, and basement recreation room. The oversized double garage features extra-high ceilings for added functionally. The downstairs recreation room includes a wet bar and a freestanding fireplace, making it perfect for entertaining. The private backyard provides an ideal space to relax and unwind. Conveniently located within walking distance to all level's of schools, including McMillan Elementary, Fraser Middle, and Yale Secondary

Monthly Payment Calculator

© 2026 by the Greater Vancouver REALTORS®. NOTE: This representation is based in whole or in part on data generated by the Chilliwack & District Real Estate Board, Fraser Valley Real Estate Board or Greater Vancouver REALTORS® which assumes no responsibility for its accuracy. Last updated: 2026-10-08T23:54:39.97
www.realestateagentburnaby.com/homes/179404604
Print Image

2319 Woodstock Drive Abbotsford, BC V3G 2E5

  • Price: $1,350,000
  • Status: Active
  • On Site: Days
  • Updated: 33 min ago
  • ID#: R3151122
5
Beds
2
Baths
1
½ Baths
0.17
Acres
2,982
SQFT
$453
$/SQFT
1984
Built
Neighbourhood:
Abbotsford
Area:
Abbotsford
Property Description
**McMillan!!! One of the most desirable neighbourhoods in East Abbotsford. This spacious two-storey home with a basement features 4 bedrooms upstairs, a bedroom-sized den on the main floor, and an additional bedroom in the basement. The bright kitchen offers plenty of cabinetry and a cozy eating nook. Enjoy 3 inviting fireplaces located in he living room, family room, and basement recreation room. The oversized double garage features extra-high ceilings for added functionally. The downstairs recreation room includes a wet bar and a freestanding fireplace, making it perfect for entertaining. The private backyard provides an ideal space to relax and unwind. Conveniently located within walking distance to all level's of schools, including McMillan Elementary, Fraser Middle, and Yale Secondary
Exterior Features

Carport YN No Frontage Length 72 Garage YN Yes Parking Features Additional ParkingGarage Double Parking Total 6 Structure Type Residential Detached View YN No Waterfront YN No

Interior Features

Basement FinishedExterior Entry Basement YN Yes Fireplace Features GasWood Burning Fireplace YN Yes Fireplaces Total 3 Heating Forced AirNatural Gas Heating YN Yes Levels Two Main Floor Finished Area 1323

Property Features

Association YN No Building Area Total 2982 Land Lease YN No Ownership Freehold NonStrata Property Sub Type Single Family Residence Senior Community YN2 No Tax Annual Amount 5159.15 Tax Year 2026

Canada - Vancouver, Fraser Valley, & Chilliwack BC logo Listing provided courtesy of RE/MAX Elevate Realty. © 2026 by the Greater Vancouver REALTORS®. NOTE: This representation is based in whole or in part on data generated by the Chilliwack & District Real Estate Board, Fraser Valley Real Estate Board or Greater Vancouver REALTORS® which assumes no responsibility for its accuracy.
© 2026 by the Greater Vancouver REALTORS®. NOTE: This representation is based in whole or in part on data generated by the Chilliwack & District Real Estate Board, Fraser Valley Real Estate Board or Greater Vancouver REALTORS® which assumes no responsibility for its accuracy. Last updated: 2026-10-08T23:54:39.97
 
Logo
Ben D'Ovidio Personal Real Estate Corporation | Sutton Centre Realty
3010 Boundary Rd
Burnaby BC, V5M 4A1