Skip To Content

2316 Nanaimo Street

Vancouver, BC V5N 5E3
  • $1,449,999
  • STATUS: Active
  • ID#: R3152719
UPDATED: 231 min ago
$1,449,999
  • 6
    BEDS
  • 0.07
    ACRES
  • 3
    BATHS
  • 0
    1/2 BATHS
  • 1,675
    SQFT
  • $866
    $/SQFT
Neighbourhood:
Type:
Single-Family Home
Built:
1930

Description

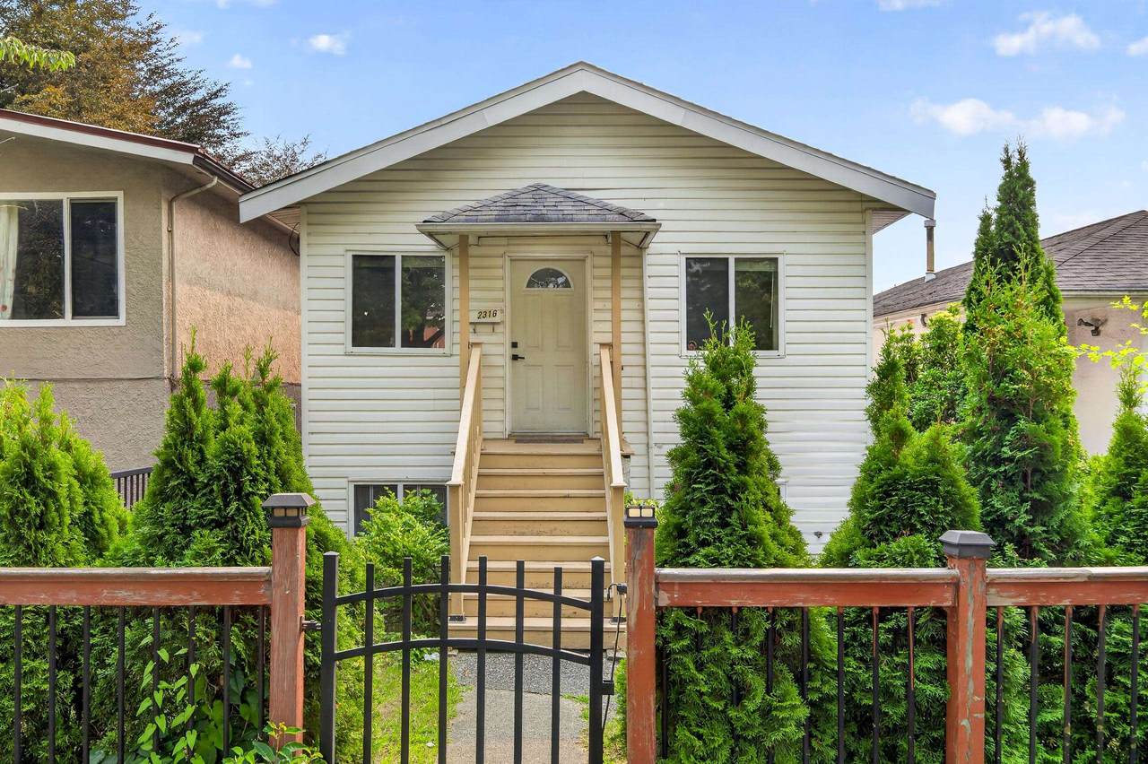
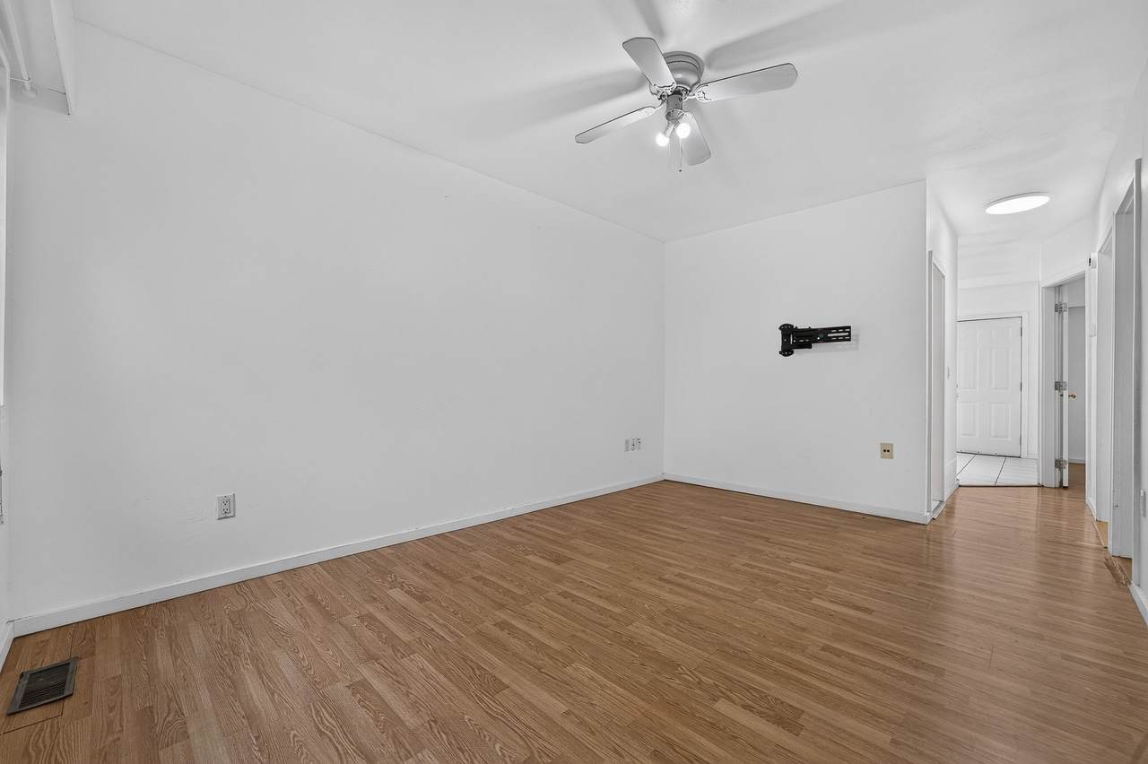
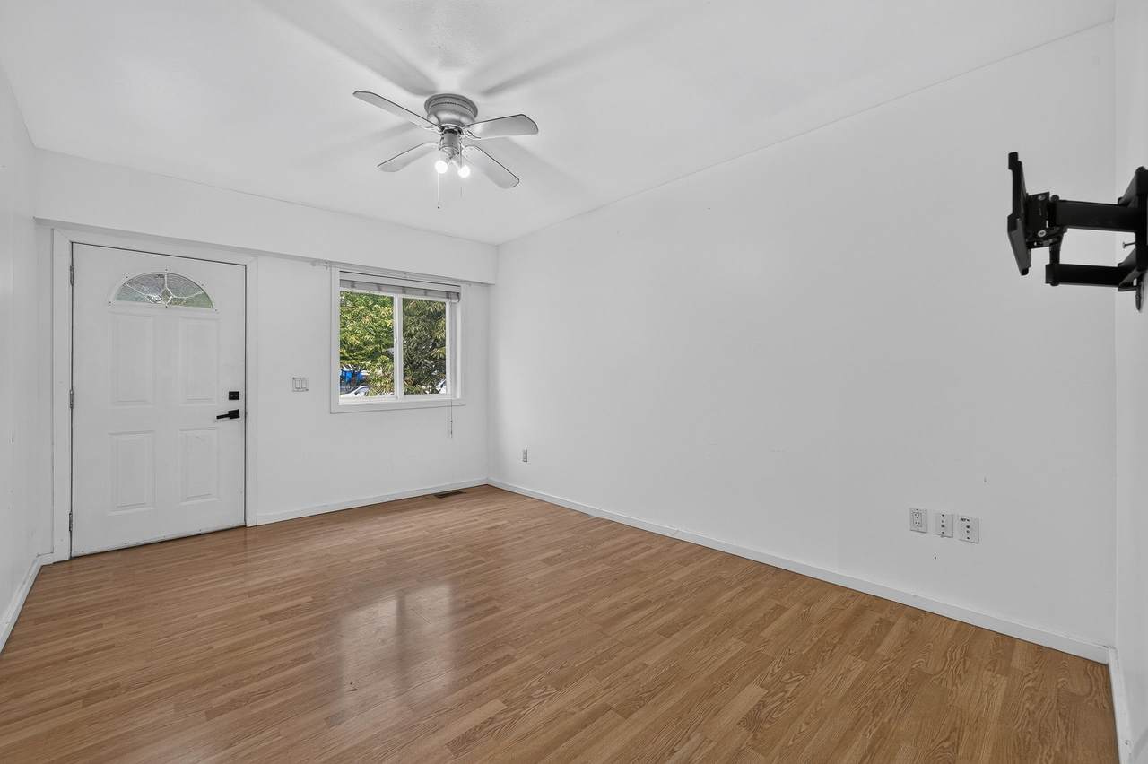
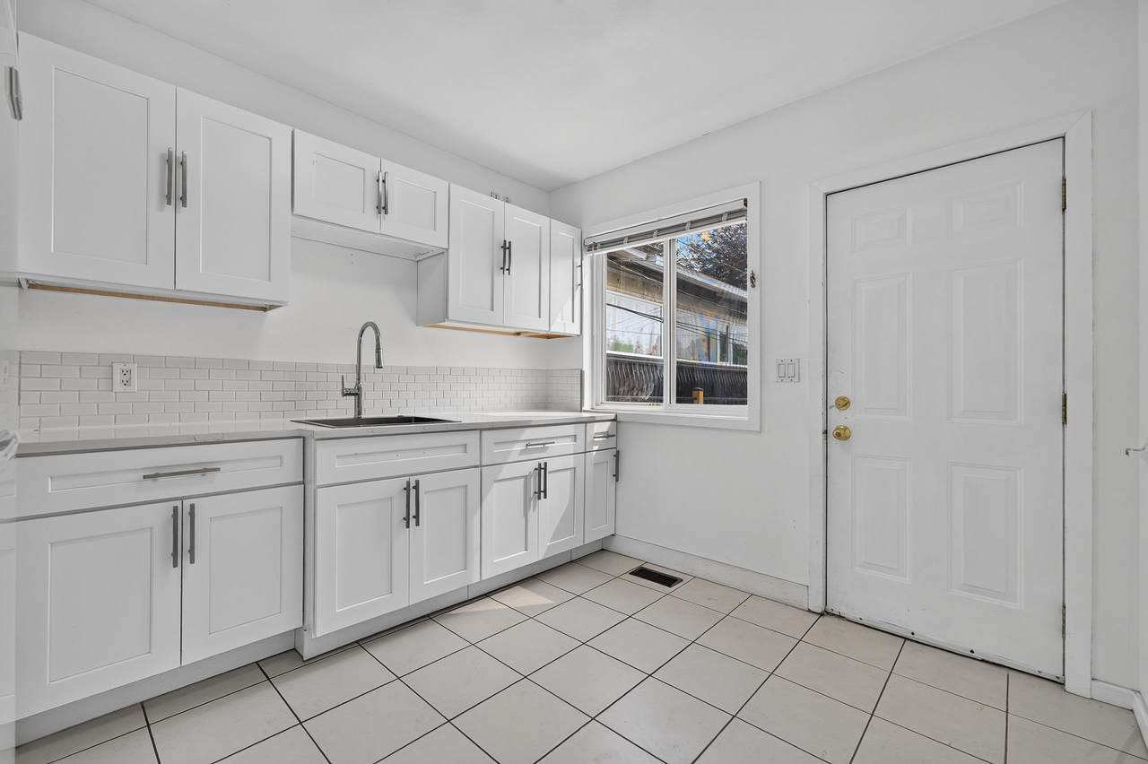
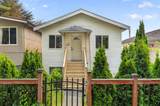
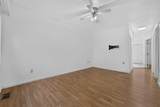
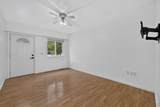
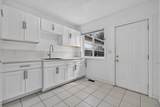
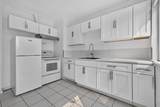
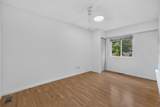
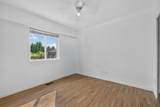
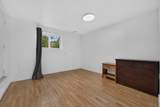
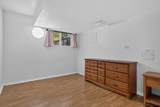
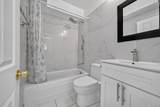
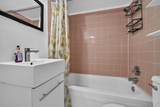
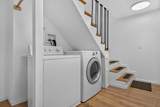
Beautifully maintained and renovated Vancouver home featuring 6 bedrooms and 3 bathrooms in a fantastic location. The functional layout includes a 2-bedroom basement suite, providing excellent mortgage assistance or additional living space. Conveniently located close to parks, schools, shopping, transit, and all everyday amenities. This property also offers excellent future development potential alongside neighbouring properties, making it a great opportunity for homeowners, investors, and those looking for long-term value. Don't miss your chance to view this exceptional property! Call or Text to book your private showing today! OPEN HOUSE AUGUST 15 & 16 (SATURDAY & SUNDAY) 2:00-4:00 PM

Monthly Payment Calculator

© 2026 by the Greater Vancouver REALTORS®. NOTE: This representation is based in whole or in part on data generated by the Chilliwack & District Real Estate Board, Fraser Valley Real Estate Board or Greater Vancouver REALTORS® which assumes no responsibility for its accuracy. Last updated: 2026-10-13T23:54:03.333
www.realestateagentburnaby.com/homes/179800066
Print Image

2316 Nanaimo Street Vancouver, BC V5N 5E3

  • Price: $1,449,999
  • Status: Active
  • On Site: Days
  • Updated: 231 min ago
  • ID#: R3152719
6
Beds
3
Baths
0
½ Baths
0.07
Acres
1,675
SQFT
$866
$/SQFT
1930
Built
Neighbourhood:
Vancouver East
Area:
Vancouver East
Property Description
Beautifully maintained and renovated Vancouver home featuring 6 bedrooms and 3 bathrooms in a fantastic location. The functional layout includes a 2-bedroom basement suite, providing excellent mortgage assistance or additional living space. Conveniently located close to parks, schools, shopping, transit, and all everyday amenities. This property also offers excellent future development potential alongside neighbouring properties, making it a great opportunity for homeowners, investors, and those looking for long-term value. Don't miss your chance to view this exceptional property! Call or Text to book your private showing today! OPEN HOUSE AUGUST 15 & 16 (SATURDAY & SUNDAY) 2:00-4:00 PM
Exterior Features

Carport YN No Exterior Features Balcony Frontage Length 26.4 Garage YN Yes Parking Features Garage SingleLane Access Parking Total 3 Structure Type Residential Detached View YN No Waterfront YN No

Interior Features

Appliances Washer/DryerDishwasherRefrigeratorStove Basement Finished Basement YN Yes Heating Natural Gas Heating YN Yes Levels Two Main Floor Finished Area 706

Property Features

Association YN No Building Area Total 1675 Community Features Shopping Nearby Land Lease YN No Ownership Freehold NonStrata Property Sub Type Single Family Residence Senior Community YN2 No Tax Annual Amount 7140.91 Tax Year 2026

Canada - Vancouver, Fraser Valley, & Chilliwack BC logo Listing provided courtesy of eXp Realty of Canada Inc.. © 2026 by the Greater Vancouver REALTORS®. NOTE: This representation is based in whole or in part on data generated by the Chilliwack & District Real Estate Board, Fraser Valley Real Estate Board or Greater Vancouver REALTORS® which assumes no responsibility for its accuracy.
© 2026 by the Greater Vancouver REALTORS®. NOTE: This representation is based in whole or in part on data generated by the Chilliwack & District Real Estate Board, Fraser Valley Real Estate Board or Greater Vancouver REALTORS® which assumes no responsibility for its accuracy. Last updated: 2026-10-13T23:54:03.333
 
https://bt-photos.global.ssl.fastly.net/britcol/1280_boomver_1_R3152719-2.jpg https://bt-photos.global.ssl.fastly.net/britcol/1280_boomver_1_R3152719-2.jpg https://bt-photos.global.ssl.fastly.net/britcol/1280_boomver_1_R3152719-2.jpg
Logo
Ben D'Ovidio Personal Real Estate Corporation | Sutton Centre Realty
3010 Boundary Rd
Burnaby BC, V5M 4A1