Skip To Content

2316 Cliff Avenue , #2

Burnaby, BC V5A 2L2
  • $1,599,900
  • STATUS: Active
  • ID#: R3149580
UPDATED: 2 min ago
$1,599,900
  • 4
    BEDS
  • 0.17
    ACRES
  • 3
    BATHS
  • 1
    1/2 BATHS
  • 2,092
    SQFT
  • $765
    $/SQFT
Neighbourhood:
Type:
Single-Family Home
Built:
2026

Description

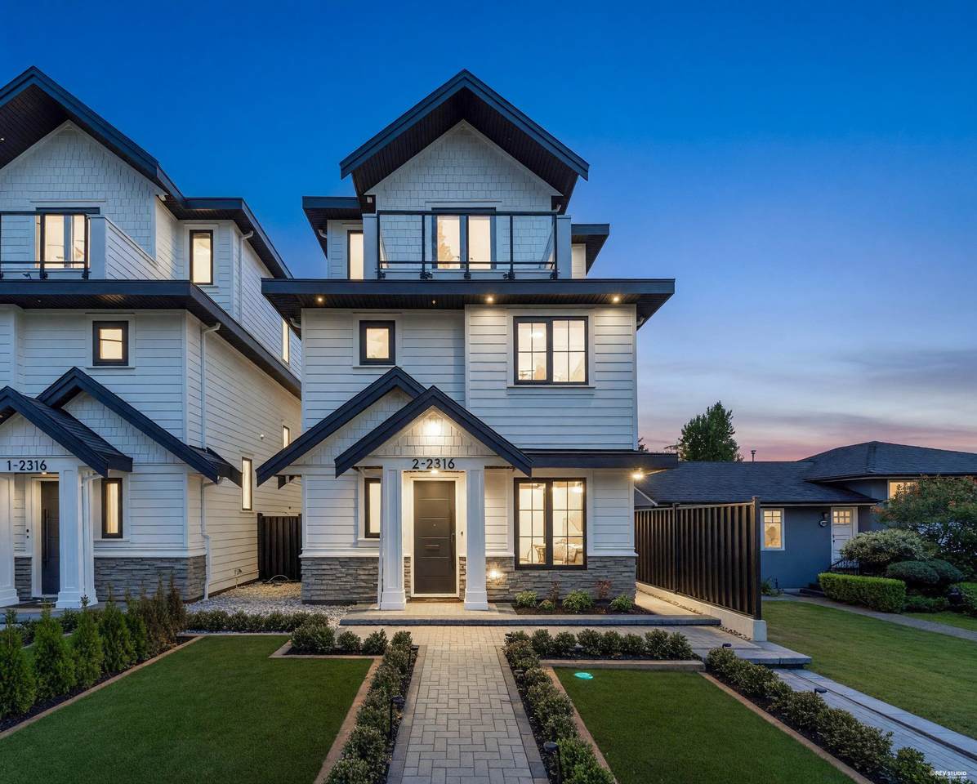
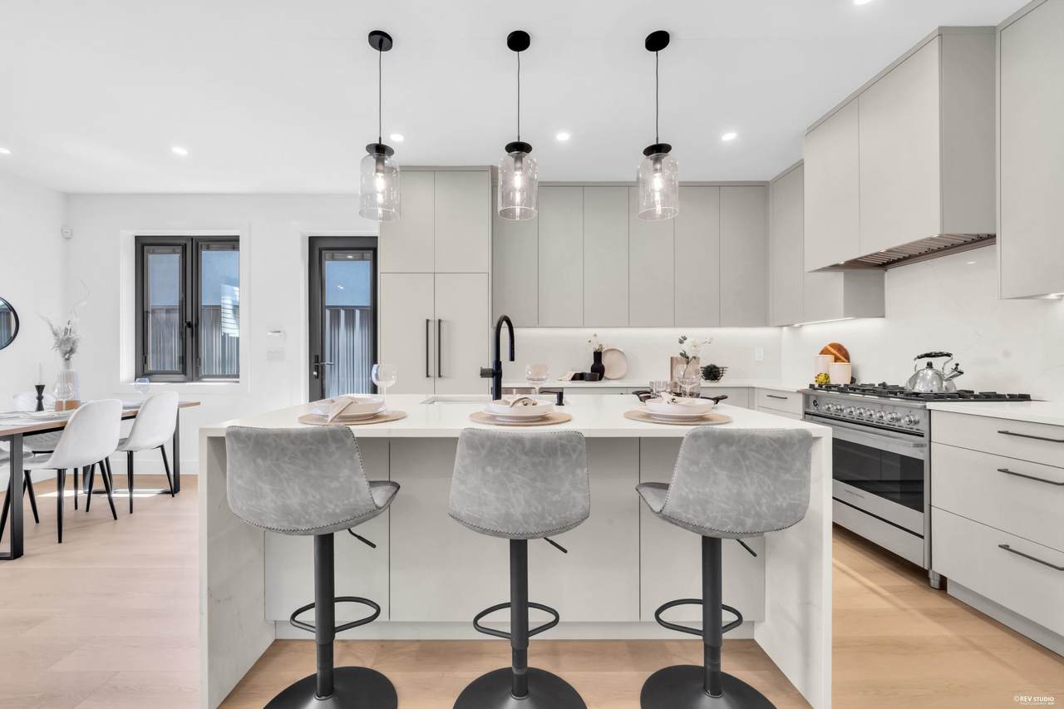
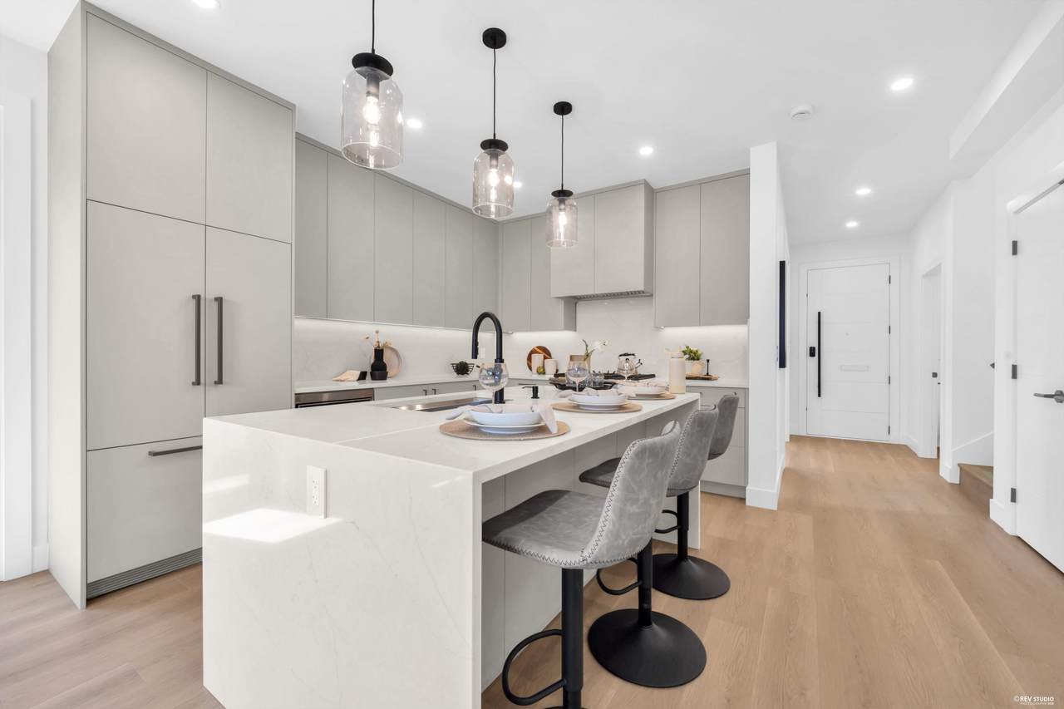
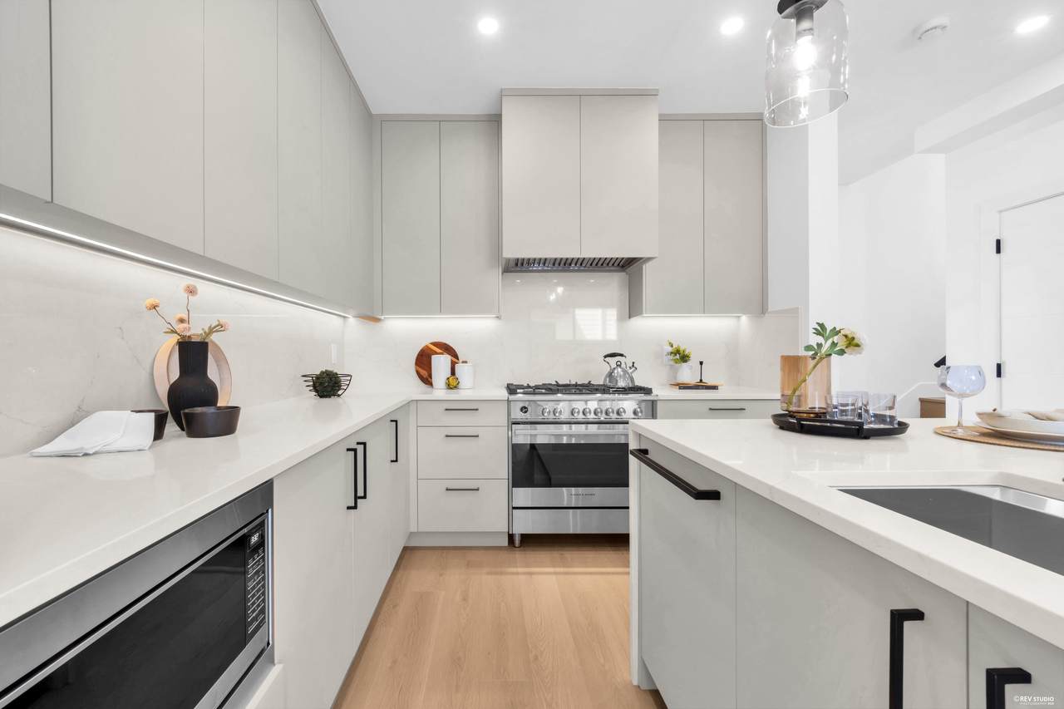
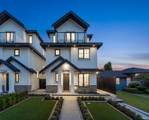
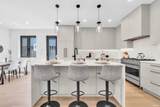
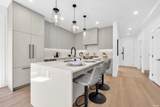
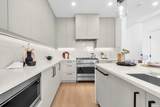
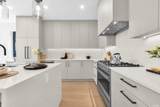
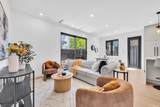
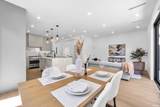
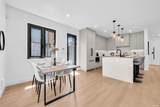
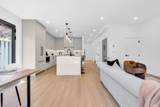
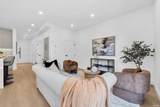
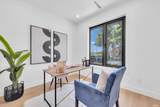
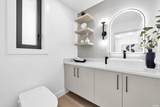
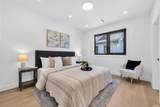
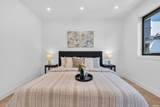
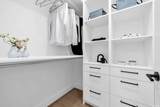
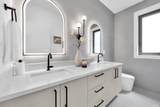
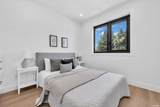
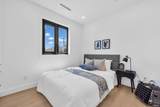
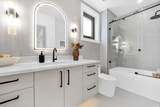
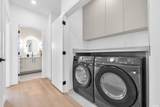
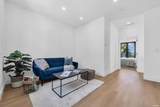
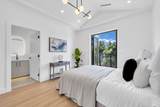
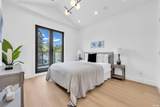
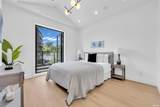
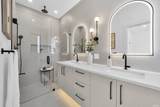
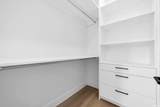
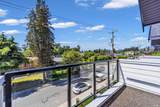
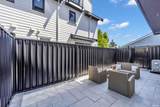
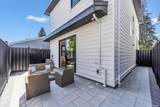
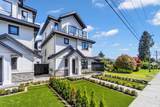
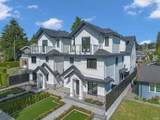
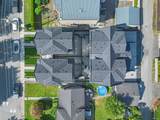
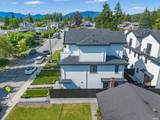
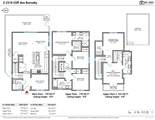
Built by acclaimed Monterey Homes, this 2,100sqft 4-bed 3.5-bath detached residence showcases uncompromising quality. Main floor features a chef-inspired kitchen w/ custom matte cabinetry, Fisher & Paykel appliances, built-in pantry, garbage pullout, and an island w/ concealed storage. Spacious living and dining rooms, plus a large den (potential 5th bedroom) and a spa-calibre powder rm. 2nd floor features 3 large bdrms including an ensuite, and a thoughtful laundry closet w/ storage. Top floor has another primary bdrm w/ vaulted ceilings & a private balcony, and a large rec room. TRIPLE-glazed tilt & turn windows, in-floor radiant heating, A/C, custom automatic curtains, & a front yard w/ artificial turf. Welcome to prestigious Montecito!

Monthly Payment Calculator

© 2026 by the Greater Vancouver REALTORS®. NOTE: This representation is based in whole or in part on data generated by the Chilliwack & District Real Estate Board, Fraser Valley Real Estate Board or Greater Vancouver REALTORS® which assumes no responsibility for its accuracy. Last updated: 2026-10-06T08:54:04.403
www.realestateagentburnaby.com/homes/179170028
Print Image

2316 Cliff Avenue , #2 Burnaby, BC V5A 2L2

  • Price: $1,599,900
  • Status: Active
  • On Site: Days
  • Updated: 2 min ago
  • ID#: R3149580
4
Beds
3
Baths
1
½ Baths
0.17
Acres
2,092
SQFT
$765
$/SQFT
2026
Built
Neighbourhood:
Burnaby North
Area:
Burnaby North
Property Description
Built by acclaimed Monterey Homes, this 2,100sqft 4-bed 3.5-bath detached residence showcases uncompromising quality. Main floor features a chef-inspired kitchen w/ custom matte cabinetry, Fisher & Paykel appliances, built-in pantry, garbage pullout, and an island w/ concealed storage. Spacious living and dining rooms, plus a large den (potential 5th bedroom) and a spa-calibre powder rm. 2nd floor features 3 large bdrms including an ensuite, and a thoughtful laundry closet w/ storage. Top floor has another primary bdrm w/ vaulted ceilings & a private balcony, and a large rec room. TRIPLE-glazed tilt & turn windows, in-floor radiant heating, A/C, custom automatic curtains, & a front yard w/ artificial turf. Welcome to prestigious Montecito!
Exterior Features

Carport YN No Exterior Features BalconyPrivate Yard Frontage Length 60 Lot Features Central LocationRecreation Nearby Open Parking YN Yes Other Equipment Heat Recov. Vent. Parking Features Open Parking Total 1 Structure Type Residential Detached View YN Yes Waterfront YN No

Interior Features

Appliances Washer/DryerDishwasherRefrigeratorStoveMicrowave Basement None Basement YN No Cooling Central AirAir Conditioning Cooling YN Yes Heating Heat PumpNatural GasRadiant Heating YN Yes Interior Features PantryVaulted Ceiling(s) Levels Three Or More Main Floor Finished Area 770 Window Features Window Coverings

Property Features

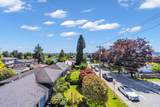
Association Fee 0 Association YN Yes Building Area Total 2092 Common Interest Condominium Land Lease YN No Ownership Freehold Strata Pets Allowed Yes Property Sub Type Single Family Residence Security Features Security System Senior Community YN2 No Tax Annual Amount 0 Tax Year 2025 View Description MetrotownBrentwoodMountain

Canada - Vancouver, Fraser Valley, & Chilliwack BC logo Listing provided courtesy of Macdonald Realty Westmar. © 2026 by the Greater Vancouver REALTORS®. NOTE: This representation is based in whole or in part on data generated by the Chilliwack & District Real Estate Board, Fraser Valley Real Estate Board or Greater Vancouver REALTORS® which assumes no responsibility for its accuracy.
© 2026 by the Greater Vancouver REALTORS®. NOTE: This representation is based in whole or in part on data generated by the Chilliwack & District Real Estate Board, Fraser Valley Real Estate Board or Greater Vancouver REALTORS® which assumes no responsibility for its accuracy. Last updated: 2026-10-06T08:54:04.403
 
https://bt-photos.global.ssl.fastly.net/britcol/1280_boomver_2_R3149580-2.jpg https://bt-photos.global.ssl.fastly.net/britcol/1280_boomver_2_R3149580-2.jpg https://bt-photos.global.ssl.fastly.net/britcol/1280_boomver_2_R3149580-2.jpg
Logo
Ben D'Ovidio Personal Real Estate Corporation | Sutton Centre Realty
3010 Boundary Rd
Burnaby BC, V5M 4A1