Skip To Content

22998 74 Avenue

Langley, BC V2Y 2S2
  • $3,699,000
  • STATUS: Active
  • ID#: R3154474
UPDATED: 58 min ago
$3,699,000
  • 8
    BEDS
  • 0.92
    ACRES
  • 6
    BATHS
  • 1
    1/2 BATHS
  • 7,301
    SQFT
  • $507
    $/SQFT
Neighbourhood:
Type:
Single-Family Home
Built:
2017
Area:

Description

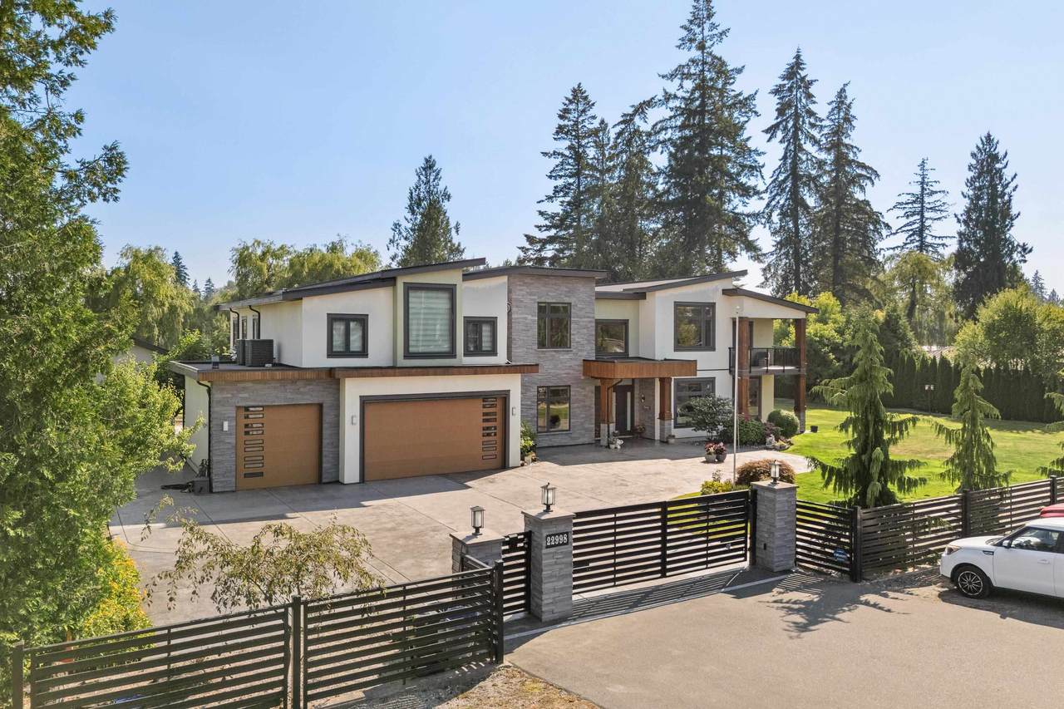
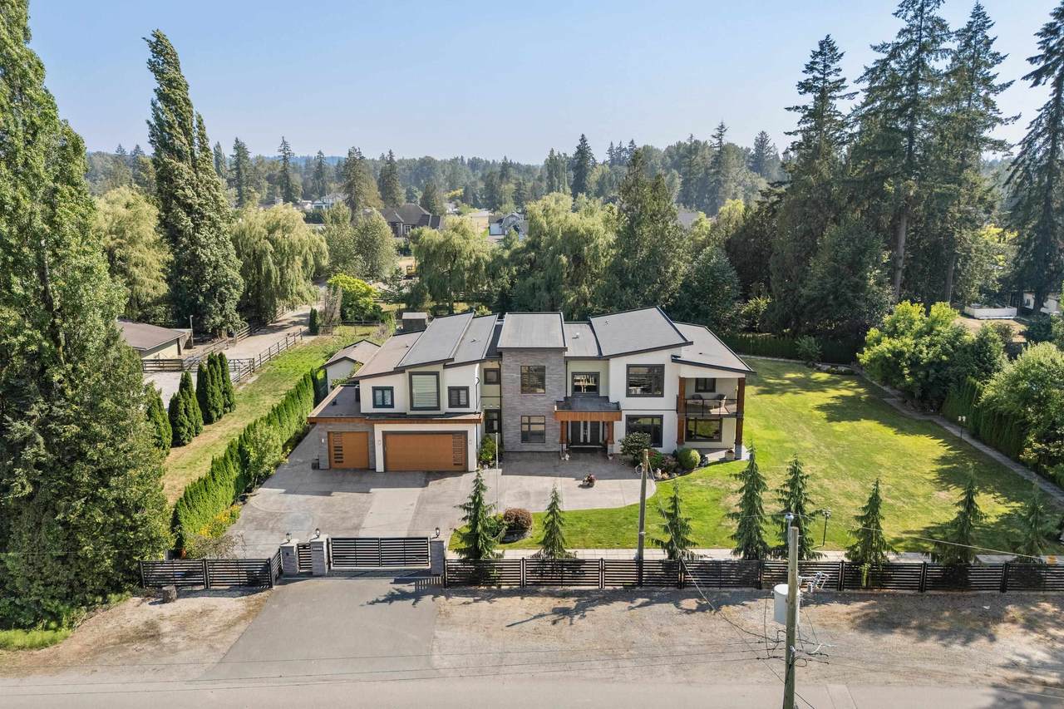
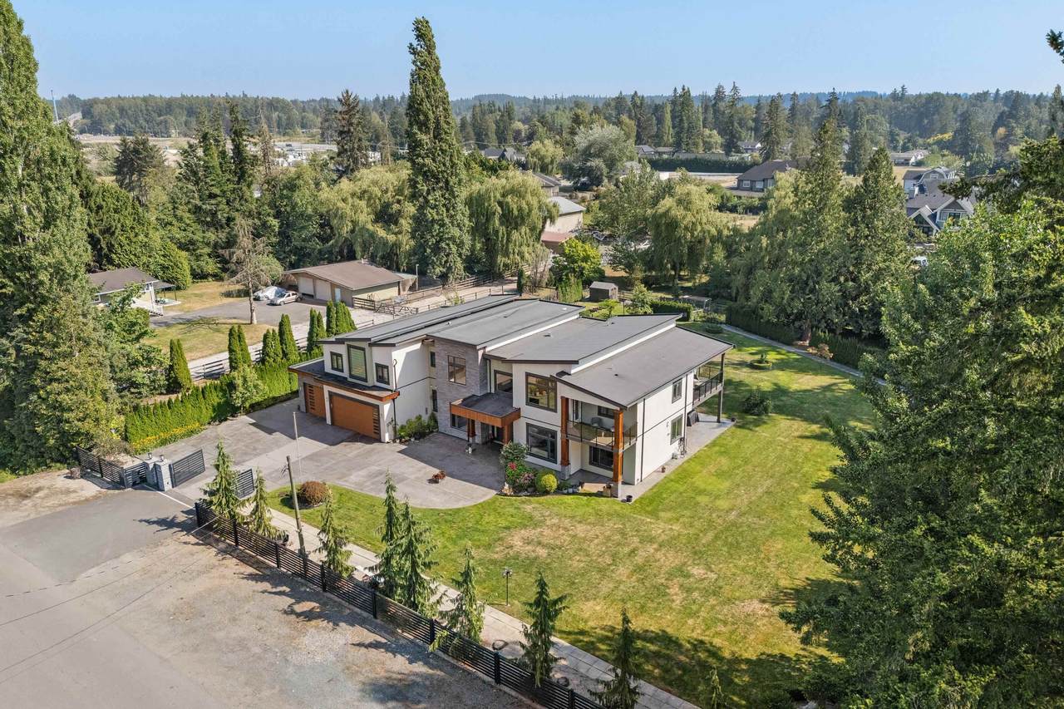
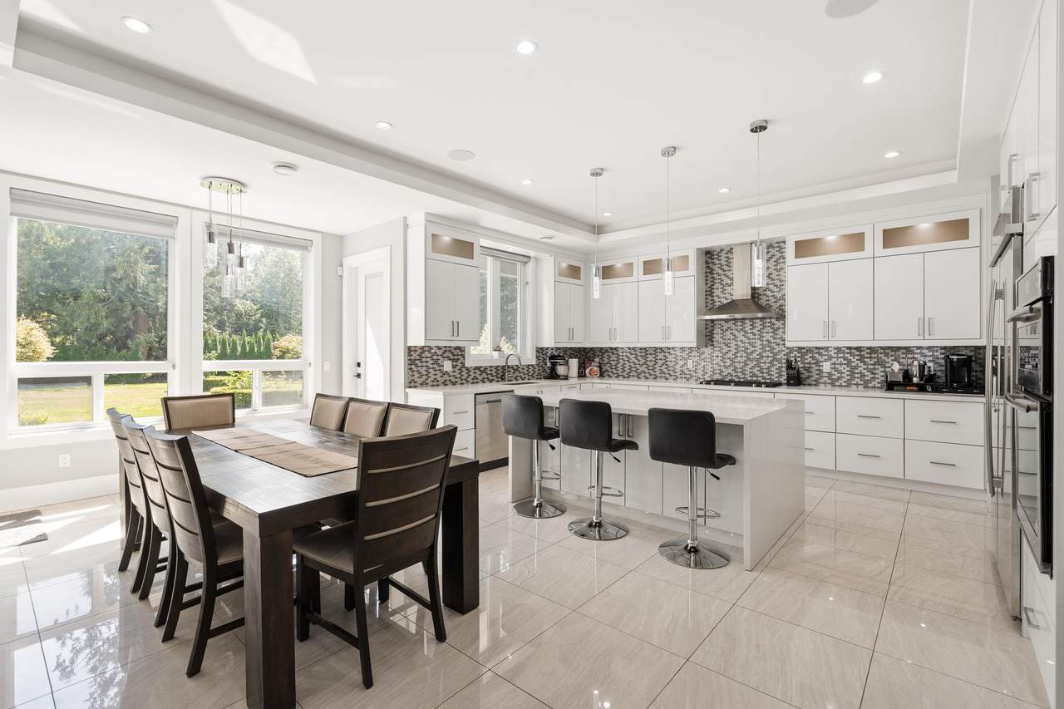
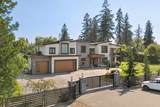
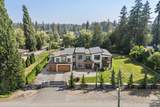
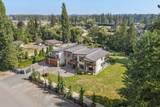
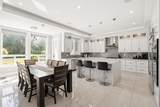
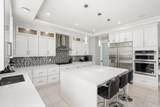
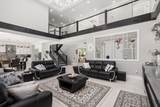
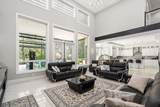
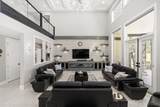
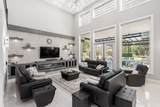
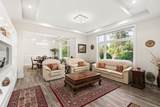
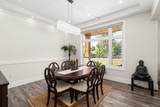
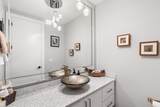
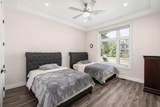
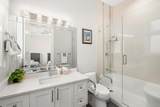
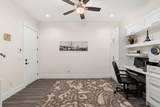
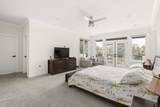
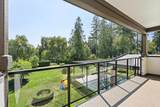
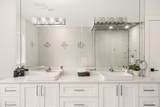
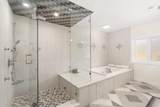
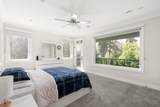
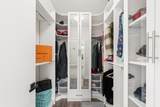
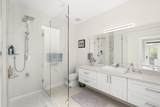
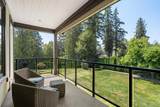
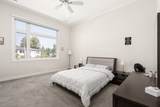
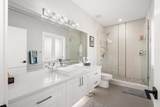
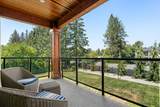
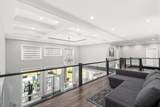
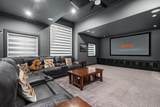
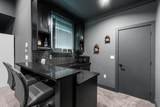
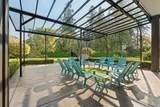
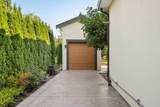
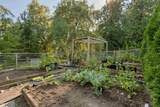
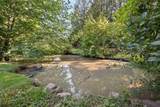
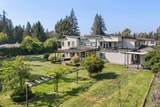
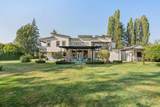
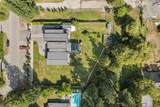
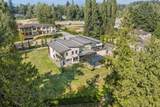
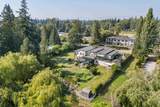
Experience luxury living on a private, carefully maintained 1-acre estate backing onto private creek. Designed for seamless indoor-outdoor living, the spectacular backyard offers multiple sitting areas, lush gardens, sprawling concrete patio w/ gas hookups & serene creek access. Meticulously designed & built in 2017, this grand air-conditioned home features main-floor guest suite w. ensuite, office, chef's kitchen plus wok kitchen opening directly to the patio. Upstairs offers three luxurious primary suites, each with its own ensuite & balcony, plus 2 additional bedrooms & exceptional theatre room w/ wet bar. B/I generator.Includes a tenanted 1-bed legal suite, detached storage garage & oversized triple garage. This is a must see, a breathtaking home in an extremely convenient location

Monthly Payment Calculator

© 2026 by the Greater Vancouver REALTORS®. NOTE: This representation is based in whole or in part on data generated by the Chilliwack & District Real Estate Board, Fraser Valley Real Estate Board or Greater Vancouver REALTORS® which assumes no responsibility for its accuracy. Last updated: 2026-10-06T06:54:30.397
www.realestateagentburnaby.com/homes/180010295
Print Image

22998 74 Avenue Langley, BC V2Y 2S2

  • Price: $3,699,000
  • Status: Active
  • On Site: Days
  • Updated: 58 min ago
  • ID#: R3154474
8
Beds
6
Baths
1
½ Baths
0.92
Acres
7,301
SQFT
$507
$/SQFT
2017
Built
Neighbourhood:
Langley
Area:
Langley
Property Description
Experience luxury living on a private, carefully maintained 1-acre estate backing onto private creek. Designed for seamless indoor-outdoor living, the spectacular backyard offers multiple sitting areas, lush gardens, sprawling concrete patio w/ gas hookups & serene creek access. Meticulously designed & built in 2017, this grand air-conditioned home features main-floor guest suite w. ensuite, office, chef's kitchen plus wok kitchen opening directly to the patio. Upstairs offers three luxurious primary suites, each with its own ensuite & balcony, plus 2 additional bedrooms & exceptional theatre room w/ wet bar. B/I generator.Includes a tenanted 1-bed legal suite, detached storage garage & oversized triple garage. This is a must see, a breathtaking home in an extremely convenient location
Exterior Features

Carport YN No Exterior Features BalconyPrivate Yard Frontage Length 176 Garage YN Yes Lot Features GreenbeltPrivateRecreation Nearby Open Parking YN Yes Parking Features Garage TripleOpenFront AccessGarage Door Opener Parking Total 8 Structure Type Residential Detached Waterfront YN No

Interior Features

Appliances Washer/DryerDishwasherRefrigeratorStoveMicrowaveWine Cooler Basement None Basement YN No Cooling Air Conditioning Cooling YN Yes Fireplace Features ElectricGas Fireplace YN Yes Fireplaces Total 2 Heating Radiant Heating YN Yes Interior Features Wet Bar Levels Two Main Floor Finished Area 4158 Spa Features Bath Spa YN Yes Window Features Window Coverings

Property Features

Association YN No Building Area Total 7301 Community Features Gated Land Lease YN No Ownership Freehold NonStrata Property Sub Type Single Family Residence Security Features Security System Senior Community YN2 No Tax Annual Amount 16063.04 Tax Year 2026

Canada - Vancouver, Fraser Valley, & Chilliwack BC logo Listing provided courtesy of Oakwyn Realty Ltd.. © 2026 by the Greater Vancouver REALTORS®. NOTE: This representation is based in whole or in part on data generated by the Chilliwack & District Real Estate Board, Fraser Valley Real Estate Board or Greater Vancouver REALTORS® which assumes no responsibility for its accuracy.
© 2026 by the Greater Vancouver REALTORS®. NOTE: This representation is based in whole or in part on data generated by the Chilliwack & District Real Estate Board, Fraser Valley Real Estate Board or Greater Vancouver REALTORS® which assumes no responsibility for its accuracy. Last updated: 2026-10-06T06:54:30.397
 
https://bt-photos.global.ssl.fastly.net/britcol/1280_boomver_1_R3154474-2.jpg https://bt-photos.global.ssl.fastly.net/britcol/1280_boomver_1_R3154474-2.jpg https://bt-photos.global.ssl.fastly.net/britcol/1280_boomver_1_R3154474-2.jpg
Logo
Ben D'Ovidio Personal Real Estate Corporation | Sutton Centre Realty
3010 Boundary Rd
Burnaby BC, V5M 4A1