

Skip To Content

2290 Boley Street , #11

Abbotsford, BC V3G 0J1
  • $1,699,000
  • STATUS: Active
  • ID#: R3150742
$1,699,000
  • 6
    BEDS
  • 0.13
    ACRES
  • 3
    BATHS
  • 1
    1/2 BATHS
  • 3,616
    SQFT
  • $470
    $/SQFT
Neighbourhood:
Type:
Single-Family Home
Built:
2022
Area:

Description

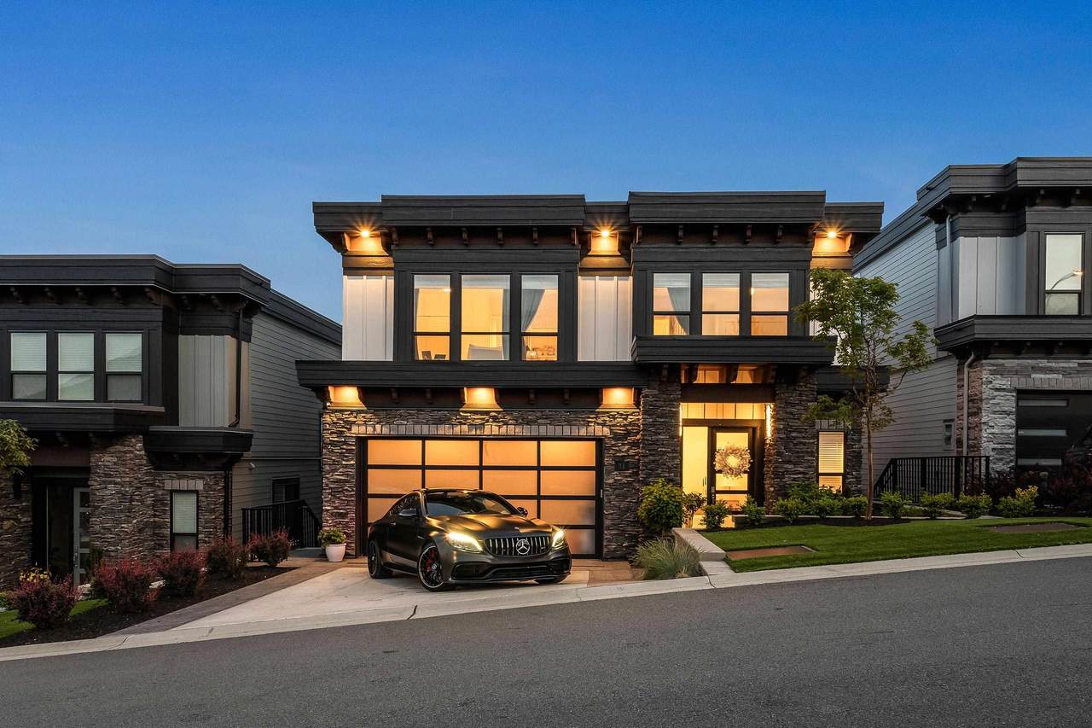
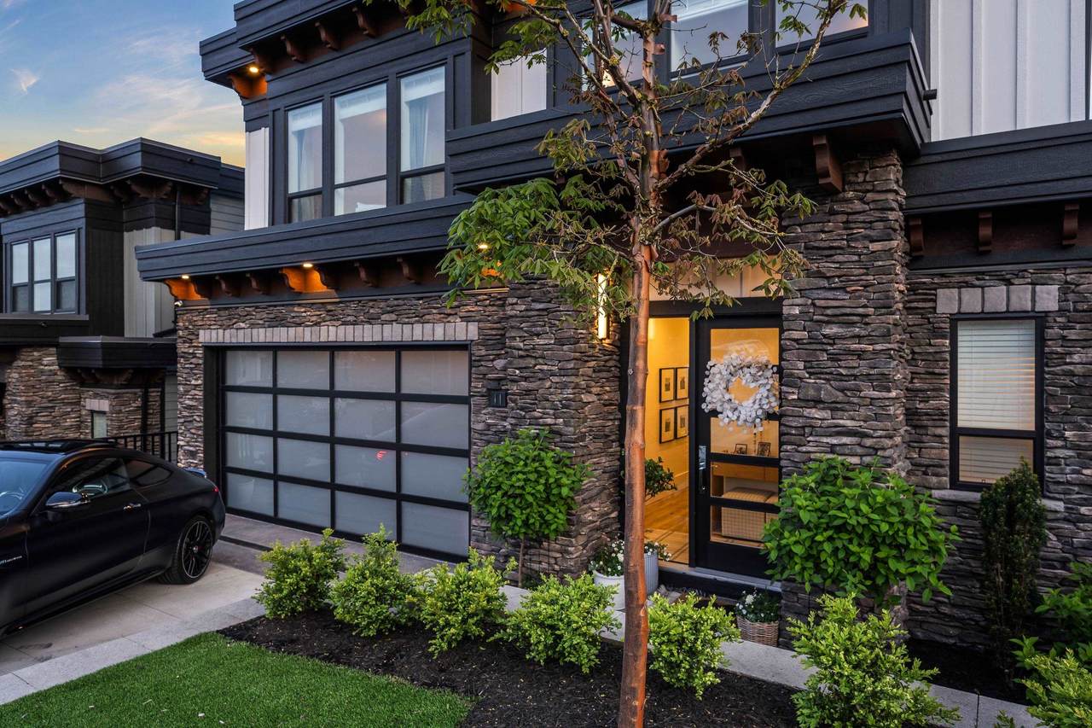
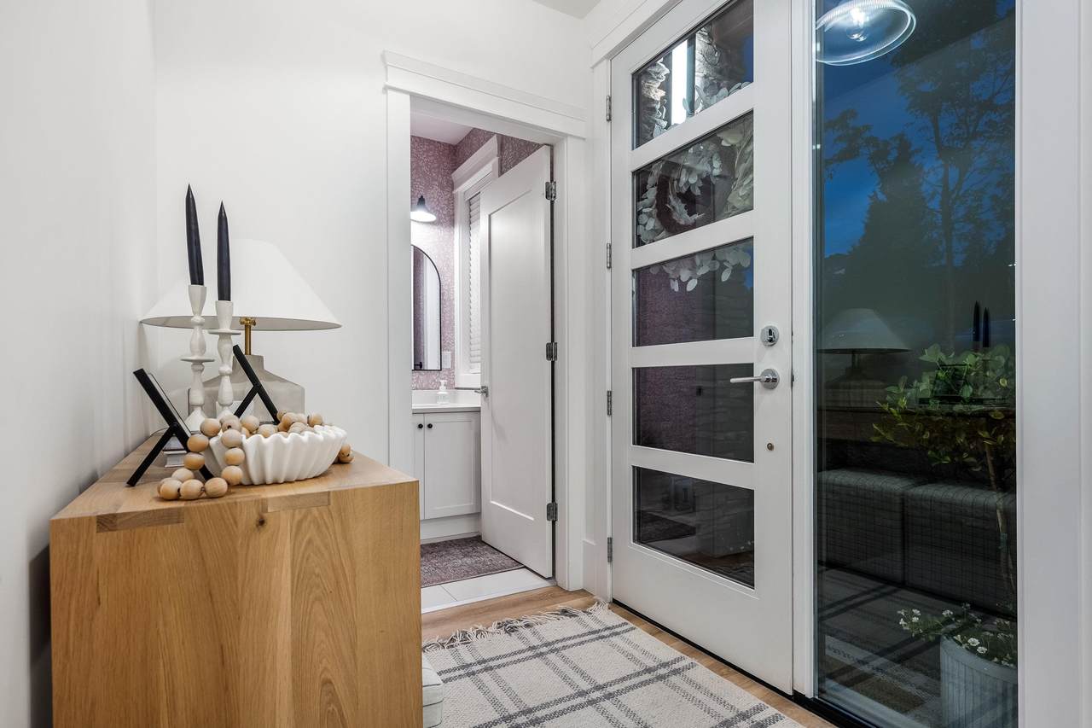
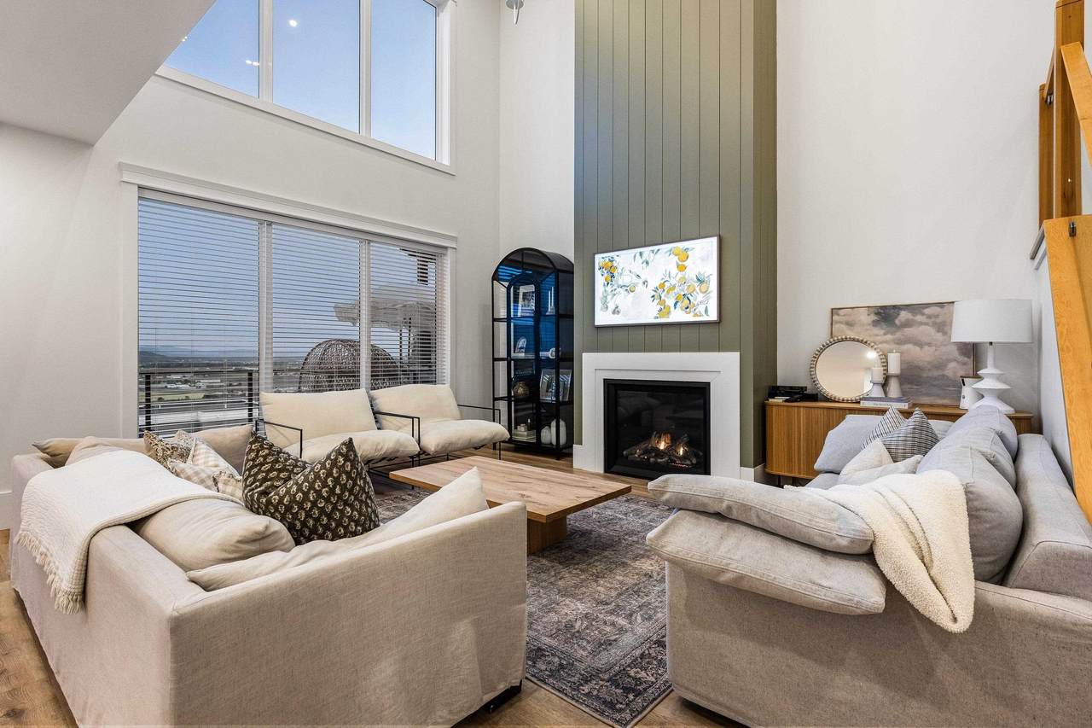
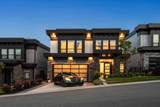
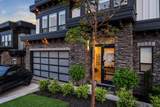
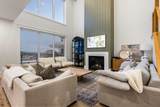
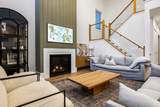
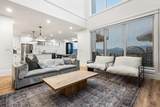
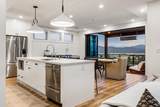
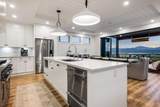
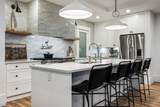
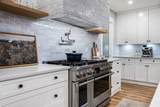
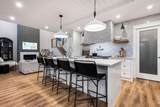
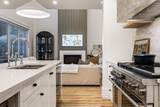
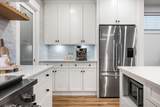
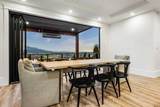
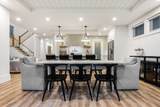
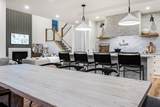
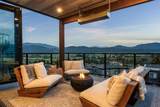
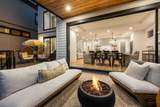
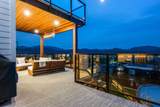
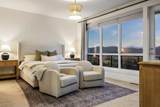
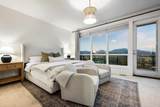
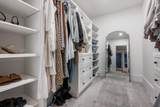
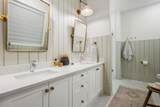
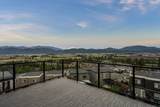
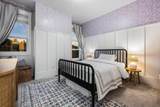
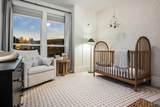
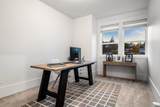
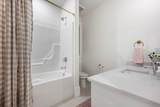
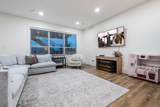
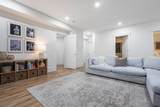
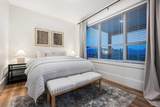
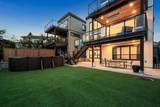
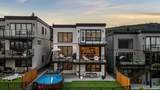
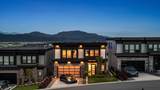
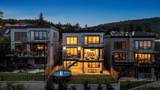
Experience elevated living in this custom-designed home at Timberlane Phase 2 by Algra Bros—crafted as the personal residence of a professional interior designer. Spanning 3,616 sq ft, it features 4 beds & 2 baths up, powder room & office on the main, plus a fully finished lower level with 2 beds, rec room & flex. Every detail reflects designer touches: upgraded appliances, quartz counters, custom lighting, curated finishes, and built-in features throughout. Floor-to-ceiling windows and a NanaWall frame unobstructed Mt. Baker views, leading to a heated, covered patio and turfed yard. A truly elevated, move-in ready home with countless thoughtful upgrades.

Monthly Payment Calculator

© 2026 by the Greater Vancouver REALTORS®. NOTE: This representation is based in whole or in part on data generated by the Chilliwack & District Real Estate Board, Fraser Valley Real Estate Board or Greater Vancouver REALTORS® which assumes no responsibility for its accuracy. Last updated: 2026-10-13T23:54:03.333
www.realestateagentburnaby.com/homes/179358059
Print Image

2290 Boley Street , #11 Abbotsford, BC V3G 0J1

  • Price: $1,699,000
  • Status: Active
  • On Site: Days
  • ID#: R3150742
6
Beds
3
Baths
1
½ Baths
0.13
Acres
3,616
SQFT
$470
$/SQFT
2022
Built
Neighbourhood:
Timberlane By Algra Gros
Area:
Abbotsford
Property Description
Experience elevated living in this custom-designed home at Timberlane Phase 2 by Algra Bros—crafted as the personal residence of a professional interior designer. Spanning 3,616 sq ft, it features 4 beds & 2 baths up, powder room & office on the main, plus a fully finished lower level with 2 beds, rec room & flex. Every detail reflects designer touches: upgraded appliances, quartz counters, custom lighting, curated finishes, and built-in features throughout. Floor-to-ceiling windows and a NanaWall frame unobstructed Mt. Baker views, leading to a heated, covered patio and turfed yard. A truly elevated, move-in ready home with countless thoughtful upgrades.
Exterior Features

Carport YN No Exterior Features Balcony Frontage Length 28 Garage YN Yes Lot Features Central LocationCul-De-SacRecreation Nearby Parking Features Garage DoubleFront AccessGarage Door Opener Parking Total 4 Road Surface Type Paved Structure Type Residential Detached Waterfront YN No

Interior Features

Appliances Washer/DryerDishwasherRefrigeratorStove Basement Partially FinishedExterior Entry Basement YN Yes Fireplace Features Gas Fireplace YN Yes Fireplaces Total 1 Heating Forced Air Heating YN Yes Interior Features Central Vacuum Roughed In Laundry Features In Unit Levels Two Main Floor Finished Area 1175

Property Features

Association Amenities ManagementOtherSewer Association Fee 200 Association YN Yes Building Area Total 3616 Common Interest Condominium Community Features Shopping Nearby Land Lease YN No Ownership Freehold Strata Pets Allowed Yes Property Sub Type Single Family Residence Security Features Prewired Senior Community YN2 No Tax Annual Amount 5499.05 Tax Year 2024

Canada - Vancouver, Fraser Valley, & Chilliwack BC logo Listing provided courtesy of Royal LePage Little Oak Realty. © 2026 by the Greater Vancouver REALTORS®. NOTE: This representation is based in whole or in part on data generated by the Chilliwack & District Real Estate Board, Fraser Valley Real Estate Board or Greater Vancouver REALTORS® which assumes no responsibility for its accuracy.
© 2026 by the Greater Vancouver REALTORS®. NOTE: This representation is based in whole or in part on data generated by the Chilliwack & District Real Estate Board, Fraser Valley Real Estate Board or Greater Vancouver REALTORS® which assumes no responsibility for its accuracy. Last updated: 2026-10-13T23:54:03.333
 
https://bt-photos.global.ssl.fastly.net/britcol/1280_boomver_1_R3150742-2.jpg https://bt-photos.global.ssl.fastly.net/britcol/1280_boomver_1_R3150742-2.jpg https://bt-photos.global.ssl.fastly.net/britcol/1280_boomver_1_R3150742-2.jpg
Logo
Ben D'Ovidio Personal Real Estate Corporation | Sutton Centre Realty
3010 Boundary Rd
Burnaby BC, V5M 4A1