Skip To Content

2246 Austin Avenue

Coquitlam, BC V3K 3S1
  • $1,199,999
  • STATUS: Active
  • ID#: R3154464
$1,199,999
  • 2
    BEDS
  • 0.18
    ACRES
  • 2
    BATHS
  • 0
    1/2 BATHS
  • 1,597
    SQFT
  • $751
    $/SQFT
Neighbourhood:
Type:
Single-Family Home
Built:
1957
Area:

Description

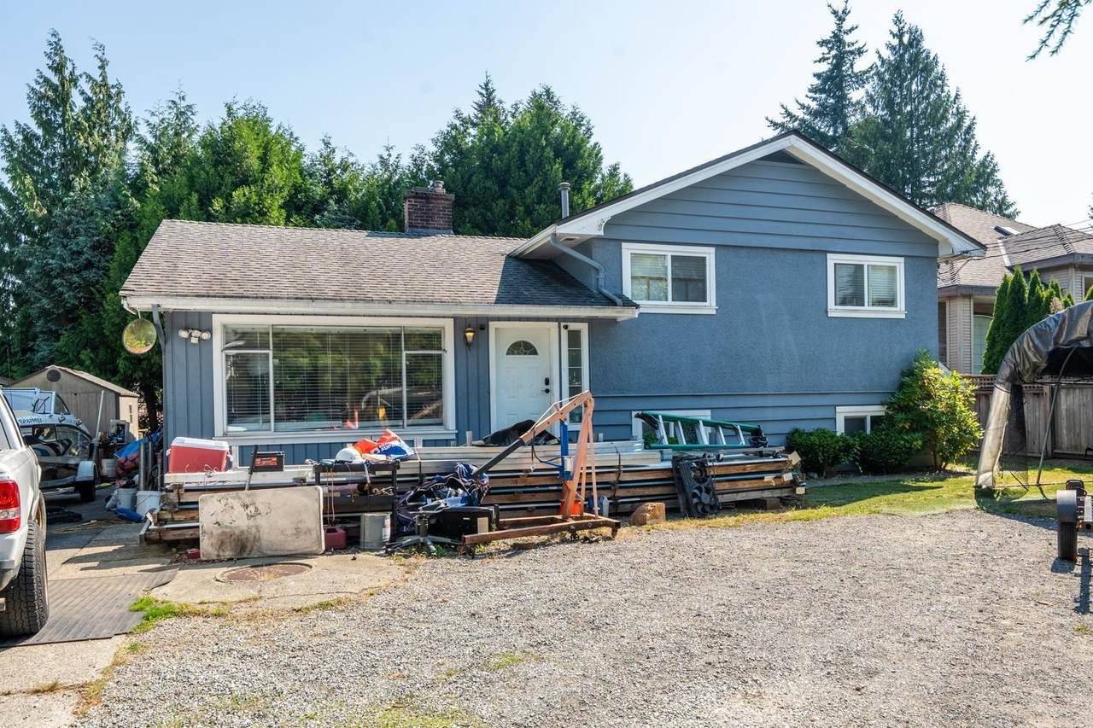
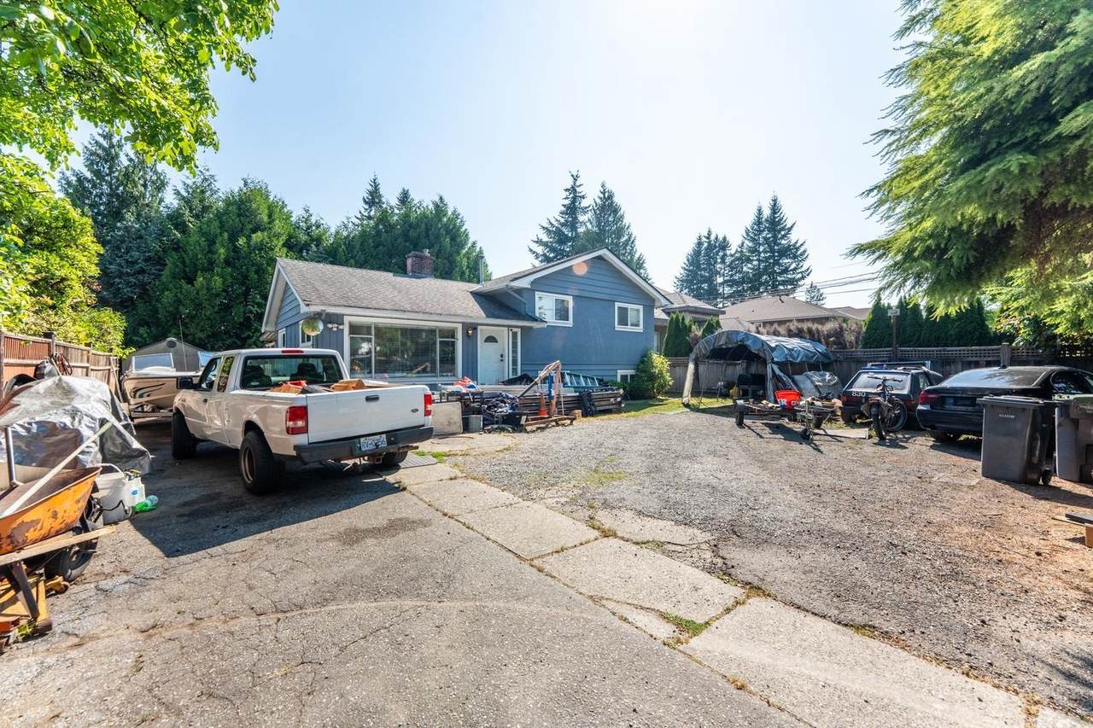
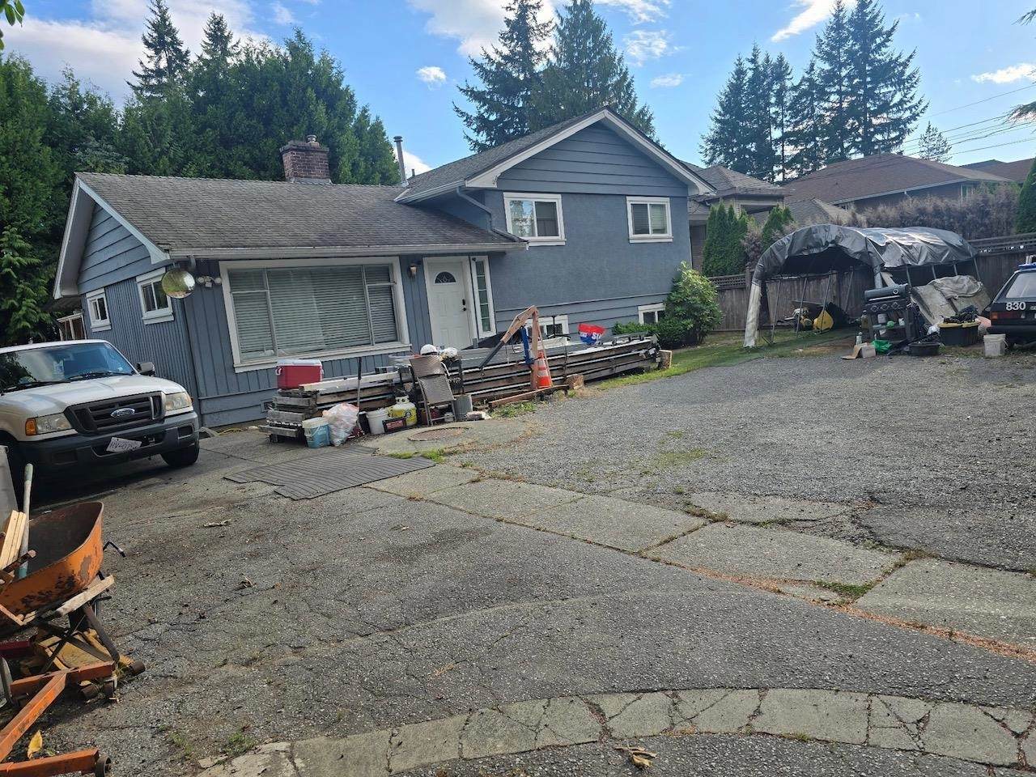
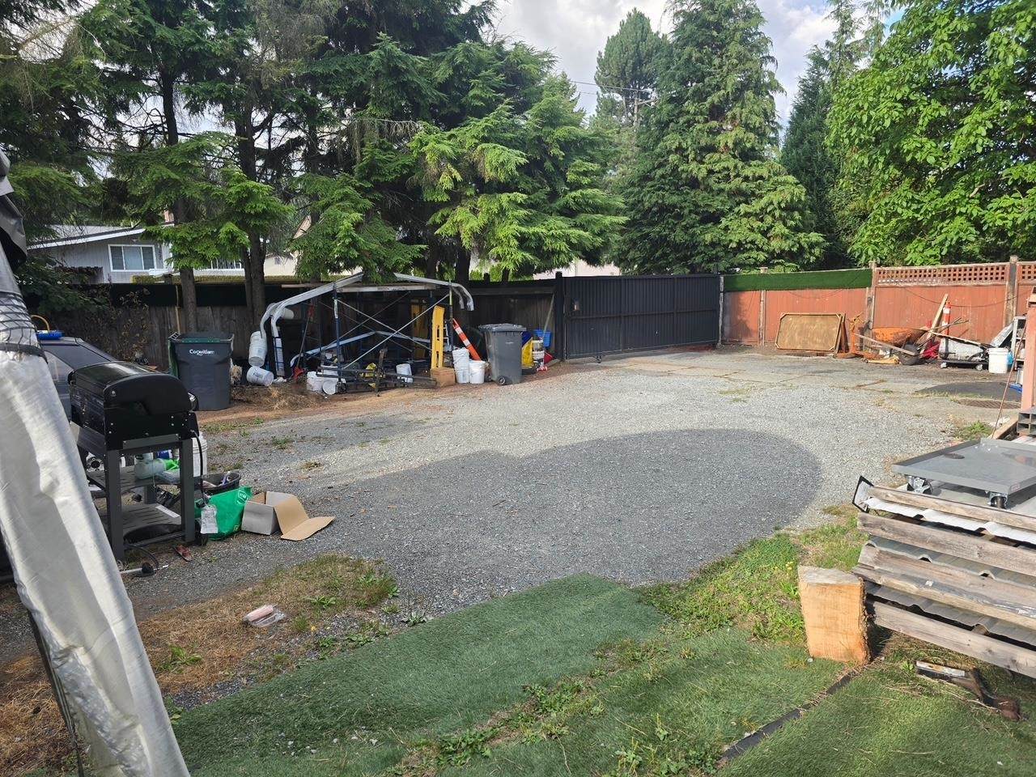
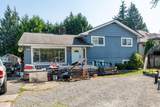
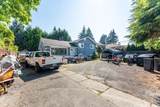
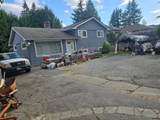
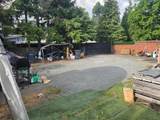
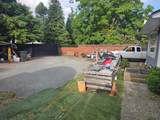
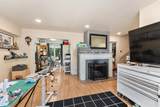
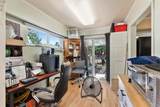
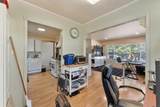
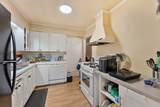
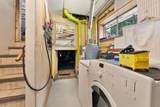
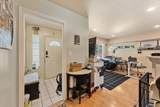
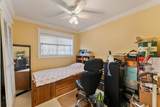
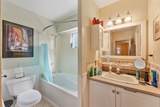
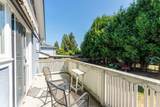
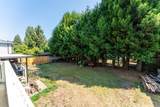
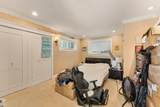
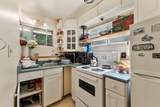
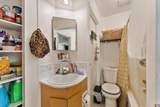
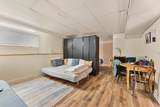
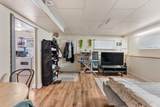
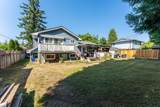
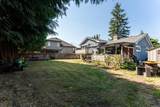
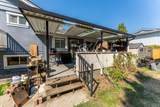
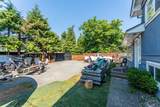
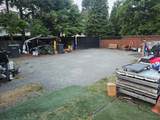
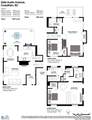
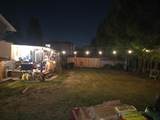
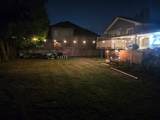
Central Coquitlam 3-Level split home with huge potential. Solid family home on a flat 8,052 sqft lot with no easements or rights of way. Main floor offers an open living/dining layout with a wood-burning fireplace and a slider out to a large patio. Kitchen has a gas range and backyard views. Upstairs holds 2 bedrooms including a spacious primary with its own private, covered sundeck. Downstairs adds a flexible bonus space with a full bath and second kitchen with a great tenant in place. Fully fenced with a magnetic-locked gate keeps the space private and secure. The back yard is huge, perfect for entertaining. Great bones throughout and ready for your updates. Steps to Mundy Park trails, Langley Farm Market, transit, and schools.

Monthly Payment Calculator

© 2026 by the Greater Vancouver REALTORS®. NOTE: This representation is based in whole or in part on data generated by the Chilliwack & District Real Estate Board, Fraser Valley Real Estate Board or Greater Vancouver REALTORS® which assumes no responsibility for its accuracy. Last updated: 2026-10-09T23:54:37.873
www.realestateagentburnaby.com/homes/180008129
Print Image

2246 Austin Avenue Coquitlam, BC V3K 3S1

  • Price: $1,199,999
  • Status: Active
  • On Site: Days
  • ID#: R3154464
2
Beds
2
Baths
0
½ Baths
0.18
Acres
1,597
SQFT
$751
$/SQFT
1957
Built
Neighbourhood:
Coquitlam
Area:
Coquitlam
Property Description
Central Coquitlam 3-Level split home with huge potential. Solid family home on a flat 8,052 sqft lot with no easements or rights of way. Main floor offers an open living/dining layout with a wood-burning fireplace and a slider out to a large patio. Kitchen has a gas range and backyard views. Upstairs holds 2 bedrooms including a spacious primary with its own private, covered sundeck. Downstairs adds a flexible bonus space with a full bath and second kitchen with a great tenant in place. Fully fenced with a magnetic-locked gate keeps the space private and secure. The back yard is huge, perfect for entertaining. Great bones throughout and ready for your updates. Steps to Mundy Park trails, Langley Farm Market, transit, and schools.
Exterior Features

Architectural Style 3 Level Split Carport YN No Exterior Features Private Yard Frontage Length 0 Lot Features Central LocationWooded Open Parking YN Yes Parking Features OpenFront Access Parking Total 4 Structure Type Residential Detached Waterfront YN No

Interior Features

Appliances Washer/DryerDishwasherRefrigeratorStove Basement Crawl SpaceFinished Basement YN Yes Fireplace Features Wood Burning Fireplace YN Yes Fireplaces Total 1 Heating Forced AirNatural Gas Heating YN Yes Laundry Features In Unit Levels Multi/Split Main Floor Finished Area 509

Property Features

Association YN No Building Area Total 1597 Land Lease YN No Ownership Freehold NonStrata Property Sub Type Single Family Residence Senior Community YN2 No Tax Annual Amount 4686.29 Tax Year 2025

Canada - Vancouver, Fraser Valley, & Chilliwack BC logo Listing provided courtesy of RE/MAX All Points Realty. © 2026 by the Greater Vancouver REALTORS®. NOTE: This representation is based in whole or in part on data generated by the Chilliwack & District Real Estate Board, Fraser Valley Real Estate Board or Greater Vancouver REALTORS® which assumes no responsibility for its accuracy.
© 2026 by the Greater Vancouver REALTORS®. NOTE: This representation is based in whole or in part on data generated by the Chilliwack & District Real Estate Board, Fraser Valley Real Estate Board or Greater Vancouver REALTORS® which assumes no responsibility for its accuracy. Last updated: 2026-10-09T23:54:37.873
 
https://bt-photos.global.ssl.fastly.net/britcol/1280_boomver_2_R3154464-2.jpg https://bt-photos.global.ssl.fastly.net/britcol/1280_boomver_2_R3154464-2.jpg https://bt-photos.global.ssl.fastly.net/britcol/1280_boomver_2_R3154464-2.jpg
Logo
Ben D'Ovidio Personal Real Estate Corporation | Sutton Centre Realty
3010 Boundary Rd
Burnaby BC, V5M 4A1