Skip To Content

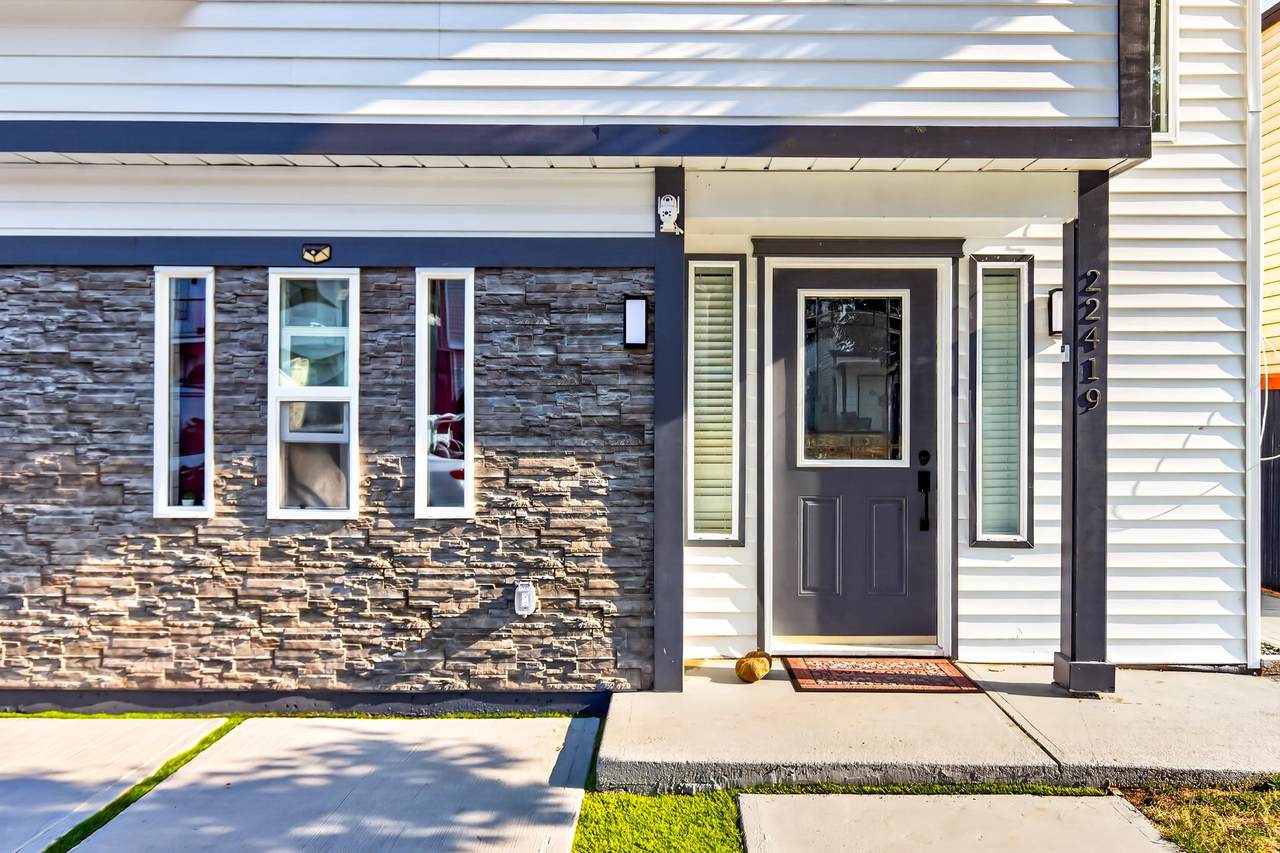
22419 125 Avenue

Maple Ridge, BC V2X 9N8
  • $1,149,000
  • STATUS: Active
  • ID#: R3153680
Price Reduced
$1,149,000
  • 6
    BEDS
  • 0.09
    ACRES
  • 3
    BATHS
  • 0
    1/2 BATHS
  • 2,174
    SQFT
  • $529
    $/SQFT
Neighbourhood:
Type:
Single-Family Home
Built:
1987
Area:

Description

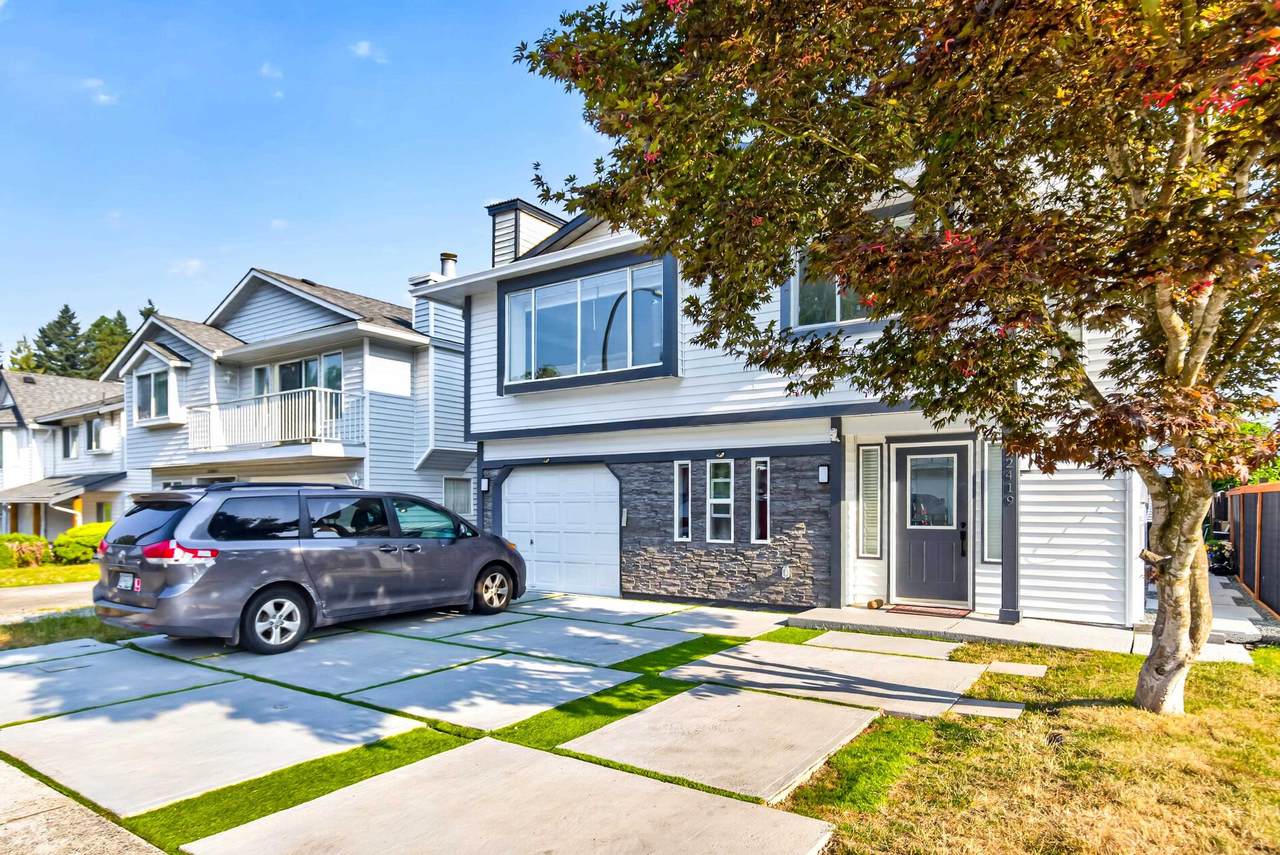
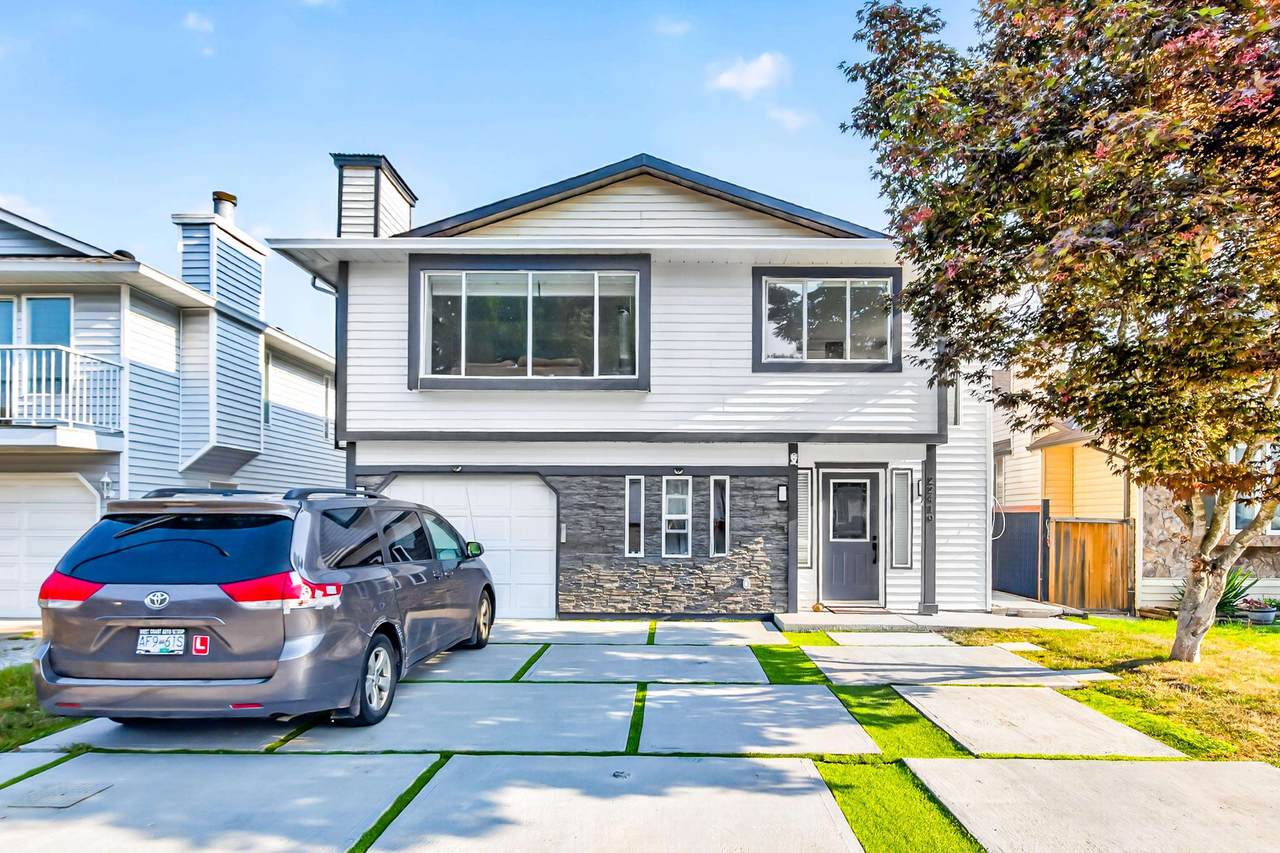
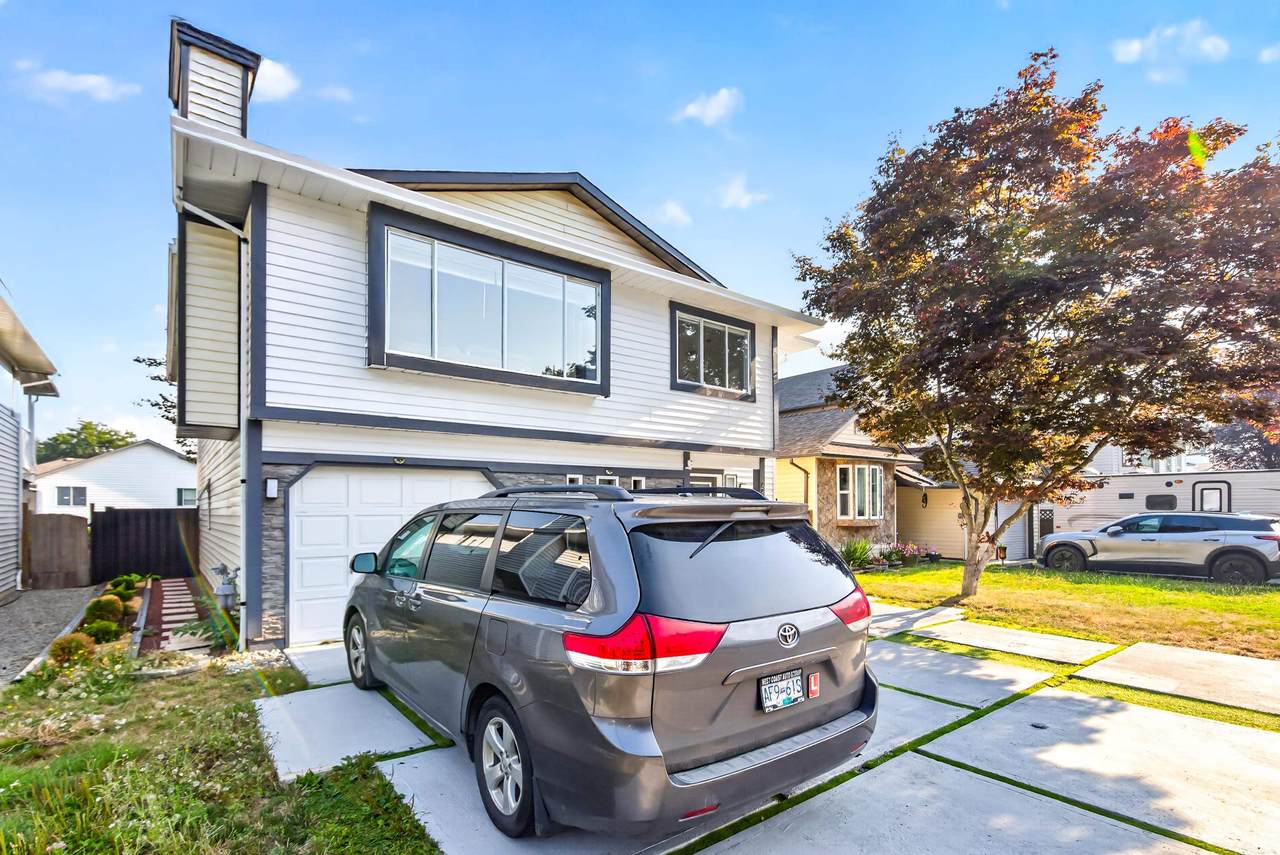
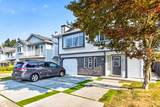
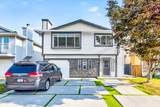
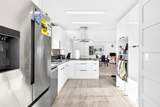
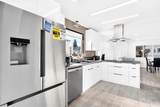
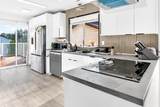
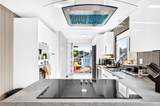
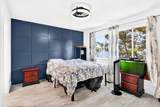
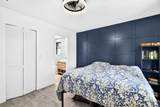
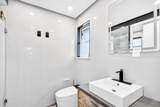
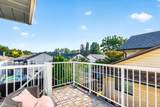
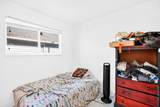
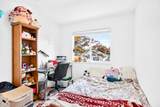
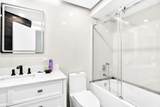
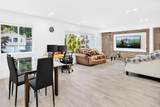
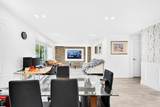
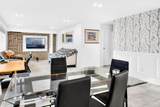
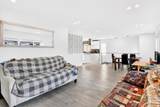
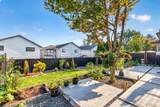
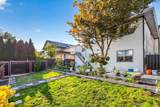
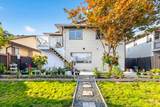
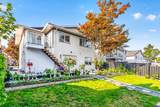
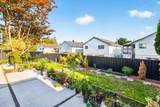
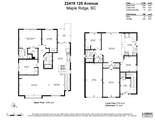
This beautifully updated home offers the perfect blend of style, space, and flexibility, with 3 bedrooms upstairs and a bright, self-contained 3 bedroom suite below, ideal for extended family, mortgage help, or investors alike. The main floor showcases a stunning open concept layout with a designer kitchen, modern finishes, and a sun-filled dining area opening onto a large sundeck with a partial mountain view. Extensive renovations throughout include updated flooring, lighting, bathrooms, paint, and fixtures, truly move-in ready with nothing left to do. Enjoy added value with EV charging, a security camera system, ample parking, and a fully fenced backyard, perfect for kids and pets. Close to Abernethy Connector, transit, shopping & downtown Maple Ridge!

Monthly Payment Calculator

© 2026 by the Greater Vancouver REALTORS®. NOTE: This representation is based in whole or in part on data generated by the Chilliwack & District Real Estate Board, Fraser Valley Real Estate Board or Greater Vancouver REALTORS® which assumes no responsibility for its accuracy. Last updated: 2026-10-13T23:54:03.333
www.realestateagentburnaby.com/homes/179920806
Print Image

22419 125 Avenue Maple Ridge, BC V2X 9N8

  • Price: $1,149,000
  • Status: Active
  • On Site: Days
  • ID#: R3153680
6
Beds
3
Baths
0
½ Baths
0.09
Acres
2,174
SQFT
$529
$/SQFT
1987
Built
Neighbourhood:
Maple Ridge
Area:
Maple Ridge
Property Description
This beautifully updated home offers the perfect blend of style, space, and flexibility, with 3 bedrooms upstairs and a bright, self-contained 3 bedroom suite below, ideal for extended family, mortgage help, or investors alike. The main floor showcases a stunning open concept layout with a designer kitchen, modern finishes, and a sun-filled dining area opening onto a large sundeck with a partial mountain view. Extensive renovations throughout include updated flooring, lighting, bathrooms, paint, and fixtures, truly move-in ready with nothing left to do. Enjoy added value with EV charging, a security camera system, ample parking, and a fully fenced backyard, perfect for kids and pets. Close to Abernethy Connector, transit, shopping & downtown Maple Ridge!
Exterior Features

Architectural Style Basement Entry Carport YN No Frontage Length 0 Garage YN Yes Lot Features Cul-De-SacRecreation Nearby Open Parking YN Yes Parking Features Garage SingleOpenFront AccessGarage Door Opener Parking Total 4 Road Surface Type Paved Structure Type Residential Detached View YN Yes Waterfront YN No

Interior Features

Appliances Washer/DryerDishwasherRefrigeratorStove Basement FinishedExterior Entry Basement YN Yes Entry Location Exterior Entry Fireplace Features Gas Fireplace YN Yes Fireplaces Total 1 Heating Forced AirNatural Gas Heating YN Yes Interior Features PantryCentral Vacuum Roughed In Main Floor Finished Area 1200

Property Features

Association YN No Building Area Total 2195 Community Features Shopping Nearby Land Lease YN No Ownership Freehold NonStrata Property Sub Type Single Family Residence Security Features Prewired Senior Community YN2 No Tax Annual Amount 5786.31 Tax Year 2025 View Description Partial Mountain View to North

Canada - Vancouver, Fraser Valley, & Chilliwack BC logo Listing provided courtesy of Stonehaus Realty Corp.. © 2026 by the Greater Vancouver REALTORS®. NOTE: This representation is based in whole or in part on data generated by the Chilliwack & District Real Estate Board, Fraser Valley Real Estate Board or Greater Vancouver REALTORS® which assumes no responsibility for its accuracy.
© 2026 by the Greater Vancouver REALTORS®. NOTE: This representation is based in whole or in part on data generated by the Chilliwack & District Real Estate Board, Fraser Valley Real Estate Board or Greater Vancouver REALTORS® which assumes no responsibility for its accuracy. Last updated: 2026-10-13T23:54:03.333
 
https://bt-photos.global.ssl.fastly.net/britcol/1280_boomver_2_R3153680-2.jpg https://bt-photos.global.ssl.fastly.net/britcol/1280_boomver_2_R3153680-2.jpg https://bt-photos.global.ssl.fastly.net/britcol/1280_boomver_2_R3153680-2.jpg
Logo
Ben D'Ovidio Personal Real Estate Corporation | Sutton Centre Realty
3010 Boundary Rd
Burnaby BC, V5M 4A1