Skip To Content

21727 Ridgeway Crescent

Maple Ridge, BC V2X 3Z6
  • $1,095,000
  • STATUS: Active
  • ID#: R3151940
UPDATED: 176 min ago
$1,095,000
  • 5
    BEDS
  • 0.22
    ACRES
  • 2
    BATHS
  • 1
    1/2 BATHS
  • 2,330
    SQFT
  • $470
    $/SQFT
Neighbourhood:
Type:
Single-Family Home
Built:
1955
Area:

Description

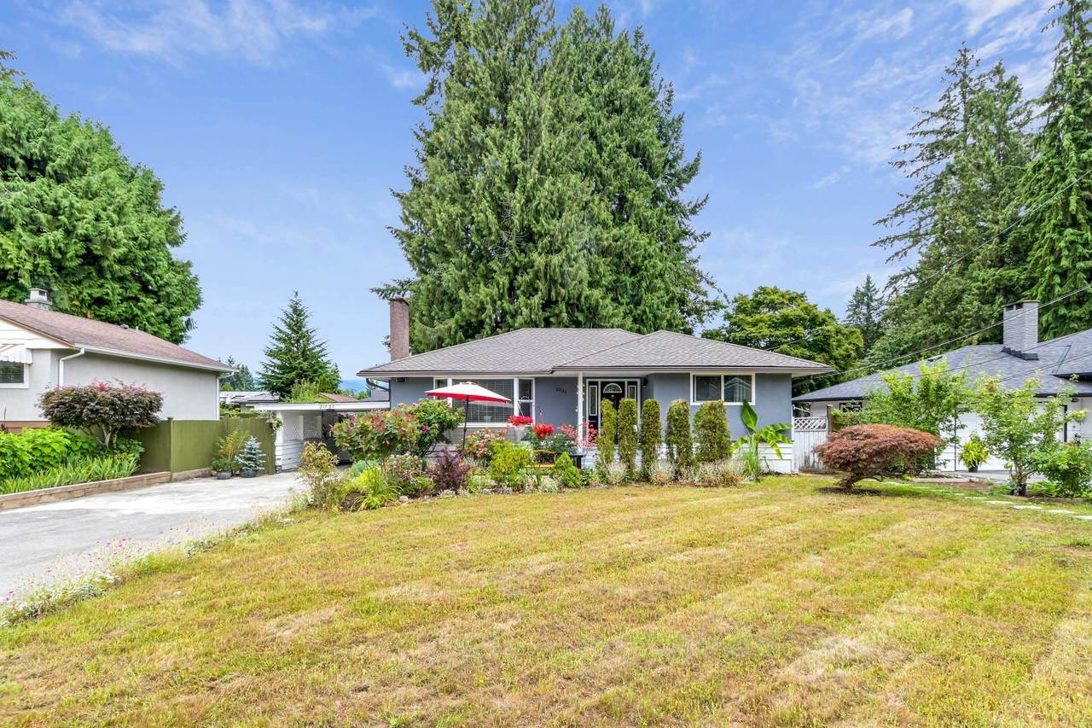
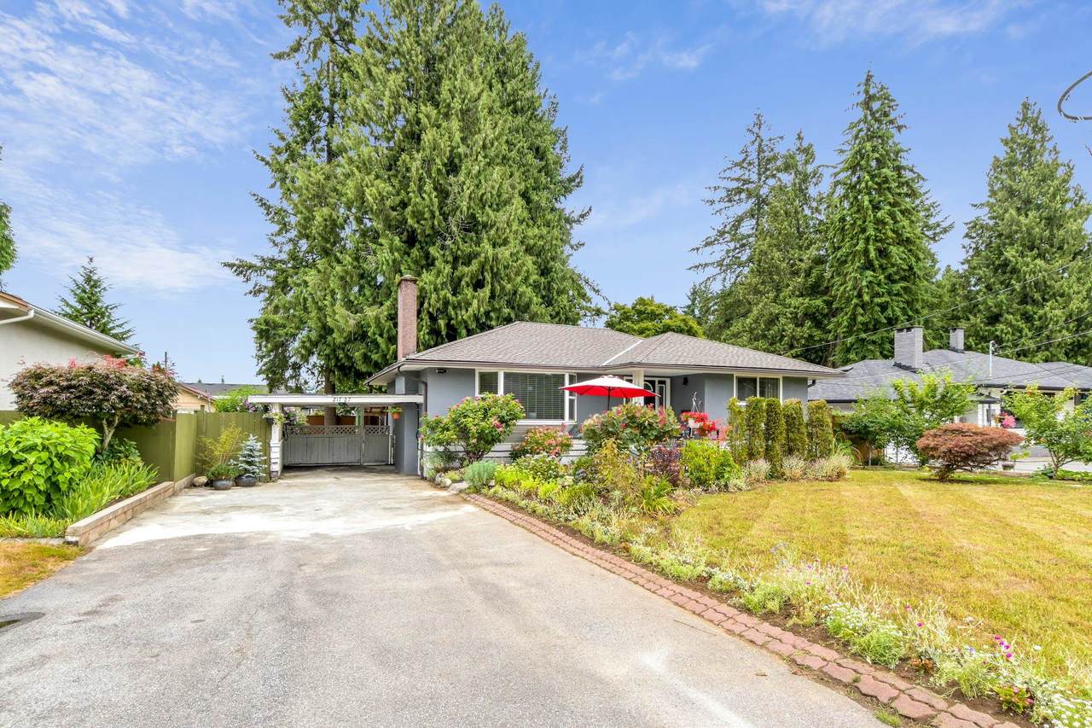
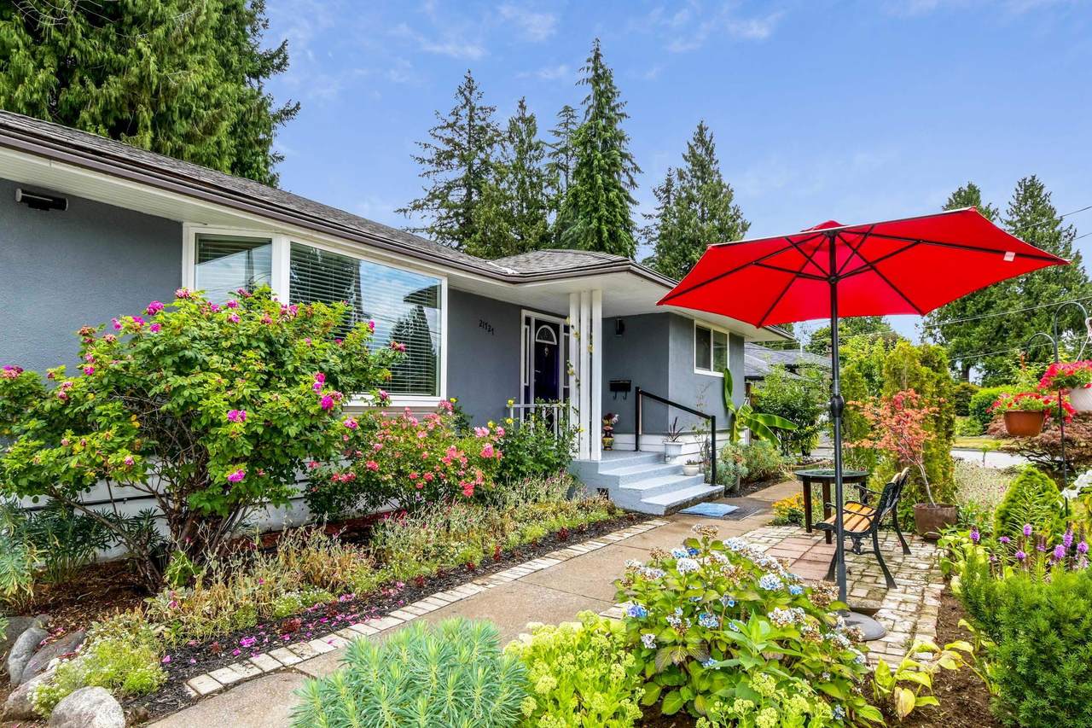
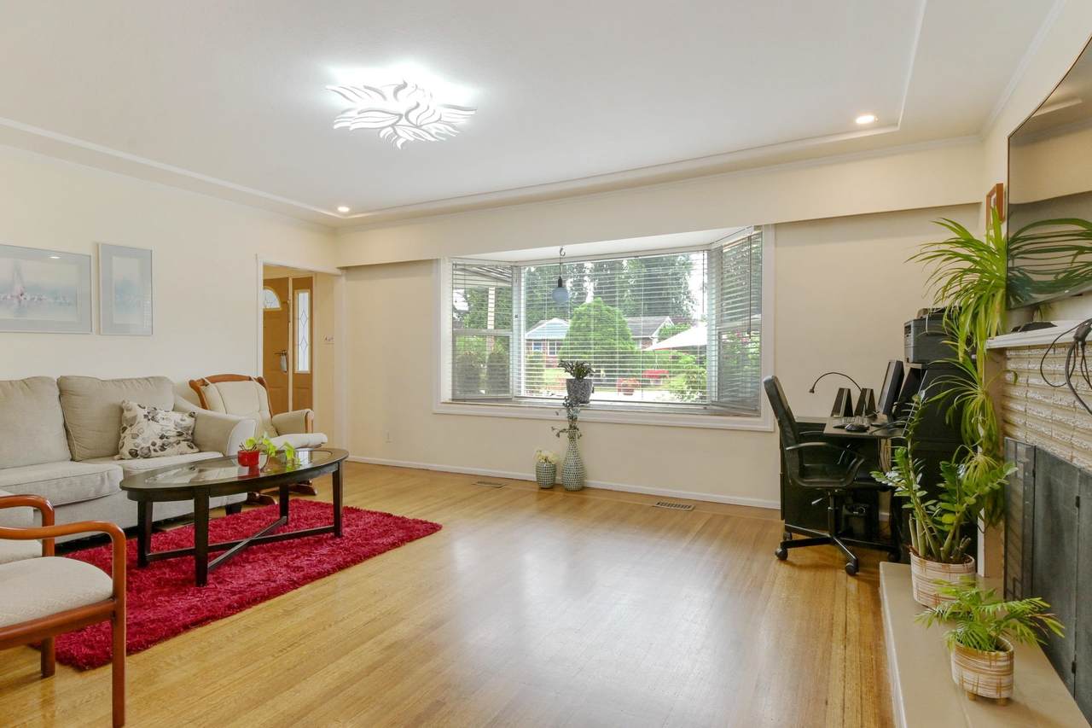
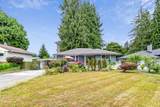
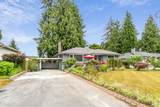
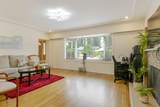
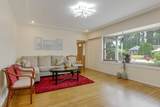
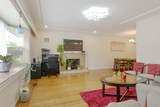
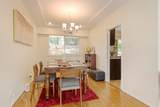
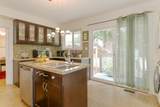
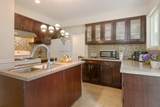
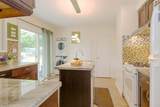
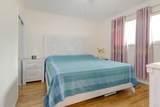
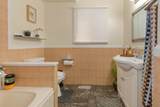
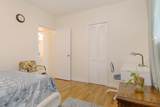
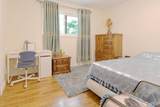
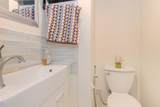
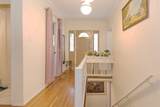
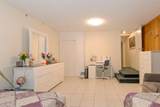
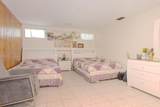
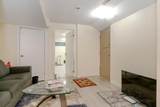
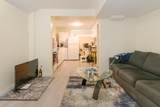
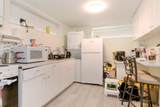
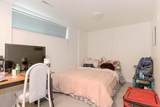
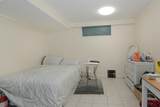
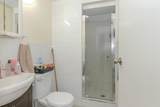
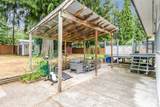
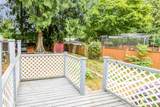
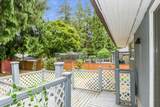
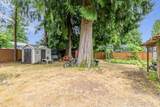
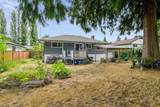
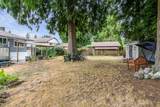
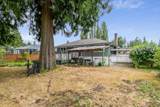
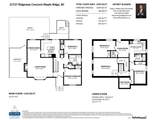
Welcome to one of the best streets & neighbourhoods in all of Maple Ridge. This 5 bed, 3 bath Home sits on a very Large Lot of nearly 10,000 sq ft. The 2330 sq ft Home has 2 bedrooms & 1 Full bath + 1 half bath up, an Updated kitchen, large bedrooms & great Living & Dining rooms! Just out the kitchen is access to a Large beautiful backyard & deck. Downstairs has a Great 2 Bed Suite mortgage helper with separate entrance & private parking. Plus there is an additional Massive bedroom below allocated to the upstairs. The fully fenced backyard has been well kept & is perfect for a growing family! Newer furnace, Hot Water Tank and roof only about 9 years old! Also Electric Vehicle Hook-up installed. Very close to Schools, Parks, Transit, you name it!

Monthly Payment Calculator

© 2026 by the Greater Vancouver REALTORS®. NOTE: This representation is based in whole or in part on data generated by the Chilliwack & District Real Estate Board, Fraser Valley Real Estate Board or Greater Vancouver REALTORS® which assumes no responsibility for its accuracy. Last updated: 2026-10-13T23:54:03.333
www.realestateagentburnaby.com/homes/179796242
Print Image

21727 Ridgeway Crescent Maple Ridge, BC V2X 3Z6

  • Price: $1,095,000
  • Status: Active
  • On Site: Days
  • Updated: 176 min ago
  • ID#: R3151940
5
Beds
2
Baths
1
½ Baths
0.22
Acres
2,330
SQFT
$470
$/SQFT
1955
Built
Neighbourhood:
Maple Ridge
Area:
Maple Ridge
Property Description
Welcome to one of the best streets & neighbourhoods in all of Maple Ridge. This 5 bed, 3 bath Home sits on a very Large Lot of nearly 10,000 sq ft. The 2330 sq ft Home has 2 bedrooms & 1 Full bath + 1 half bath up, an Updated kitchen, large bedrooms & great Living & Dining rooms! Just out the kitchen is access to a Large beautiful backyard & deck. Downstairs has a Great 2 Bed Suite mortgage helper with separate entrance & private parking. Plus there is an additional Massive bedroom below allocated to the upstairs. The fully fenced backyard has been well kept & is perfect for a growing family! Newer furnace, Hot Water Tank and roof only about 9 years old! Also Electric Vehicle Hook-up installed. Very close to Schools, Parks, Transit, you name it!
Exterior Features

Architectural Style Rancher/Bungalow w/Bsmt. Carport Spaces 1 Carport YN Yes Exterior Features Balcony Frontage Length 70 Open Parking YN Yes Parking Features Carport SingleOpenRV Access/Parking Parking Total 6 Structure Type Residential Detached Waterfront YN No

Interior Features

Basement FinishedExterior Entry Basement YN Yes Fireplace Features GasWood Burning Fireplace YN Yes Fireplaces Total 2 Heating Forced Air Heating YN Yes Main Floor Finished Area 1134

Property Features

Association YN No Building Area Total 2330 Land Lease YN No Ownership Freehold NonStrata Property Sub Type Single Family Residence Senior Community YN2 No Tax Annual Amount 6339.32 Tax Year 2025

Canada - Vancouver, Fraser Valley, & Chilliwack BC logo Listing provided courtesy of Royal LePage Little Oak Realty. © 2026 by the Greater Vancouver REALTORS®. NOTE: This representation is based in whole or in part on data generated by the Chilliwack & District Real Estate Board, Fraser Valley Real Estate Board or Greater Vancouver REALTORS® which assumes no responsibility for its accuracy.
© 2026 by the Greater Vancouver REALTORS®. NOTE: This representation is based in whole or in part on data generated by the Chilliwack & District Real Estate Board, Fraser Valley Real Estate Board or Greater Vancouver REALTORS® which assumes no responsibility for its accuracy. Last updated: 2026-10-13T23:54:03.333
 
https://bt-photos.global.ssl.fastly.net/britcol/1280_boomver_1_R3151940-2.jpg https://bt-photos.global.ssl.fastly.net/britcol/1280_boomver_1_R3151940-2.jpg https://bt-photos.global.ssl.fastly.net/britcol/1280_boomver_1_R3151940-2.jpg
Logo
Ben D'Ovidio Personal Real Estate Corporation | Sutton Centre Realty
3010 Boundary Rd
Burnaby BC, V5M 4A1