Skip To Content

21584 122nd Avenue

Maple Ridge, BC V2X 3W6
  • $829,000
  • STATUS: Active
  • ID#: R3151602
Price Reduced
UPDATED: 16 min ago
$829,000
  • 4
    BEDS
  • 0.18
    ACRES
  • 1
    BATHS
  • 0
    1/2 BATHS
  • 1,590
    SQFT
  • $521
    $/SQFT
Neighbourhood:
Type:
Single-Family Home
Built:
1963
Area:

Description

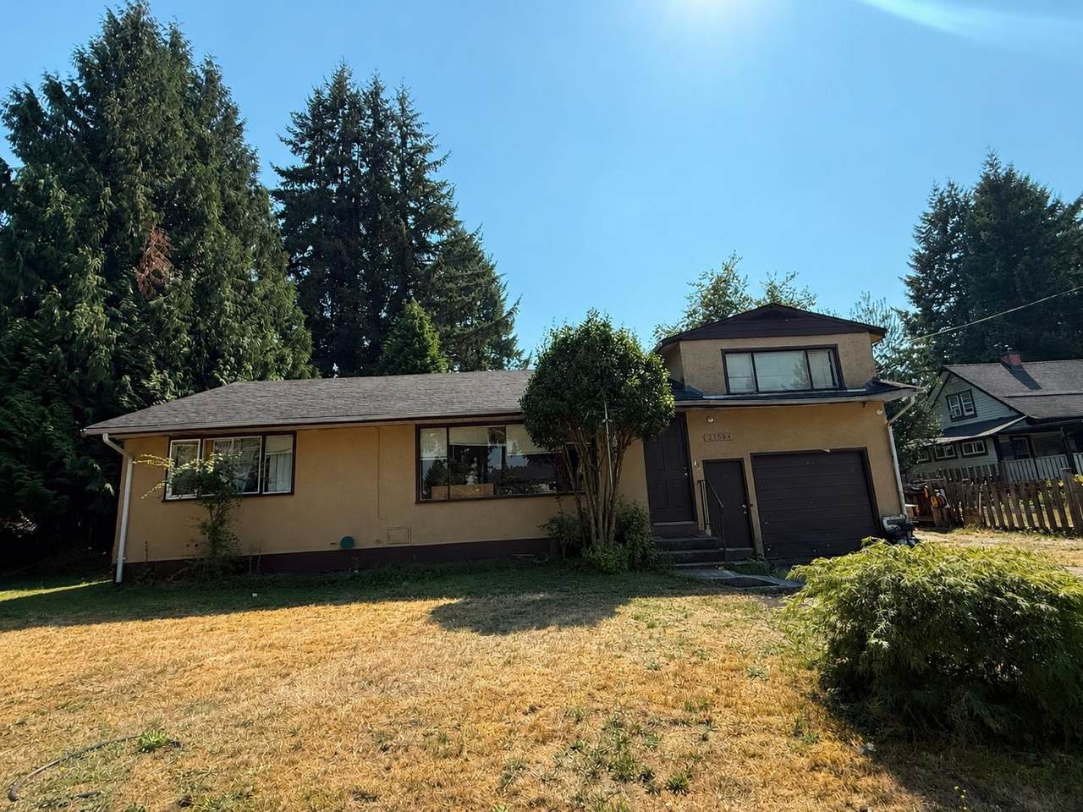
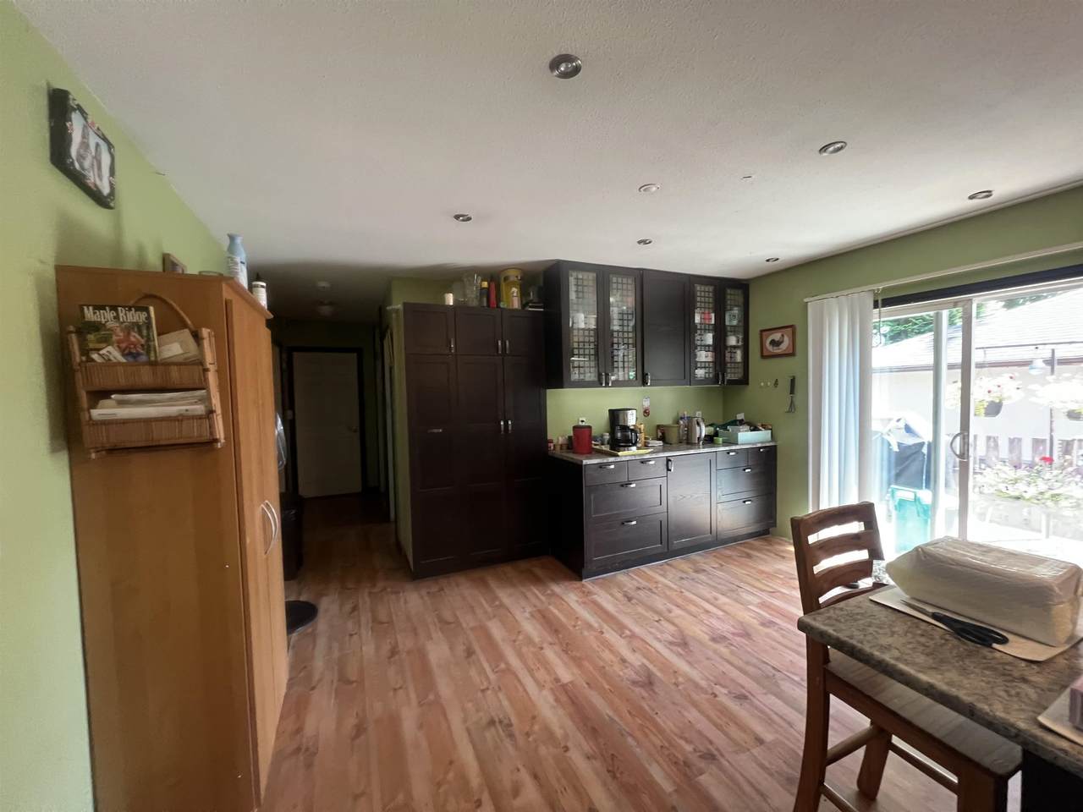
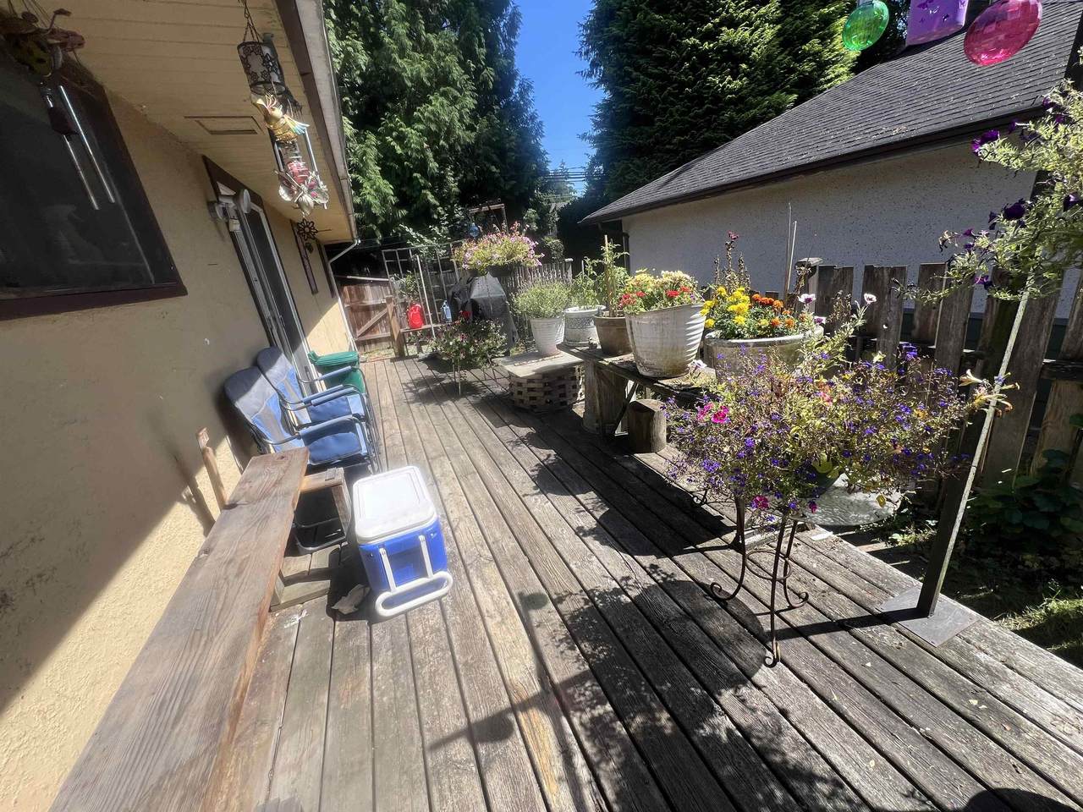
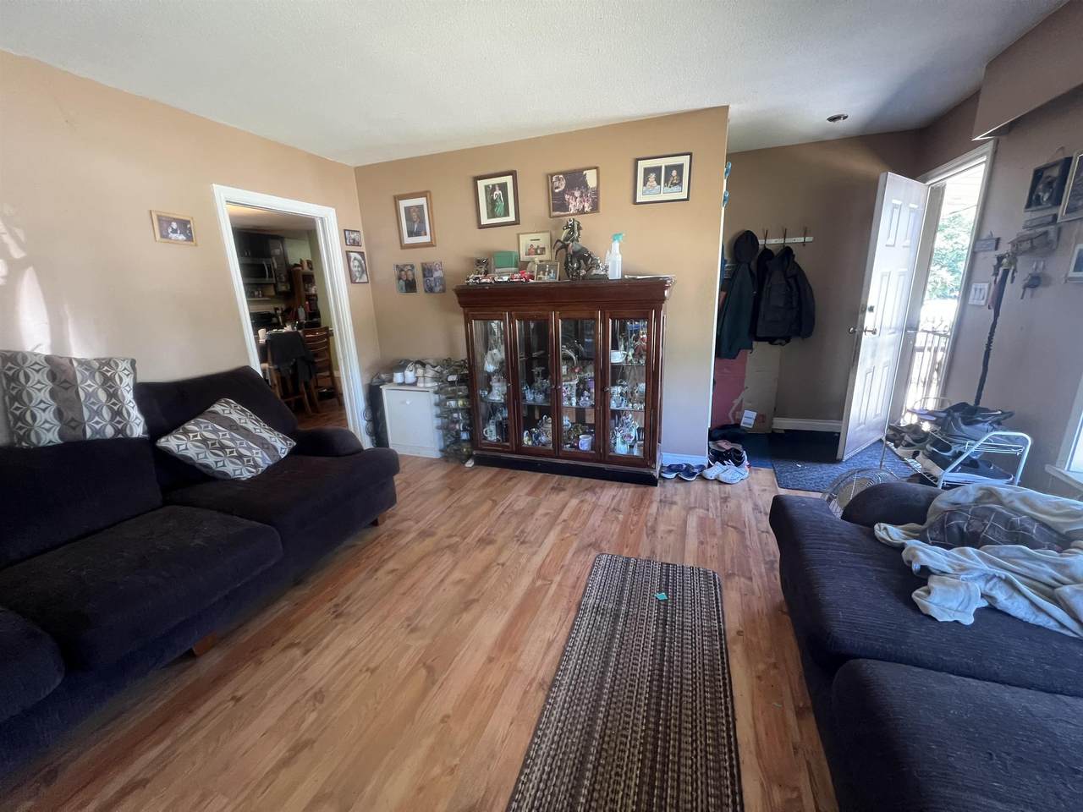
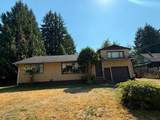
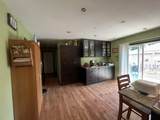
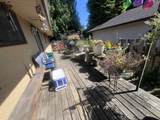
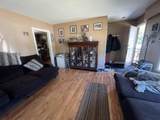
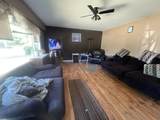
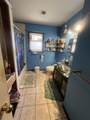
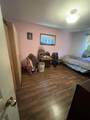
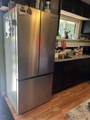
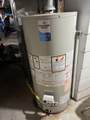
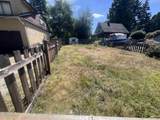
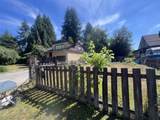
Beautifully updated rancher with loft and full basement on a sunny, south-facing 8,013 sq. ft. corner lot in a highly convenient West Central Maple Ridge location. Extensively renovated in 2025, including upgraded electrical wiring. The spacious main floor offers three bedrooms, a bright living and dining area with high ceilings, and a modern kitchen featuring a large centre island and generous workspace. The flexible basement provides space for a potential fourth bedroom, recreation room, home office, or additional living area. Hot water tank and dishwasher replaced in 2024. Oversized single garage with built-in elevator for wheelchair accessibility. Close to schools, shopping, transit, parks, and recreation. Excellent holding and redevelopment potential, with possible future development.

Monthly Payment Calculator

© 2026 by the Greater Vancouver REALTORS®. NOTE: This representation is based in whole or in part on data generated by the Chilliwack & District Real Estate Board, Fraser Valley Real Estate Board or Greater Vancouver REALTORS® which assumes no responsibility for its accuracy. Last updated: 2026-10-08T23:54:39.97
www.realestateagentburnaby.com/homes/179539056
Print Image

21584 122nd Avenue Maple Ridge, BC V2X 3W6

  • Price: $829,000
  • Status: Active
  • On Site: Days
  • Updated: 16 min ago
  • ID#: R3151602
4
Beds
1
Baths
0
½ Baths
0.18
Acres
1,590
SQFT
$521
$/SQFT
1963
Built
Neighbourhood:
Maple Ridge
Area:
Maple Ridge
Property Description
Beautifully updated rancher with loft and full basement on a sunny, south-facing 8,013 sq. ft. corner lot in a highly convenient West Central Maple Ridge location. Extensively renovated in 2025, including upgraded electrical wiring. The spacious main floor offers three bedrooms, a bright living and dining area with high ceilings, and a modern kitchen featuring a large centre island and generous workspace. The flexible basement provides space for a potential fourth bedroom, recreation room, home office, or additional living area. Hot water tank and dishwasher replaced in 2024. Oversized single garage with built-in elevator for wheelchair accessibility. Close to schools, shopping, transit, parks, and recreation. Excellent holding and redevelopment potential, with possible future development.
Exterior Features

Carport YN No Frontage Length 68 Parking Features RV Access/Parking Parking Total 5 Structure Type Residential Detached Waterfront YN No

Interior Features

Basement FullPartially Finished Basement YN Yes Fireplace YN No Fireplaces Total 0 Heating Natural Gas Heating YN Yes Levels Two Main Floor Finished Area 1310

Property Features

Association YN No Building Area Total 1590 Land Lease YN No Ownership Freehold NonStrata Property Sub Type Single Family Residence Senior Community YN2 No Tax Annual Amount 5806.79 Tax Year 2026

Canada - Vancouver, Fraser Valley, & Chilliwack BC logo Listing provided courtesy of Vancenter Realty Ltd.. © 2026 by the Greater Vancouver REALTORS®. NOTE: This representation is based in whole or in part on data generated by the Chilliwack & District Real Estate Board, Fraser Valley Real Estate Board or Greater Vancouver REALTORS® which assumes no responsibility for its accuracy.
© 2026 by the Greater Vancouver REALTORS®. NOTE: This representation is based in whole or in part on data generated by the Chilliwack & District Real Estate Board, Fraser Valley Real Estate Board or Greater Vancouver REALTORS® which assumes no responsibility for its accuracy. Last updated: 2026-10-08T23:54:39.97
 
https://bt-photos.global.ssl.fastly.net/britcol/1280_boomver_2_R3151602-2.jpg https://bt-photos.global.ssl.fastly.net/britcol/1280_boomver_2_R3151602-2.jpg https://bt-photos.global.ssl.fastly.net/britcol/1280_boomver_2_R3151602-2.jpg
Logo
Ben D'Ovidio Personal Real Estate Corporation | Sutton Centre Realty
3010 Boundary Rd
Burnaby BC, V5M 4A1