Skip To Content

2068 Ridgeway Street

Abbotsford, BC V2T 3X7
  • $949,900
  • STATUS: Active
  • ID#: R3151049
UPDATED: 216 min ago
$949,900
  • 5
    BEDS
  • 0.14
    ACRES
  • 2
    BATHS
  • 1
    1/2 BATHS
  • 1,950
    SQFT
  • $487
    $/SQFT
Neighbourhood:
Type:
Single-Family Home
Built:
1977
Area:

Description

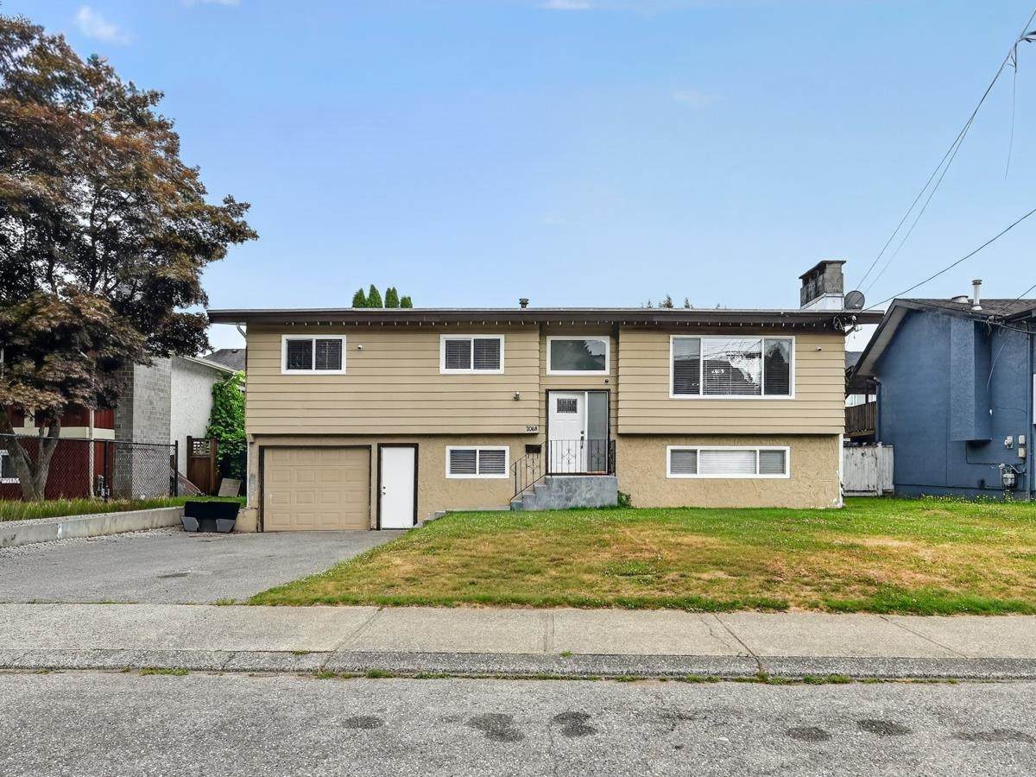
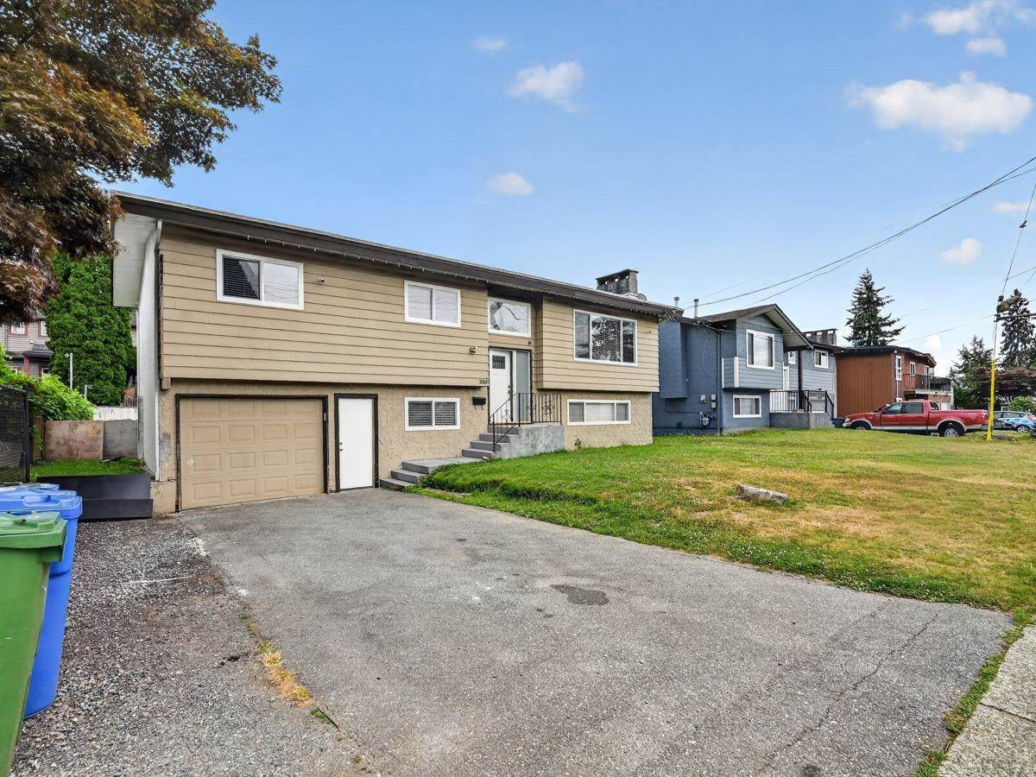
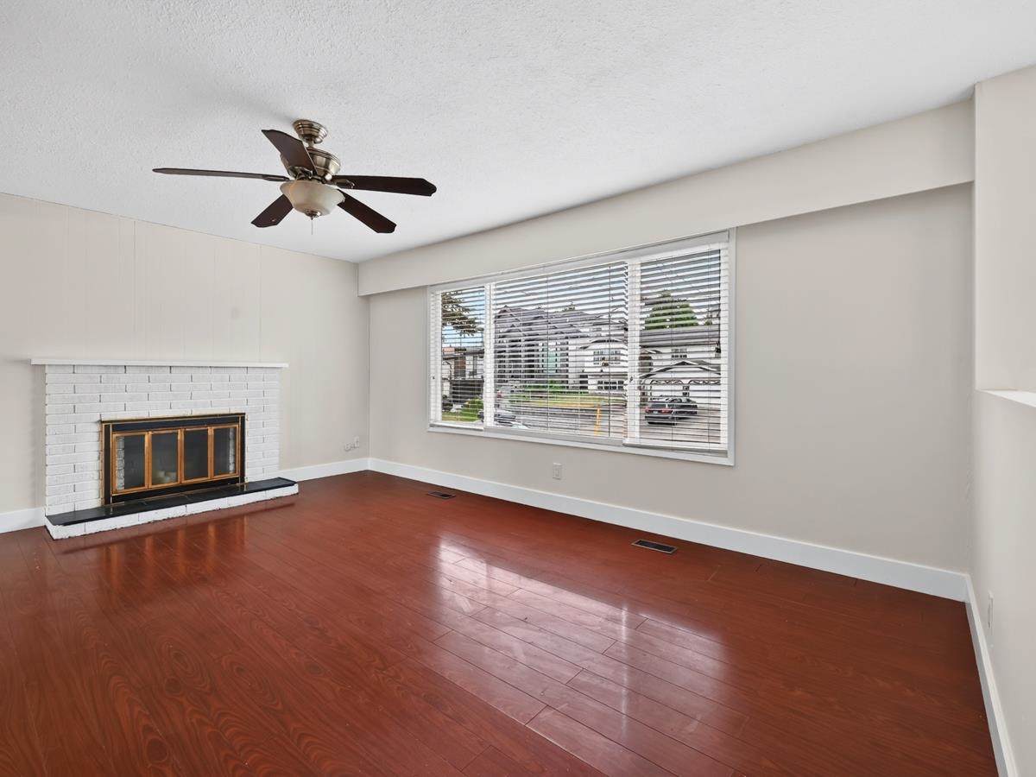
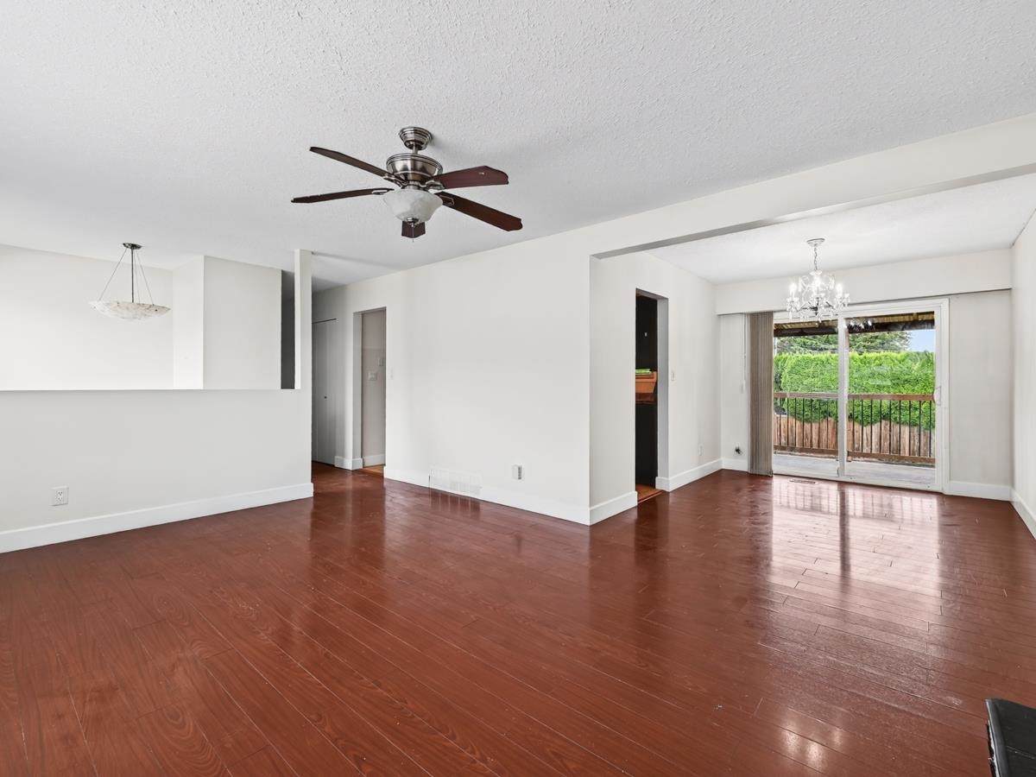
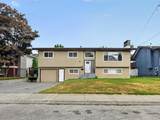
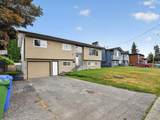
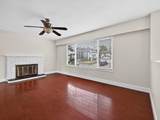
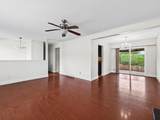
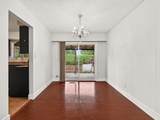
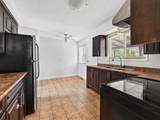
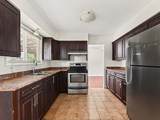
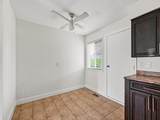
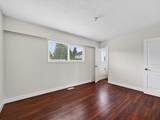
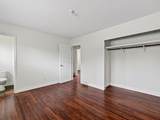
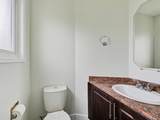
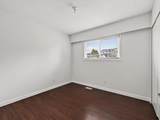
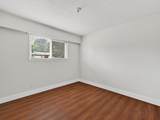
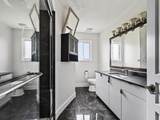
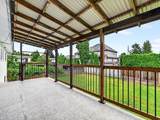
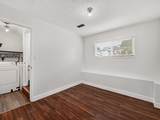
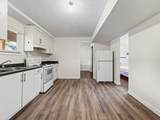
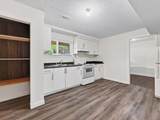
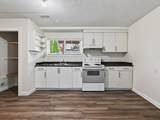
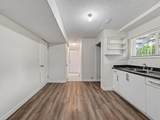
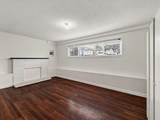
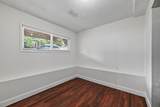
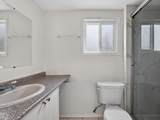
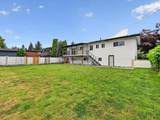
Location! Location! Freshly renovated (Bathrooms, floors, paint, doors, window etc) 5 Bedrooms/3 Baths house including 3BR/2Baths up and a 2 Bedrooms basement suite with separate ground level entry on a flat lot 6200 Sq ft front in a well connected neighborhood, Close to Bus, Shopping, Mill Lake and Highway 1. Enjoy outdoors on a covered sundeck and a fenced backyard. Age and dimensions of the property are approximate, buyer to verify before the offer, if important. Property contain accommodation which may be unathorised. Security cameras and two unattached wardrobes are not included in the sale. The buyer can keep the unattachedd wardrobes as is and the security cameras will be removed by the seller. Listing realtor is a part owner.

Monthly Payment Calculator

© 2026 by the Greater Vancouver REALTORS®. NOTE: This representation is based in whole or in part on data generated by the Chilliwack & District Real Estate Board, Fraser Valley Real Estate Board or Greater Vancouver REALTORS® which assumes no responsibility for its accuracy. Last updated: 2026-10-13T23:54:03.333
www.realestateagentburnaby.com/homes/179399100
Print Image

2068 Ridgeway Street Abbotsford, BC V2T 3X7

  • Price: $949,900
  • Status: Active
  • On Site: Days
  • Updated: 216 min ago
  • ID#: R3151049
5
Beds
2
Baths
1
½ Baths
0.14
Acres
1,950
SQFT
$487
$/SQFT
1977
Built
Neighbourhood:
Abbotsford
Area:
Abbotsford
Property Description
Location! Location! Freshly renovated (Bathrooms, floors, paint, doors, window etc) 5 Bedrooms/3 Baths house including 3BR/2Baths up and a 2 Bedrooms basement suite with separate ground level entry on a flat lot 6200 Sq ft front in a well connected neighborhood, Close to Bus, Shopping, Mill Lake and Highway 1. Enjoy outdoors on a covered sundeck and a fenced backyard. Age and dimensions of the property are approximate, buyer to verify before the offer, if important. Property contain accommodation which may be unathorised. Security cameras and two unattached wardrobes are not included in the sale. The buyer can keep the unattachedd wardrobes as is and the security cameras will be removed by the seller. Listing realtor is a part owner.
Exterior Features

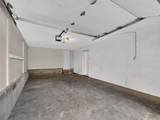
Architectural Style Basement Entry Carport YN No Frontage Length 62 Garage YN Yes Open Parking YN Yes Parking Features Garage SingleOpenAsphalt Parking Total 2 Structure Type Residential Detached Waterfront YN No

Interior Features

Appliances WasherDryerRefrigeratorStove Basement FullExterior Entry Basement YN Yes Entry Location Exterior Entry Fireplace Features Wood Burning Fireplace YN Yes Fireplaces Total 2 Heating Forced Air Heating YN Yes Levels Two Main Floor Finished Area 1150

Property Features

Association YN No Building Area Total 1950 Land Lease YN No Ownership Freehold NonStrata Property Sub Type Single Family Residence Senior Community YN2 No Tax Annual Amount 5020 Tax Year 2025

Canada - Vancouver, Fraser Valley, & Chilliwack BC logo Listing provided courtesy of Coldwell Banker Universe Realty. © 2026 by the Greater Vancouver REALTORS®. NOTE: This representation is based in whole or in part on data generated by the Chilliwack & District Real Estate Board, Fraser Valley Real Estate Board or Greater Vancouver REALTORS® which assumes no responsibility for its accuracy.
© 2026 by the Greater Vancouver REALTORS®. NOTE: This representation is based in whole or in part on data generated by the Chilliwack & District Real Estate Board, Fraser Valley Real Estate Board or Greater Vancouver REALTORS® which assumes no responsibility for its accuracy. Last updated: 2026-10-13T23:54:03.333
 
https://bt-photos.global.ssl.fastly.net/britcol/orig_boomver_1_R3151049-2.jpg https://bt-photos.global.ssl.fastly.net/britcol/orig_boomver_1_R3151049-2.jpg https://bt-photos.global.ssl.fastly.net/britcol/orig_boomver_1_R3151049-2.jpg
Logo
Ben D'Ovidio Personal Real Estate Corporation | Sutton Centre Realty
3010 Boundary Rd
Burnaby BC, V5M 4A1