Skip To Content

2038 E 26th Avenue

Vancouver, BC V5N 2W4
  • $1,895,000
  • STATUS: Active
  • ID#: R3150167
UPDATED: 43 min ago
$1,895,000
  • 6
    BEDS
  • 0.09
    ACRES
  • 4
    BATHS
  • 0
    1/2 BATHS
  • 2,410
    SQFT
  • $786
    $/SQFT
Neighbourhood:
Type:
Single-Family Home
Built:
1993

Description

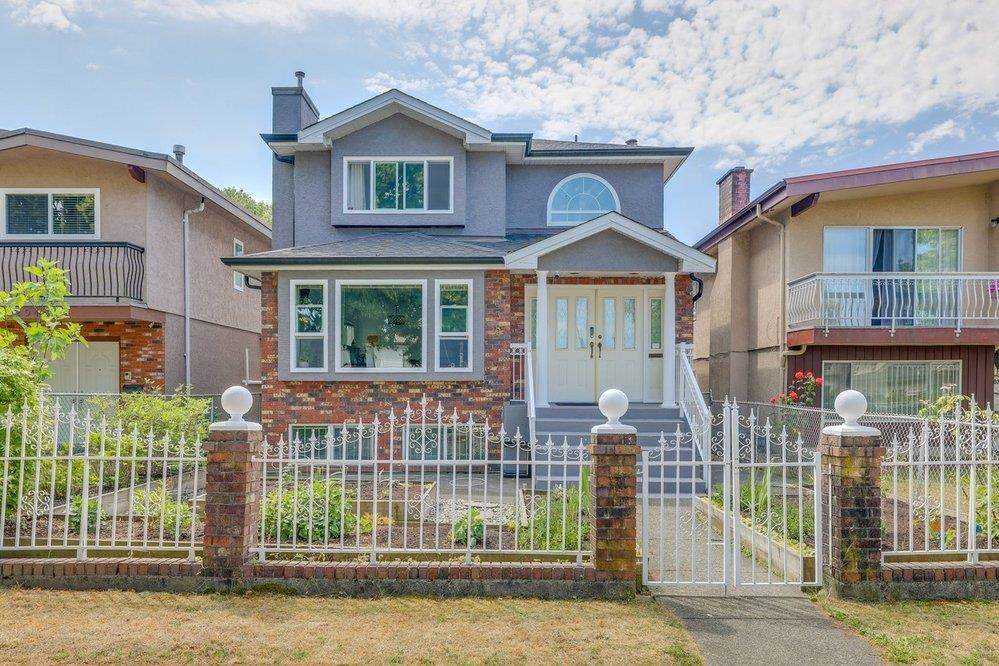
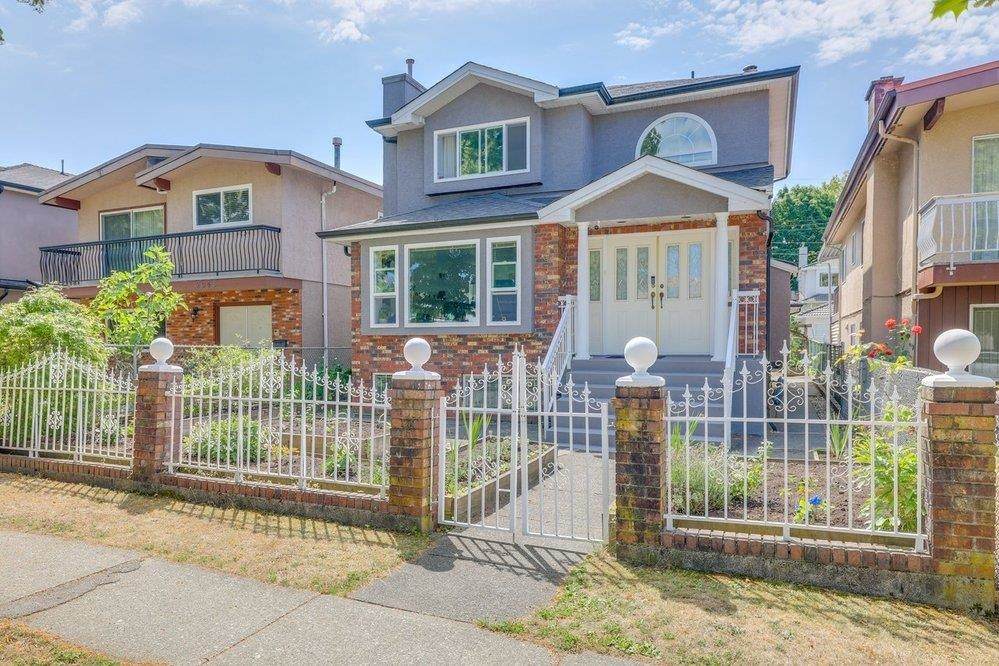
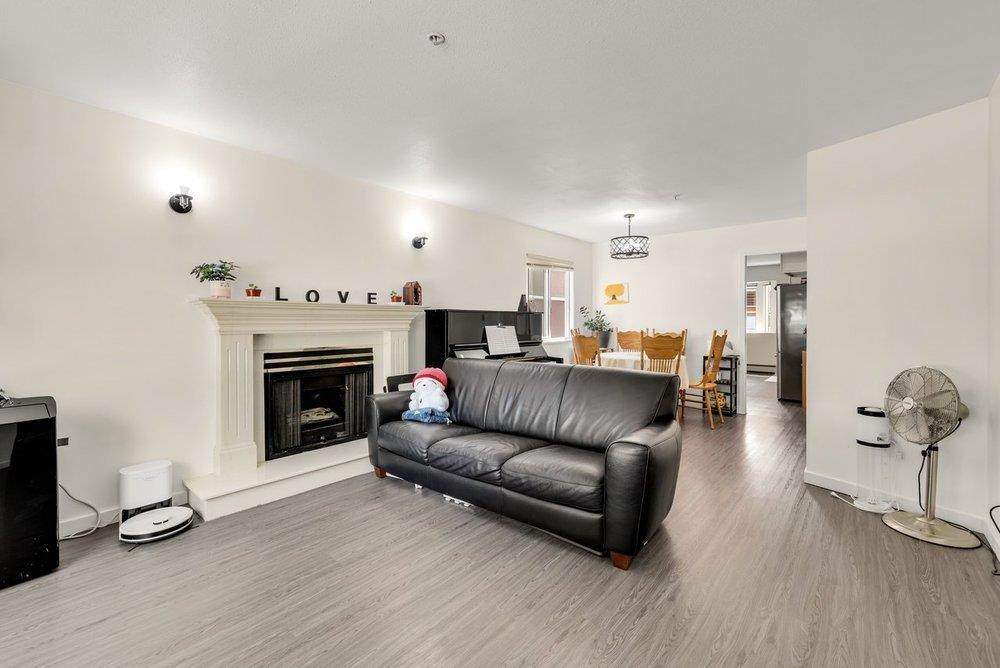
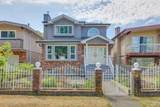
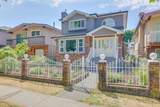
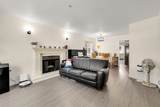
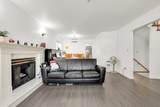
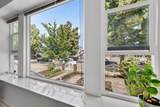
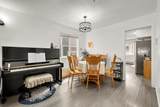
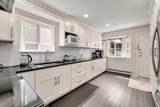
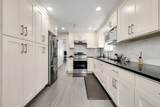
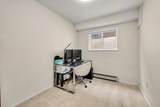
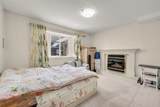
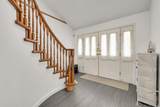
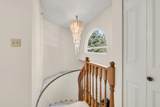
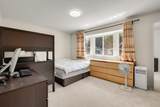
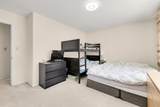
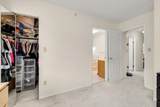
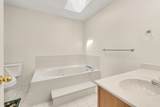
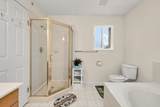
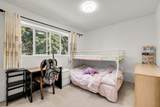
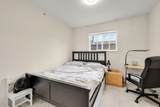
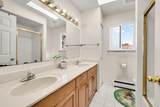
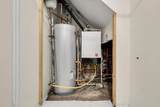
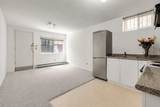
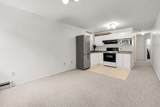
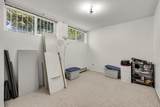
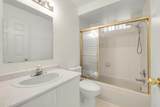
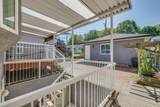
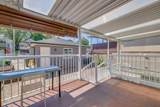
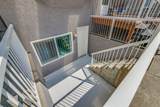
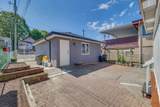
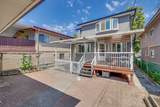
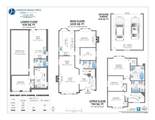
Beautifully updated family home in the heart of Vancouver! Extensive renovations completed five years ago include a fully renovated kitchen, updated main floor flooring, brand new roof, furnace, hot water tank, and energy-efficient windows. The bright, open-concept layout offers five spacious bedrooms across the main and upper levels, providing plenty of room for a growing family. A self-contained one-bedroom basement suite with a full kitchen offers excellent flexibility for extended family or mortgage-helper potential. Move-in ready in a highly desirable central location close to parks, schools, shopping, and transit. Come see for yourself today!

Monthly Payment Calculator

© 2026 by the Greater Vancouver REALTORS®. NOTE: This representation is based in whole or in part on data generated by the Chilliwack & District Real Estate Board, Fraser Valley Real Estate Board or Greater Vancouver REALTORS® which assumes no responsibility for its accuracy. Last updated: 2026-10-06T07:54:03.32
www.realestateagentburnaby.com/homes/179292849
Print Image

2038 E 26th Avenue Vancouver, BC V5N 2W4

  • Price: $1,895,000
  • Status: Active
  • On Site: Days
  • Updated: 43 min ago
  • ID#: R3150167
6
Beds
4
Baths
0
½ Baths
0.09
Acres
2,410
SQFT
$786
$/SQFT
1993
Built
Neighbourhood:
Vancouver East
Area:
Vancouver East
Property Description
Beautifully updated family home in the heart of Vancouver! Extensive renovations completed five years ago include a fully renovated kitchen, updated main floor flooring, brand new roof, furnace, hot water tank, and energy-efficient windows. The bright, open-concept layout offers five spacious bedrooms across the main and upper levels, providing plenty of room for a growing family. A self-contained one-bedroom basement suite with a full kitchen offers excellent flexibility for extended family or mortgage-helper potential. Move-in ready in a highly desirable central location close to parks, schools, shopping, and transit. Come see for yourself today!
Exterior Features

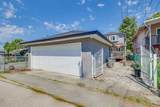
Carport YN No Frontage Length 33 Garage YN Yes Lot Features Central Location Open Parking YN Yes Parking Features Additional ParkingGarage DoubleOpenRear Access Parking Total 3 Structure Type Residential Detached Waterfront YN No

Interior Features

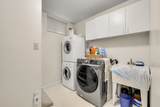
Appliances Washer/DryerDishwasherRefrigeratorStove Basement Crawl SpaceFinishedExterior Entry Basement YN Yes Fireplace Features Gas Fireplace YN Yes Fireplaces Total 2 Heating Natural Gas Heating YN Yes Levels Two Main Floor Finished Area 1025

Property Features

Association YN No Building Area Total 2410 Community Features Shopping Nearby Land Lease YN No Ownership Freehold NonStrata Property Sub Type Single Family Residence Senior Community YN2 No Tax Annual Amount 8524.77 Tax Year 2025

Canada - Vancouver, Fraser Valley, & Chilliwack BC logo Listing provided courtesy of Ohmproperty. © 2026 by the Greater Vancouver REALTORS®. NOTE: This representation is based in whole or in part on data generated by the Chilliwack & District Real Estate Board, Fraser Valley Real Estate Board or Greater Vancouver REALTORS® which assumes no responsibility for its accuracy.
© 2026 by the Greater Vancouver REALTORS®. NOTE: This representation is based in whole or in part on data generated by the Chilliwack & District Real Estate Board, Fraser Valley Real Estate Board or Greater Vancouver REALTORS® which assumes no responsibility for its accuracy. Last updated: 2026-10-06T07:54:03.32
 
https://bt-photos.global.ssl.fastly.net/britcol/orig_boomver_1_R3150167-2.jpg https://bt-photos.global.ssl.fastly.net/britcol/orig_boomver_1_R3150167-2.jpg https://bt-photos.global.ssl.fastly.net/britcol/orig_boomver_1_R3150167-2.jpg
Logo
Ben D'Ovidio Personal Real Estate Corporation | Sutton Centre Realty
3010 Boundary Rd
Burnaby BC, V5M 4A1