Skip To Content

20152 2 Avenue

Langley, BC V2Z 0A3
  • $3,888,000
  • STATUS: Active
  • ID#: R3150429
UPDATED: 96 min ago
$3,888,000
  • 5
    BEDS
  • 0.54
    ACRES
  • 5
    BATHS
  • 2
    1/2 BATHS
  • 5,991
    SQFT
  • $649
    $/SQFT
Neighbourhood:
Type:
Single-Family Home
Built:
2011
Area:

Description

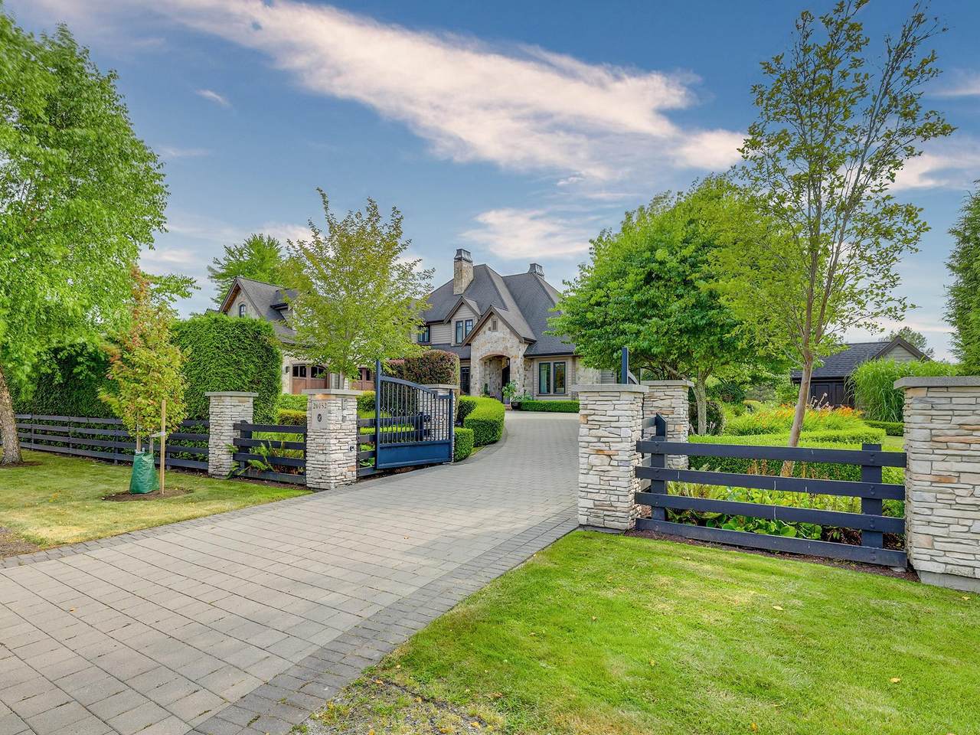
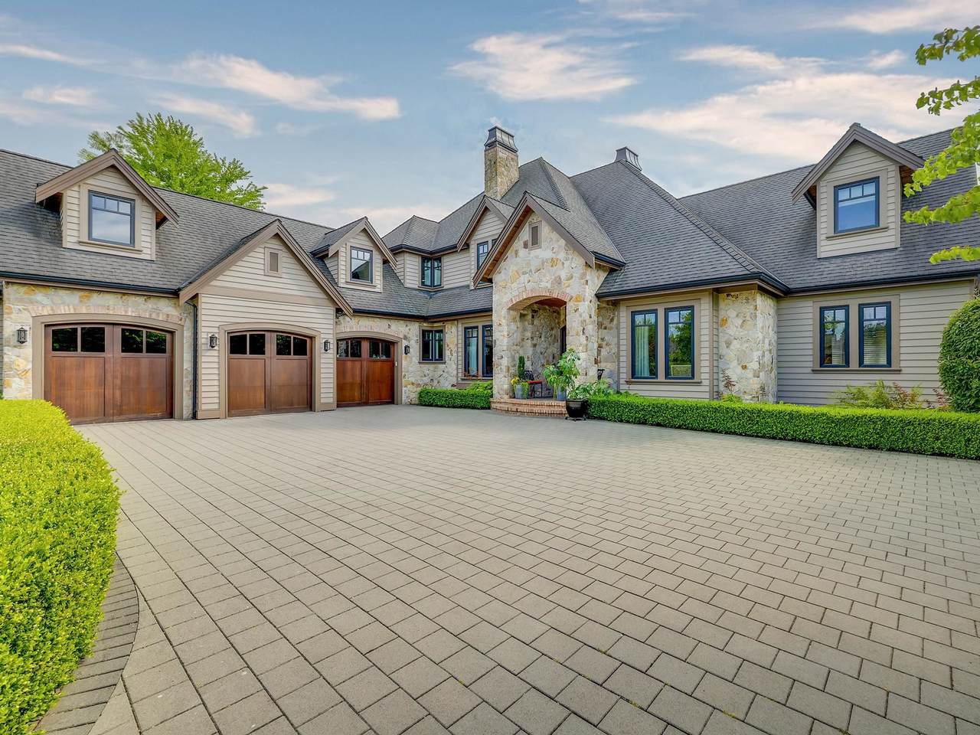
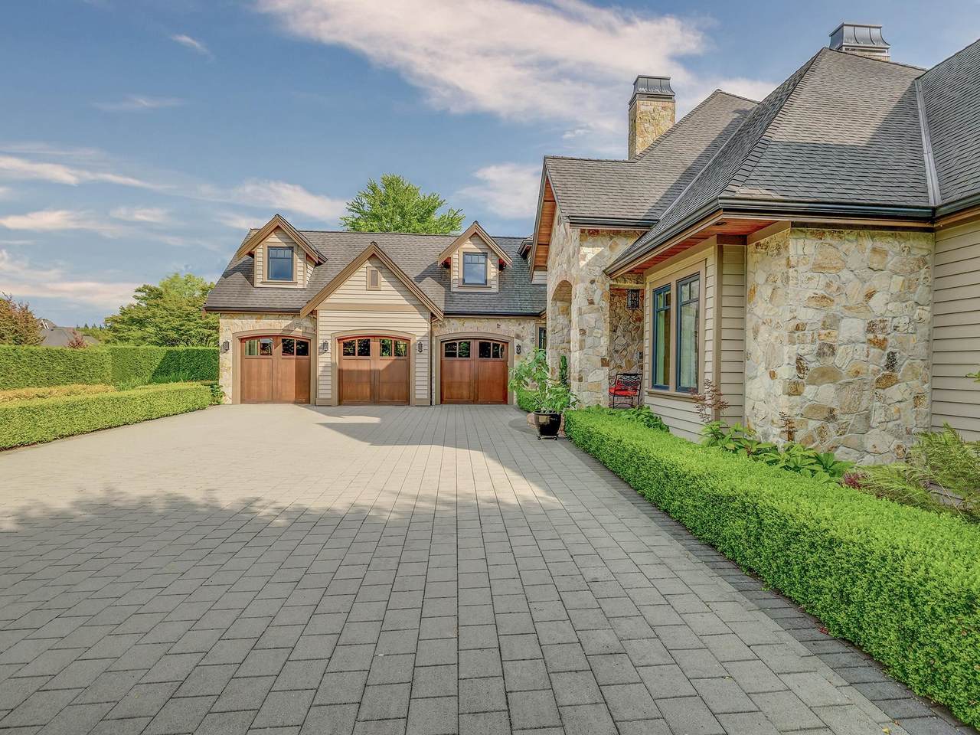
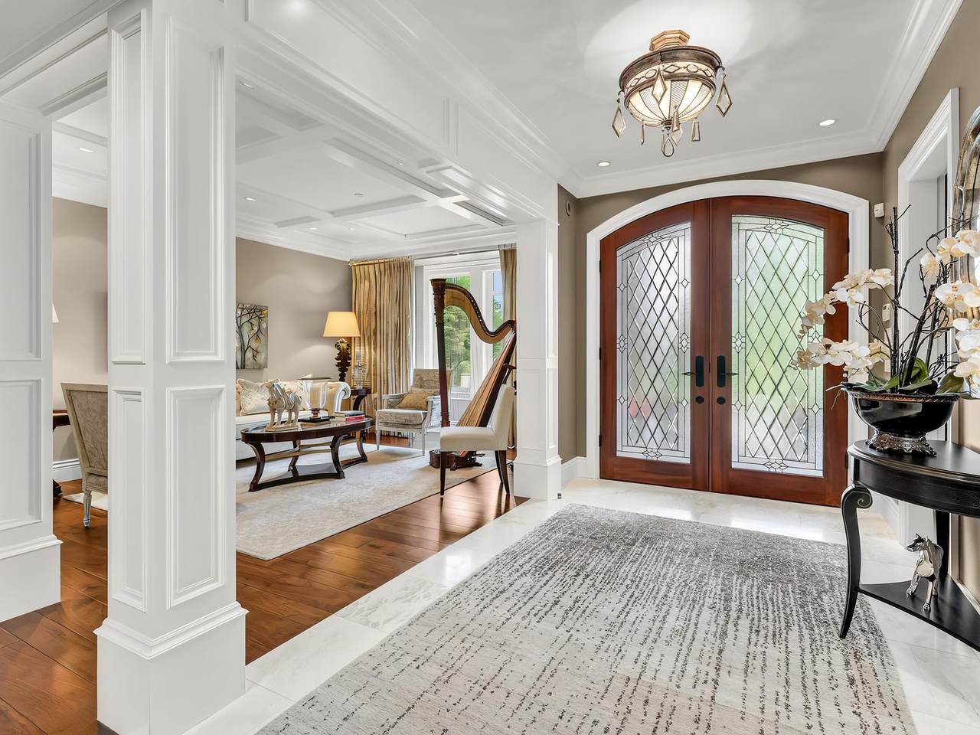
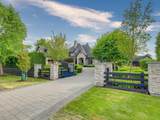
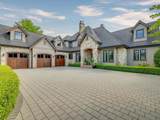
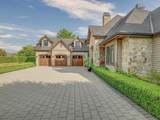
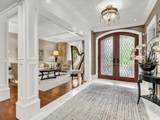
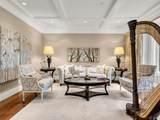
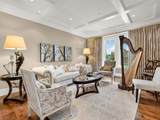
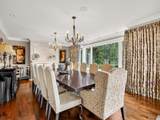
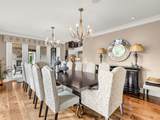
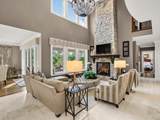
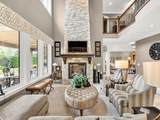
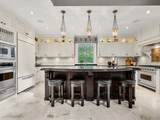
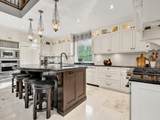
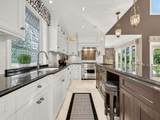
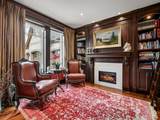
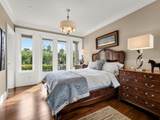
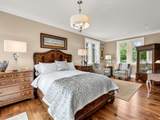
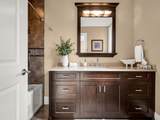
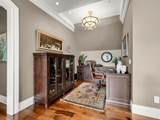
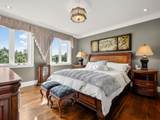
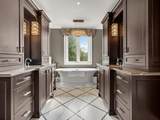
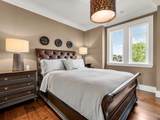
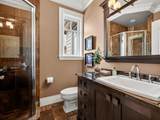
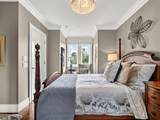
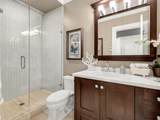
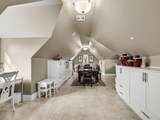
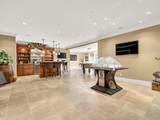
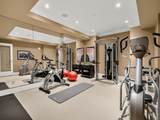
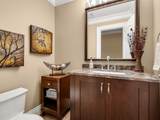
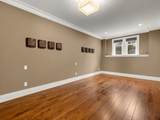
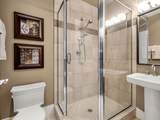
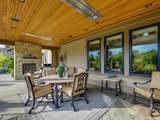
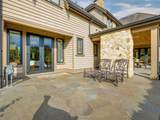
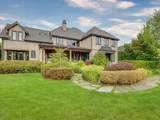
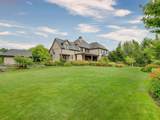
Experience refined estate living in prestigious High Point Estates. Custom built by renowned builder Glenn Jahaney, this exceptional 5bdrms,7baths residence showcases timeless stone architecture, superior craftsmanship, and elegant finishes throughout. Perfectly positioned on a premium lot backing directly onto a tranquil park, the home enjoys a sun-filled south-facing backyard, offering outstanding privacy and beautiful outdoor living.A grand open-concept design features soaring ceilings, spacious principal rooms,a gourmet chef’s kitchen, and luxurious bedroom suites, ideal for both everyday family living and entertaining.Located in one of South Surrey’s most coveted estate communities,this remarkable home offers a rare combination of luxury, quality, privacy, and an exceptional lifestyle

Monthly Payment Calculator

© 2026 by the Greater Vancouver REALTORS®. NOTE: This representation is based in whole or in part on data generated by the Chilliwack & District Real Estate Board, Fraser Valley Real Estate Board or Greater Vancouver REALTORS® which assumes no responsibility for its accuracy. Last updated: 2026-10-08T23:54:39.97
www.realestateagentburnaby.com/homes/179385787
Print Image

20152 2 Avenue Langley, BC V2Z 0A3

  • Price: $3,888,000
  • Status: Active
  • On Site: Days
  • Updated: 96 min ago
  • ID#: R3150429
5
Beds
5
Baths
2
½ Baths
0.54
Acres
5,991
SQFT
$649
$/SQFT
2011
Built
Neighbourhood:
Langley
Area:
Langley
Property Description
Experience refined estate living in prestigious High Point Estates. Custom built by renowned builder Glenn Jahaney, this exceptional 5bdrms,7baths residence showcases timeless stone architecture, superior craftsmanship, and elegant finishes throughout. Perfectly positioned on a premium lot backing directly onto a tranquil park, the home enjoys a sun-filled south-facing backyard, offering outstanding privacy and beautiful outdoor living.A grand open-concept design features soaring ceilings, spacious principal rooms,a gourmet chef’s kitchen, and luxurious bedroom suites, ideal for both everyday family living and entertaining.Located in one of South Surrey’s most coveted estate communities,this remarkable home offers a rare combination of luxury, quality, privacy, and an exceptional lifestyle
Exterior Features

Carport YN No Exterior Features BalconyPrivate Yard Frontage Length 135.19 Garage YN Yes Lot Features Near Golf CoursePrivate Open Parking YN Yes Other Equipment Sprinkler - Inground Parking Features Garage TripleOpenFront AccessPaver BlockGarage Door Opener Parking Total 10 Road Surface Type Paved Structure Type Residential Detached View YN Yes Waterfront YN No

Interior Features

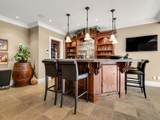
Appliances Washer/DryerDishwasherRefrigeratorStove Basement FullFinished Basement YN Yes Fireplace Features Gas Fireplace YN Yes Fireplaces Total 5 Heating Forced AirNatural GasRadiant Heating YN Yes Interior Features Central VacuumWet Bar Levels Two Main Floor Finished Area 2238

Property Features

Association YN No Building Area Total 5991 Land Lease YN No Ownership Freehold NonStrata Property Sub Type Single Family Residence Senior Community YN2 No Tax Annual Amount 12075.05 Tax Year 2026 View Description Park

Canada - Vancouver, Fraser Valley, & Chilliwack BC logo Listing provided courtesy of RE/MAX Colonial Pacific Realty. © 2026 by the Greater Vancouver REALTORS®. NOTE: This representation is based in whole or in part on data generated by the Chilliwack & District Real Estate Board, Fraser Valley Real Estate Board or Greater Vancouver REALTORS® which assumes no responsibility for its accuracy.
© 2026 by the Greater Vancouver REALTORS®. NOTE: This representation is based in whole or in part on data generated by the Chilliwack & District Real Estate Board, Fraser Valley Real Estate Board or Greater Vancouver REALTORS® which assumes no responsibility for its accuracy. Last updated: 2026-10-08T23:54:39.97
 
https://bt-photos.global.ssl.fastly.net/britcol/1280_boomver_1_R3150429-2.jpg https://bt-photos.global.ssl.fastly.net/britcol/1280_boomver_1_R3150429-2.jpg https://bt-photos.global.ssl.fastly.net/britcol/1280_boomver_1_R3150429-2.jpg
Logo
Ben D'Ovidio Personal Real Estate Corporation | Sutton Centre Realty
3010 Boundary Rd
Burnaby BC, V5M 4A1