Skip To Content

20088 Fernridge Crescent

Langley, BC V2Z 1X4
  • $2,498,000
  • STATUS: Active
  • ID#: R3150022
UPDATED: 5 min ago
$2,498,000
  • 4
    BEDS
  • 1.62
    ACRES
  • 3
    BATHS
  • 0
    1/2 BATHS
  • 2,520
    SQFT
  • $991
    $/SQFT
Neighbourhood:
Type:
Single-Family Home
Built:
1968
Area:

Description

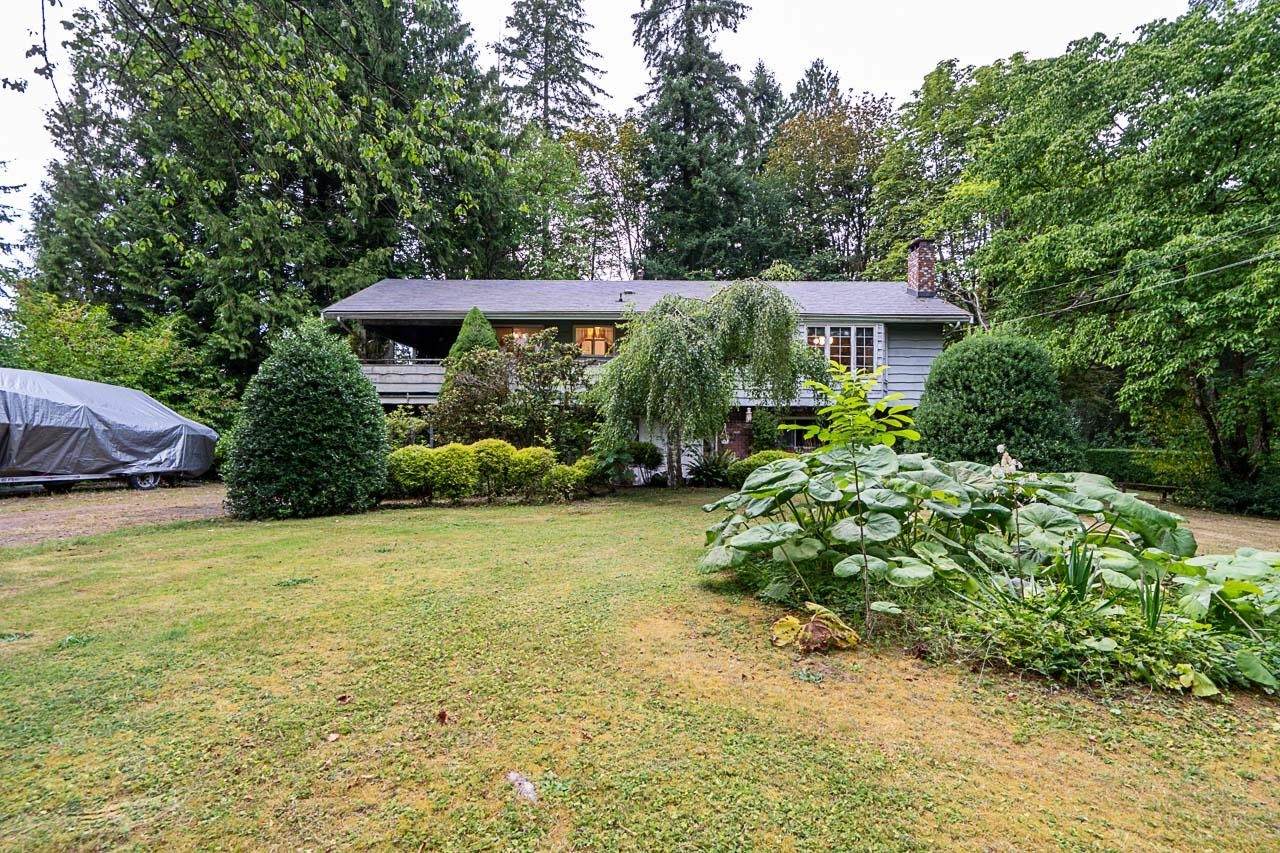
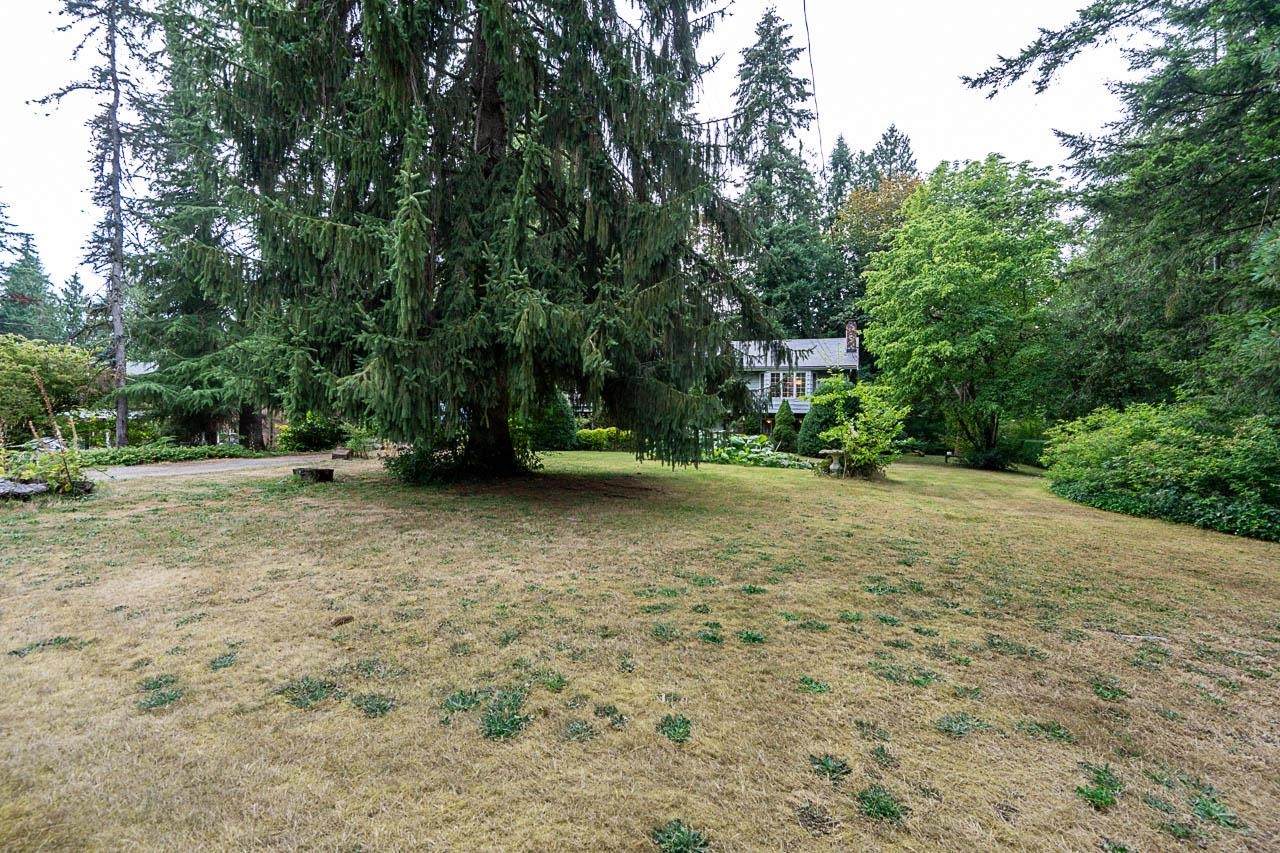
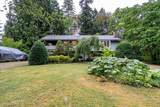
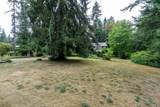
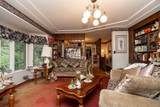
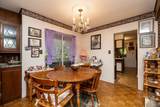
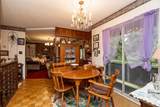
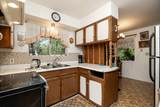
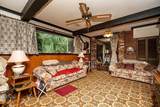
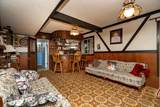
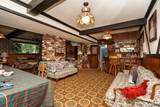
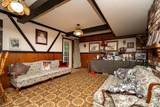
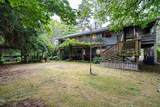
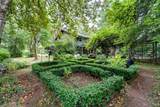
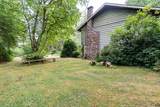
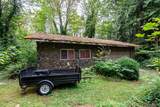
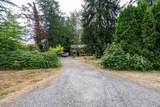
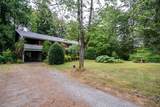
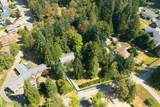
Prime investment opportunity in Langley's Fernridge Neighbourhood Plan (NCP)! This exceptional 1.6-acre property is designated for a minimum 10,000 sq. ft. lot configuration, offering outstanding future redevelopment potential. Clean title with no creeks, easements, or rights-of-way maximizes development appeal. The property features a 2,520 sq. ft. 4-bedroom home plus a detached coach house for added rental income. Ideally located just 1 minute to South Langley Church, 4 minutes to Glenwood Elementary, 10 minutes to Brookswood Secondary and H.D. Stafford Middle School, and minutes from shopping, parks, and amenities. A rare opportunity to invest, hold, or redevelop in one of Langley's growing neighbourhoods. Reach out today!

Monthly Payment Calculator

© 2026 by the Greater Vancouver REALTORS®. NOTE: This representation is based in whole or in part on data generated by the Chilliwack & District Real Estate Board, Fraser Valley Real Estate Board or Greater Vancouver REALTORS® which assumes no responsibility for its accuracy. Last updated: 2026-10-06T08:54:04.403
www.realestateagentburnaby.com/homes/179337136
Print Image

20088 Fernridge Crescent Langley, BC V2Z 1X4

  • Price: $2,498,000
  • Status: Active
  • On Site: Days
  • Updated: 5 min ago
  • ID#: R3150022
4
Beds
3
Baths
0
½ Baths
1.62
Acres
2,520
SQFT
$991
$/SQFT
1968
Built
Neighbourhood:
Langley
Area:
Langley
Property Description
Prime investment opportunity in Langley's Fernridge Neighbourhood Plan (NCP)! This exceptional 1.6-acre property is designated for a minimum 10,000 sq. ft. lot configuration, offering outstanding future redevelopment potential. Clean title with no creeks, easements, or rights-of-way maximizes development appeal. The property features a 2,520 sq. ft. 4-bedroom home plus a detached coach house for added rental income. Ideally located just 1 minute to South Langley Church, 4 minutes to Glenwood Elementary, 10 minutes to Brookswood Secondary and H.D. Stafford Middle School, and minutes from shopping, parks, and amenities. A rare opportunity to invest, hold, or redevelop in one of Langley's growing neighbourhoods. Reach out today!
Exterior Features

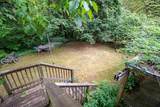
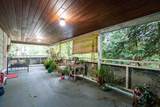
Architectural Style Basement Entry Carport Spaces 1 Carport YN Yes Exterior Features BalconyPrivate Yard Frontage Length 201.77 Lot Features PrivateRural Setting Open Parking YN Yes Parking Features Carport SingleOpenRV Access/ParkingFront Access Parking Total 7 Structure Type Residential Detached Waterfront YN No

Interior Features

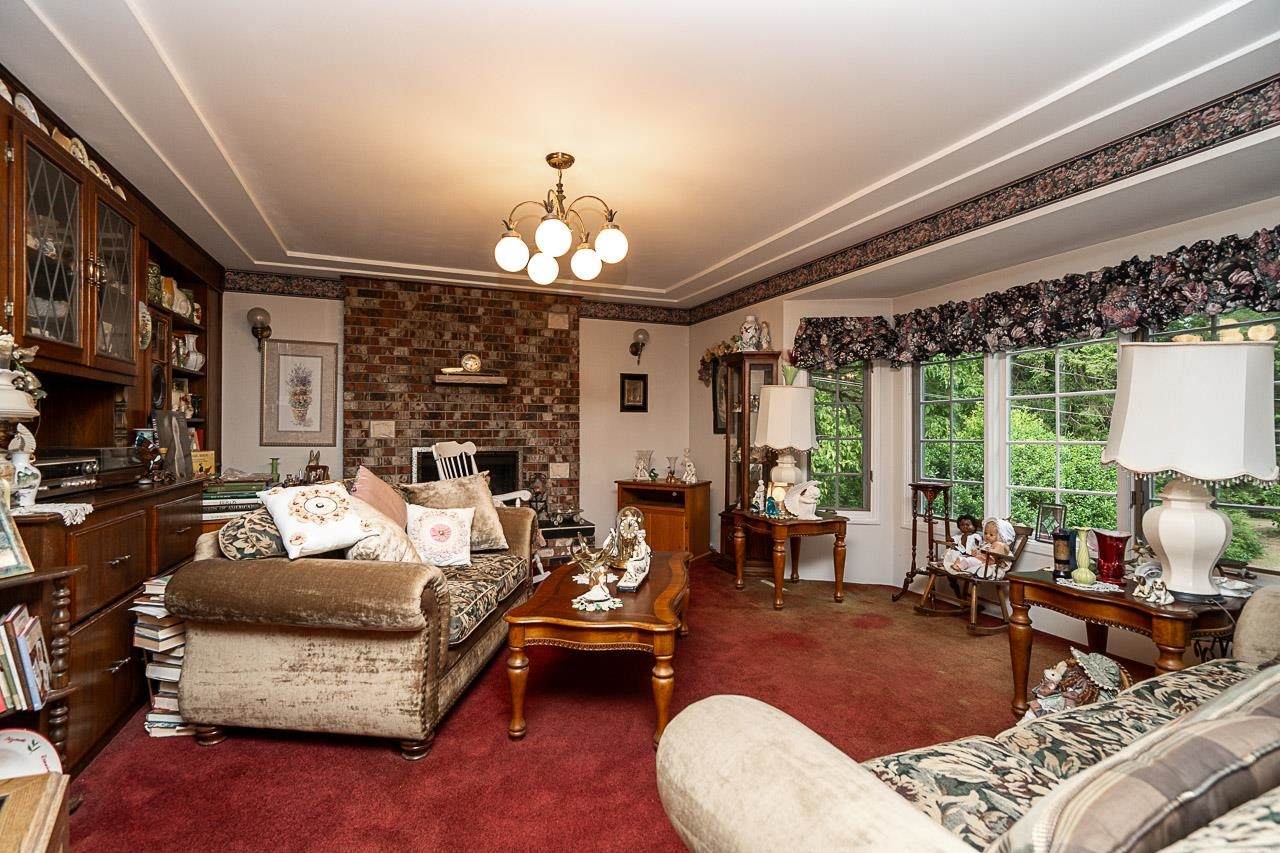
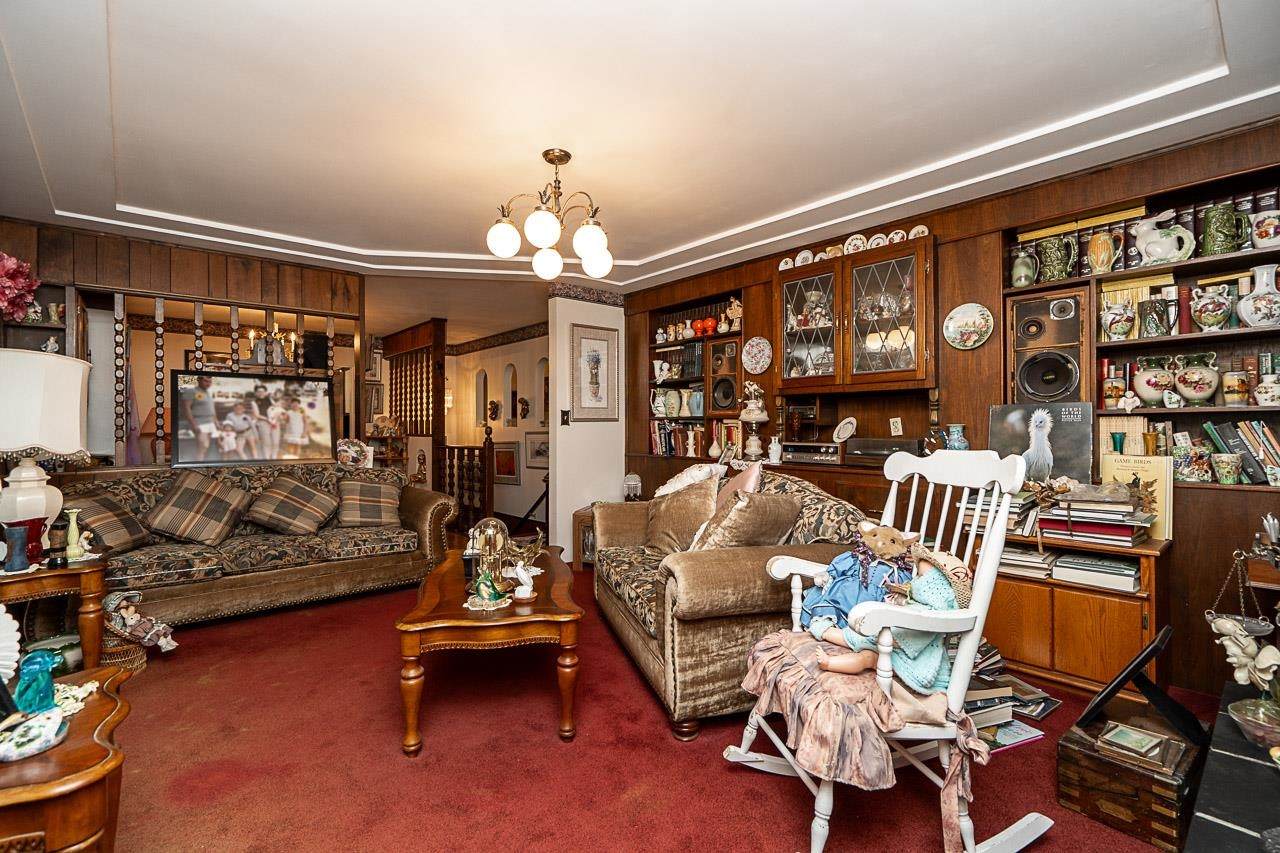
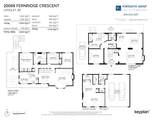
Appliances Washer/DryerDishwasherRefrigeratorStove Basement Full Basement YN Yes Entry Location Exterior Entry Fireplace Features Gas Fireplace YN Yes Fireplaces Total 2 Heating Forced AirNatural Gas Heating YN Yes Laundry Features In Unit Levels Two Main Floor Finished Area 1282

Property Features

Association YN No Building Area Total 2520 Community Features Shopping Nearby Land Lease YN No Ownership Freehold NonStrata Property Sub Type Single Family Residence Senior Community YN2 No Tax Annual Amount 7592.51 Tax Year 2026

Canada - Vancouver, Fraser Valley, & Chilliwack BC logo Listing provided courtesy of RE/MAX Treeland Realty. © 2026 by the Greater Vancouver REALTORS®. NOTE: This representation is based in whole or in part on data generated by the Chilliwack & District Real Estate Board, Fraser Valley Real Estate Board or Greater Vancouver REALTORS® which assumes no responsibility for its accuracy.
© 2026 by the Greater Vancouver REALTORS®. NOTE: This representation is based in whole or in part on data generated by the Chilliwack & District Real Estate Board, Fraser Valley Real Estate Board or Greater Vancouver REALTORS® which assumes no responsibility for its accuracy. Last updated: 2026-10-06T08:54:04.403
 
https://bt-photos.global.ssl.fastly.net/britcol/orig_boomver_1_R3150022-2.jpg https://bt-photos.global.ssl.fastly.net/britcol/orig_boomver_1_R3150022-2.jpg https://bt-photos.global.ssl.fastly.net/britcol/orig_boomver_1_R3150022-2.jpg
Logo
Ben D'Ovidio Personal Real Estate Corporation | Sutton Centre Realty
3010 Boundary Rd
Burnaby BC, V5M 4A1