






Skip To Content

1953 158A Street

Surrey, BC V4A 8G9
  • $1,399,000
  • STATUS: Active
  • ID#: R3148537
UPDATED: 46 min ago
$1,399,000
  • 6
    BEDS
  • 0.19
    ACRES
  • 5
    BATHS
  • 0
    1/2 BATHS
  • 2,350
    SQFT
  • $595
    $/SQFT
Neighbourhood:
Type:
Single-Family Home
Built:
1990

Description

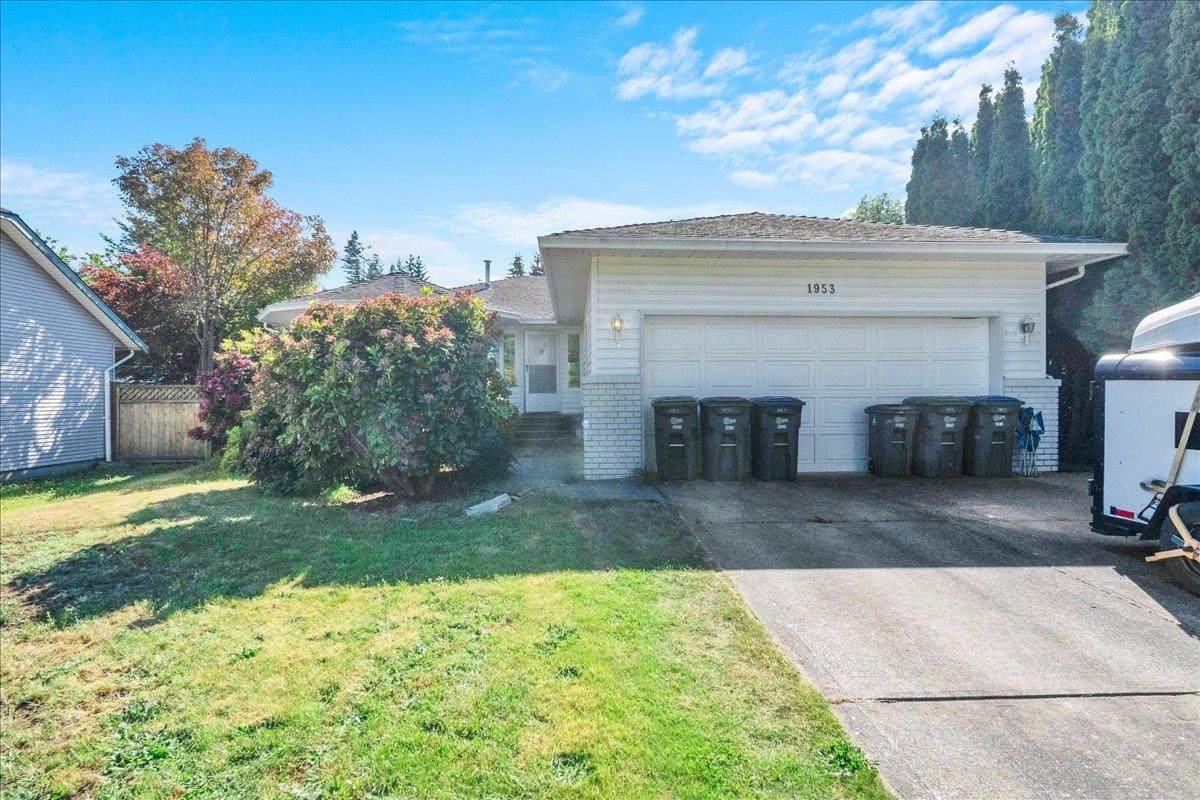
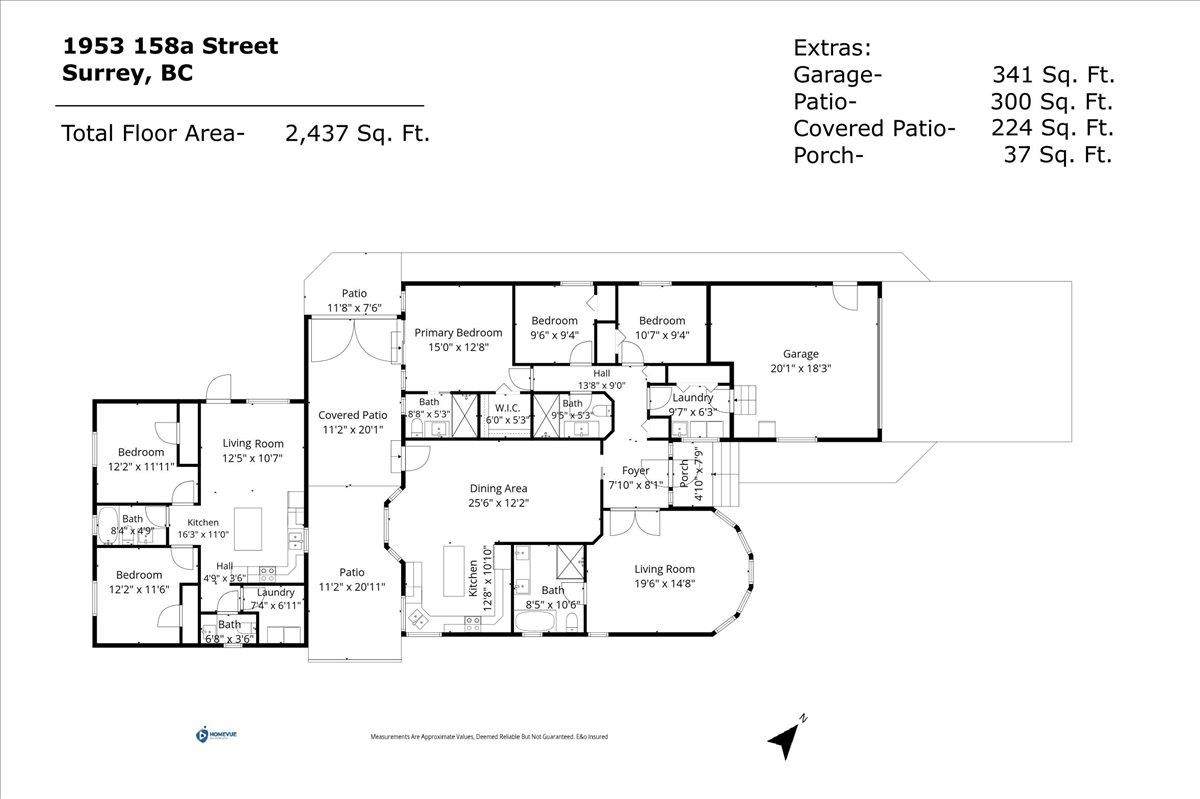
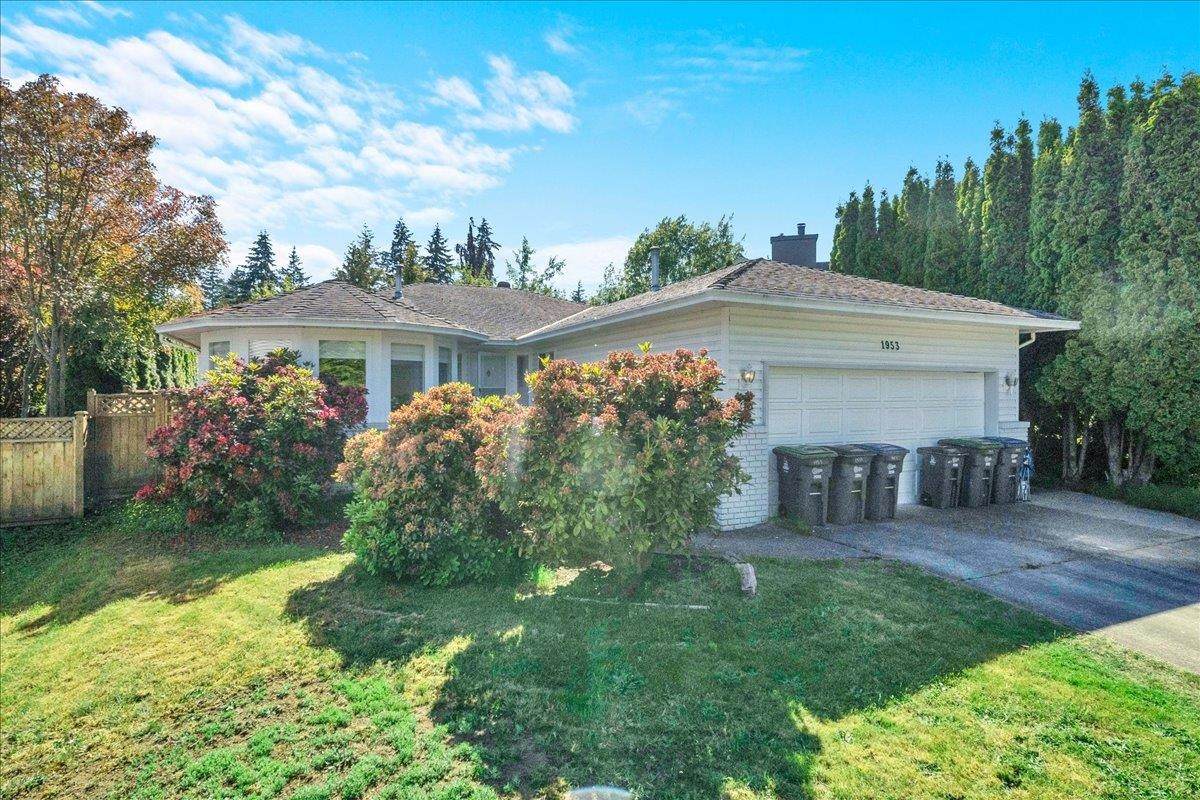
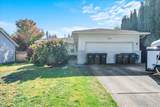
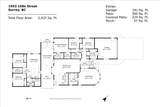
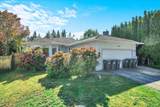
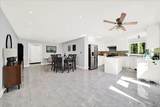
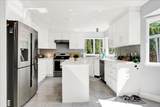
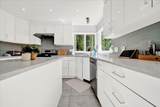
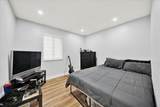
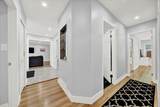
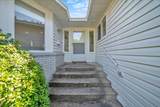
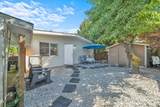
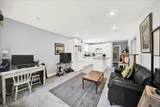
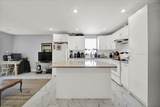
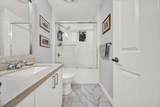
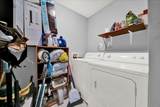
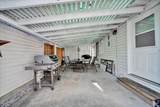
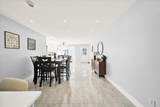
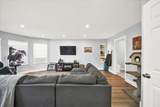
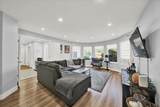
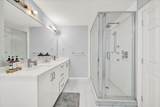
Fully rented house in prestigious South Surrey White Rock area with independent new built detached suite with access from back lane.6 bedrooms,4.5 washrooms . Extensive renovations and additions done in 2018. New furnace . New water Tank. Well kept. Great for first time buyers or investors.

Monthly Payment Calculator

© 2026 by the Greater Vancouver REALTORS®. NOTE: This representation is based in whole or in part on data generated by the Chilliwack & District Real Estate Board, Fraser Valley Real Estate Board or Greater Vancouver REALTORS® which assumes no responsibility for its accuracy. Last updated: 2026-10-06T06:54:30.397
www.realestateagentburnaby.com/homes/179075814
Print Image

1953 158A Street Surrey, BC V4A 8G9

  • Price: $1,399,000
  • Status: Active
  • On Site: Days
  • Updated: 46 min ago
  • ID#: R3148537
6
Beds
5
Baths
0
½ Baths
0.19
Acres
2,350
SQFT
$595
$/SQFT
1990
Built
Neighbourhood:
South Surrey White Rock
Area:
South Surrey White Rock
Property Description
Fully rented house in prestigious South Surrey White Rock area with independent new built detached suite with access from back lane.6 bedrooms,4.5 washrooms . Extensive renovations and additions done in 2018. New furnace . New water Tank. Well kept. Great for first time buyers or investors.
Exterior Features

Architectural Style Rancher/Bungalow Carport YN No Exterior Features Private Yard Frontage Length 61.81 Garage YN Yes Lot Features Lane Access Parking Features Garage DoubleFront AccessConcrete Parking Total 6 Structure Type Residential Detached View YN Yes Waterfront YN No

Interior Features

Appliances Washer/DryerDishwasherRefrigeratorStoveMicrowaveOven Basement FinishedExterior Entry Basement YN Yes Fireplace Features Gas Fireplace YN Yes Heating ElectricForced AirNatural Gas Heating YN Yes Interior Features Storage Laundry Features In Unit Main Floor Finished Area 2350

Property Features

Association YN No Building Area Total 2350 Community Features Shopping Nearby Land Lease YN No Ownership Freehold NonStrata Property Sub Type Single Family Residence Senior Community YN2 No Tax Annual Amount 7027.98 Tax Year 2025 View Description Panoramic

Canada - Vancouver, Fraser Valley, & Chilliwack BC logo Listing provided courtesy of Oakwyn Realty Ltd.. © 2026 by the Greater Vancouver REALTORS®. NOTE: This representation is based in whole or in part on data generated by the Chilliwack & District Real Estate Board, Fraser Valley Real Estate Board or Greater Vancouver REALTORS® which assumes no responsibility for its accuracy.
© 2026 by the Greater Vancouver REALTORS®. NOTE: This representation is based in whole or in part on data generated by the Chilliwack & District Real Estate Board, Fraser Valley Real Estate Board or Greater Vancouver REALTORS® which assumes no responsibility for its accuracy. Last updated: 2026-10-06T06:54:30.397
 
https://bt-photos.global.ssl.fastly.net/britcol/orig_boomver_1_R3148537-2.jpg https://bt-photos.global.ssl.fastly.net/britcol/orig_boomver_1_R3148537-2.jpg https://bt-photos.global.ssl.fastly.net/britcol/orig_boomver_1_R3148537-2.jpg
Logo
Ben D'Ovidio Personal Real Estate Corporation | Sutton Centre Realty
3010 Boundary Rd
Burnaby BC, V5M 4A1