Skip To Content

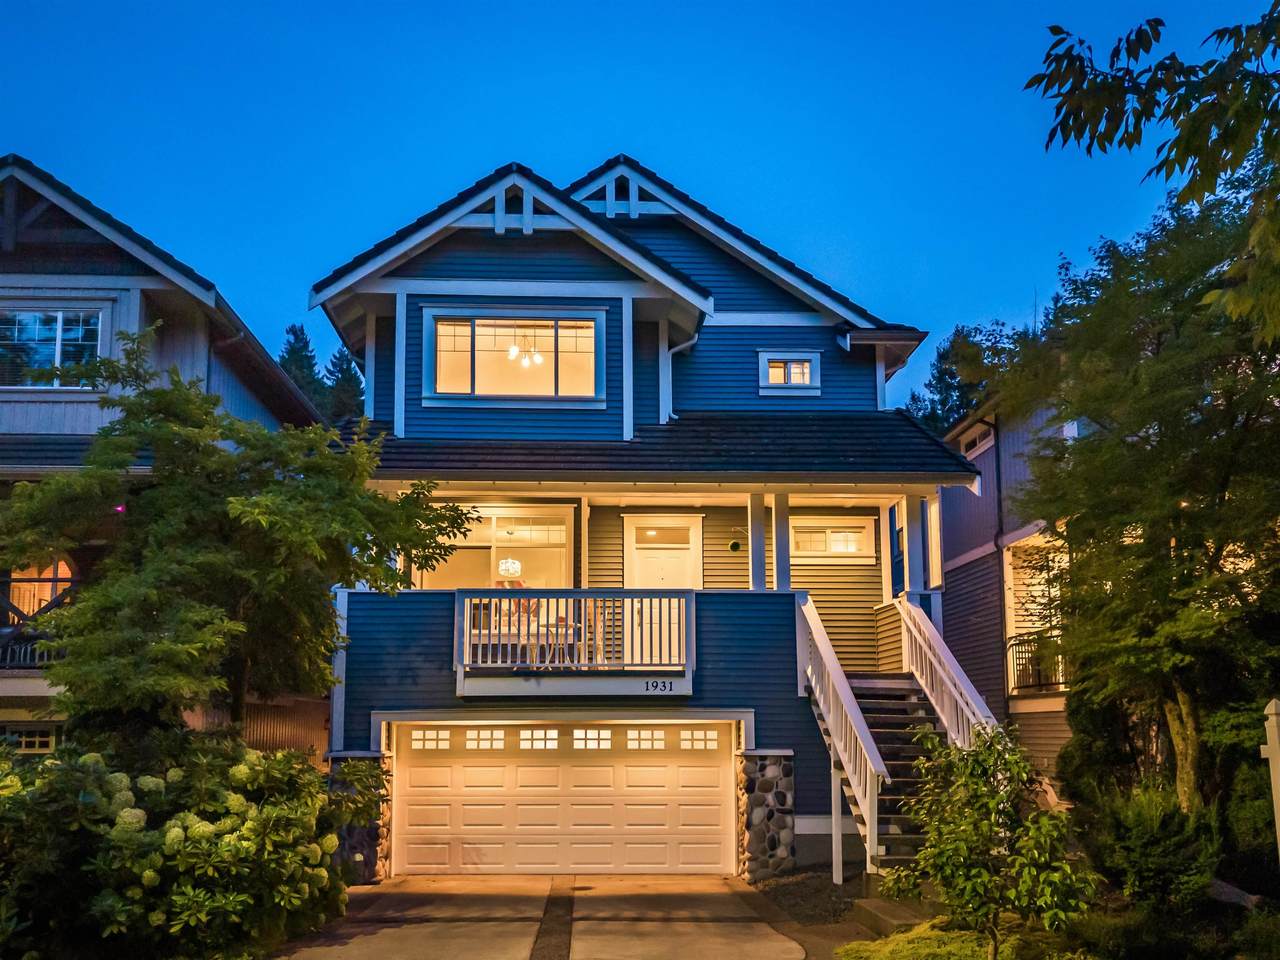
1931 Parkway Boulevard

Coquitlam, BC V3E 3L5
  • $1,788,000
  • STATUS: Active
  • ID#: R3148848
UPDATED: 24 min ago
$1,788,000
  • 4
    BEDS
  • 0.09
    ACRES
  • 3
    BATHS
  • 1
    1/2 BATHS
  • 2,499
    SQFT
  • $715
    $/SQFT
Neighbourhood:
Type:
Single-Family Home
Built:
2002
Area:

Description

This beautiful Whistler-style home backs onto the 14th hole of Westwood Plateau Golf Course & a private greenbelt. Surrounded by forest and steps to trails and parks, it offers the perfect blend of nature and convenience. The open-concept kitchen features maple cabinets, granite countertops, a centre island, black appliances, and flows into a bright great room with huge picture windows and an impressive river rock gas fireplace. Upstairs offers 3 spacious bedrooms and 2 full bathrooms. The crown jewel of this property is the bright, fully-finished WALK-OUT BASEMENT. Currently operating as a highly profitable, licensed Airbnb with a separate entrance and 4-piece bath, this turn-key business is the ultimate mortgage helper, heavily subsidizing your payments from day one!

Monthly Payment Calculator

© 2026 by the Greater Vancouver REALTORS®. NOTE: This representation is based in whole or in part on data generated by the Chilliwack & District Real Estate Board, Fraser Valley Real Estate Board or Greater Vancouver REALTORS® which assumes no responsibility for its accuracy. Last updated: 2026-10-06T08:54:04.403
www.realestateagentburnaby.com/homes/179088961
Print Image

1931 Parkway Boulevard Coquitlam, BC V3E 3L5

  • Price: $1,788,000
  • Status: Active
  • On Site: Days
  • Updated: 24 min ago
  • ID#: R3148848
4
Beds
3
Baths
1
½ Baths
0.09
Acres
2,499
SQFT
$715
$/SQFT
2002
Built
Neighbourhood:
Coquitlam
Area:
Coquitlam
Property Description
This beautiful Whistler-style home backs onto the 14th hole of Westwood Plateau Golf Course & a private greenbelt. Surrounded by forest and steps to trails and parks, it offers the perfect blend of nature and convenience. The open-concept kitchen features maple cabinets, granite countertops, a centre island, black appliances, and flows into a bright great room with huge picture windows and an impressive river rock gas fireplace. Upstairs offers 3 spacious bedrooms and 2 full bathrooms. The crown jewel of this property is the bright, fully-finished WALK-OUT BASEMENT. Currently operating as a highly profitable, licensed Airbnb with a separate entrance and 4-piece bath, this turn-key business is the ultimate mortgage helper, heavily subsidizing your payments from day one!
Exterior Features

Architectural Style Basement Entry Carport YN No Exterior Features Private Yard Frontage Length 0 Garage YN Yes Lot Features Near Golf CourseGreenbeltPrivate Parking Features Additional ParkingGarage DoubleFront AccessConcreteGarage Door Opener Parking Total 4 Structure Type Residential Detached View YN Yes Waterfront YN No

Interior Features

Appliances Washer/DryerDishwasherRefrigeratorStove Basement Exterior Entry Basement YN Yes Cooling Air Conditioning Cooling YN Yes Entry Location Exterior Entry Fireplace Features Gas Fireplace YN Yes Fireplaces Total 1 Heating Forced AirNatural Gas Heating YN Yes Levels Two Main Floor Finished Area 1060 Window Features Window Coverings

Property Features

Association YN No Building Area Total 2499 Community Features Shopping Nearby Land Lease YN No Ownership Freehold NonStrata Property Sub Type Single Family Residence Senior Community YN2 No Tax Annual Amount 6975.05 Tax Year 2026 View Description Greenbelt

Canada - Vancouver, Fraser Valley, & Chilliwack BC logo Listing provided courtesy of Real Broker. © 2026 by the Greater Vancouver REALTORS®. NOTE: This representation is based in whole or in part on data generated by the Chilliwack & District Real Estate Board, Fraser Valley Real Estate Board or Greater Vancouver REALTORS® which assumes no responsibility for its accuracy.
© 2026 by the Greater Vancouver REALTORS®. NOTE: This representation is based in whole or in part on data generated by the Chilliwack & District Real Estate Board, Fraser Valley Real Estate Board or Greater Vancouver REALTORS® which assumes no responsibility for its accuracy. Last updated: 2026-10-06T08:54:04.403
 
https://bt-photos.global.ssl.fastly.net/britcol/1280_boomver_2_R3148848-2.jpg https://bt-photos.global.ssl.fastly.net/britcol/1280_boomver_2_R3148848-2.jpg https://bt-photos.global.ssl.fastly.net/britcol/1280_boomver_2_R3148848-2.jpg
Logo
Ben D'Ovidio Personal Real Estate Corporation | Sutton Centre Realty
3010 Boundary Rd
Burnaby BC, V5M 4A1