
Skip To Content

18833 54A Avenue

Surrey, BC V3S 6R4
  • $2,049,900
  • STATUS: Active
  • ID#: R3153309
UPDATED: 217 min ago
$2,049,900
  • 8
    BEDS
  • 0.15
    ACRES
  • 7
    BATHS
  • 1
    1/2 BATHS
  • 5,689
    SQFT
  • $360
    $/SQFT
Neighbourhood:
Type:
Single-Family Home
Built:
2016
Area:

Description

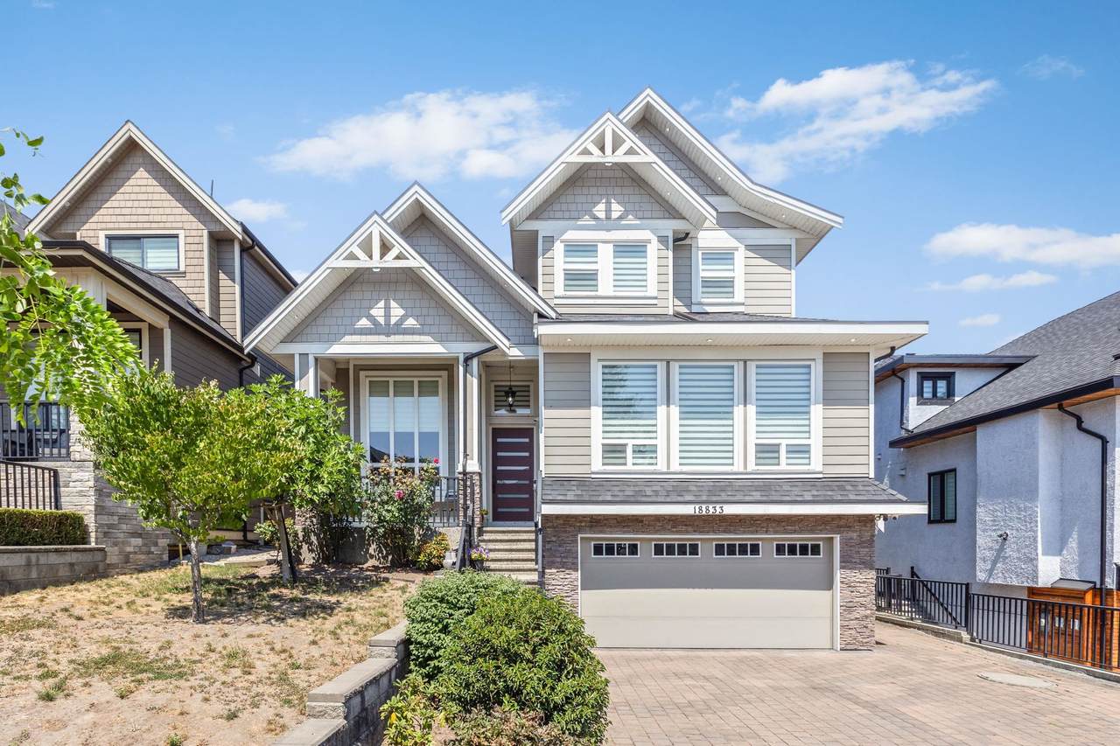
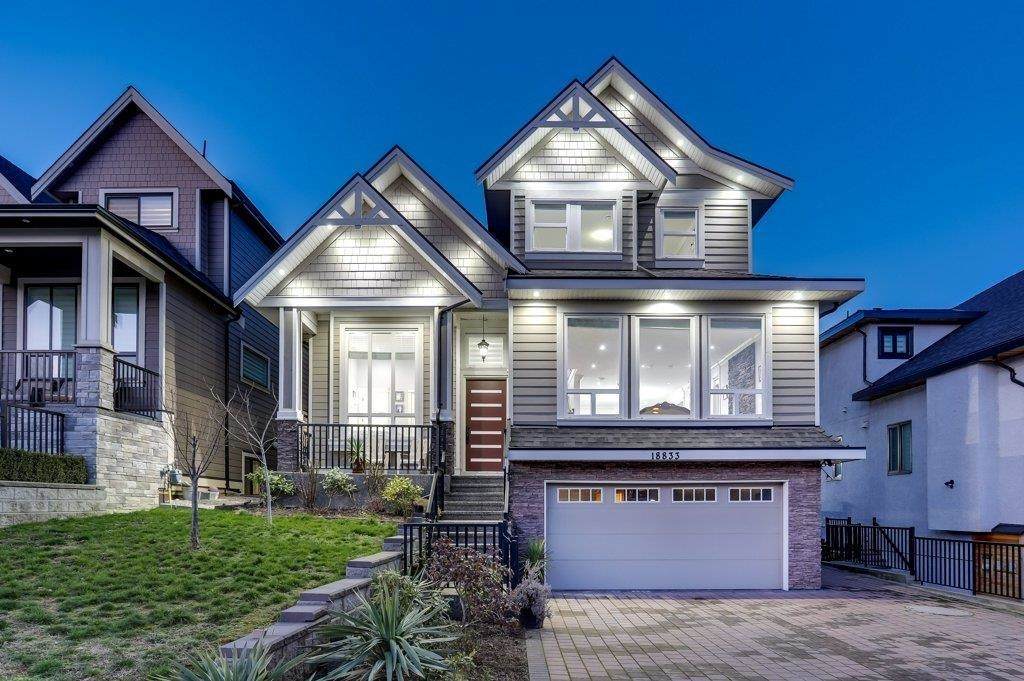
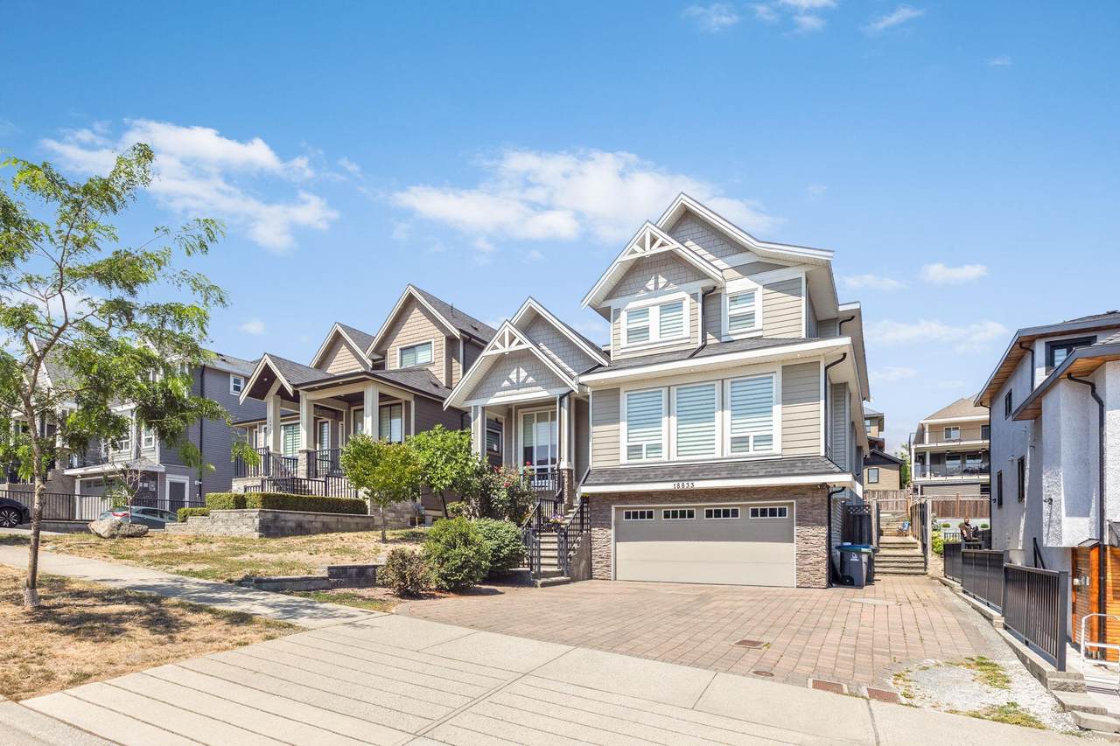
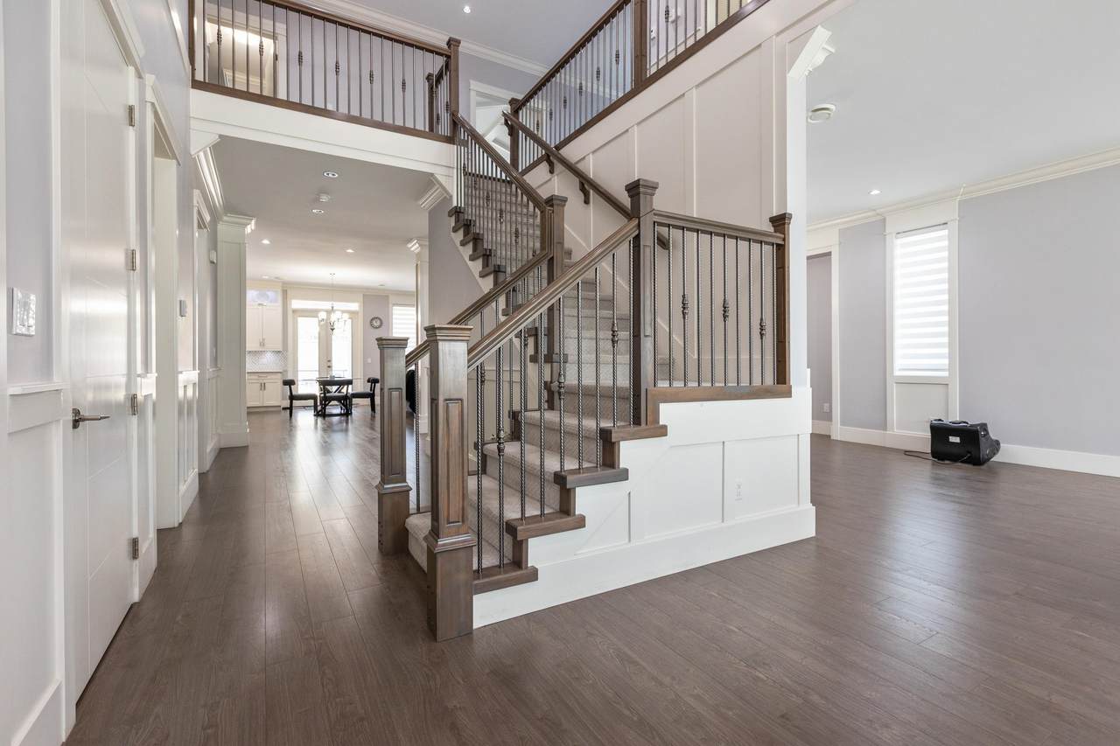
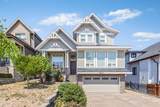
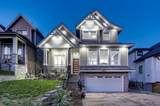
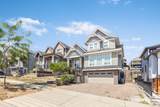
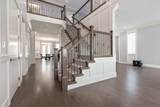
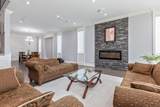
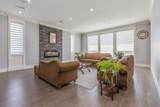
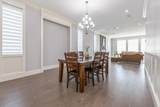
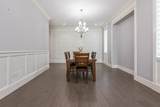
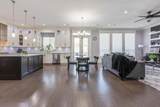
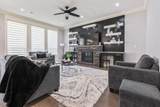
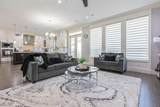
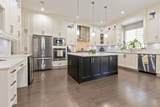
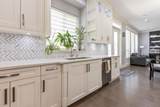
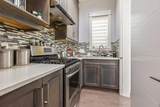
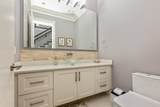
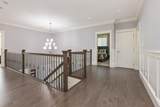
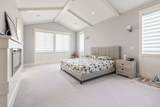
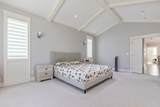
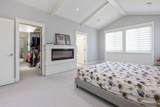
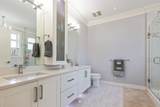
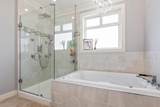
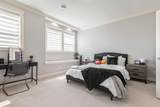
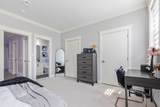
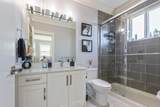
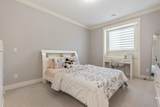
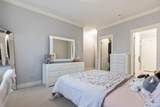
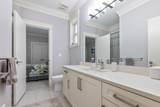
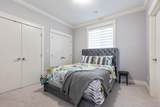
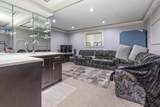
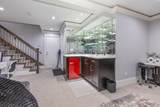
Custom-Built HIGH END 3 Storey Home! 8 Bedrooms, 8 Bathrooms 5689 Sq. ft in CLOVERDALE! Main floor features stunning timeless craftsmanship, with high end finishing that includes crown moulding, wainscotting, engineered hardwood flooring, tons of natural light and a GRAND and OPEN layout. Spacious living room with stone fireplace opens to the dining room. BONUS Bedroom with Ensuite on the MAIN + A POWDER ROOM!! Executive luxury kitchen with stainless steel appliances, large island, beautiful cabinetry and A SPICE/WOK KITCHEN. Upstairs features two MASTER bedrooms and two additional LARGE bedrooms each with ENSUITES. Basement includes MEDIA room with BAR and Full Bath! Legal 2 Bedroom Suite AND a 1 Bedroom Mortgage Helper. Call to book a showing! PRICED TO SELL!

Monthly Payment Calculator

© 2026 by the Greater Vancouver REALTORS®. NOTE: This representation is based in whole or in part on data generated by the Chilliwack & District Real Estate Board, Fraser Valley Real Estate Board or Greater Vancouver REALTORS® which assumes no responsibility for its accuracy. Last updated: 2026-10-13T23:54:03.333
www.realestateagentburnaby.com/homes/179864601
Print Image

18833 54A Avenue Surrey, BC V3S 6R4

  • Price: $2,049,900
  • Status: Active
  • On Site: Days
  • Updated: 217 min ago
  • ID#: R3153309
8
Beds
7
Baths
1
½ Baths
0.15
Acres
5,689
SQFT
$360
$/SQFT
2016
Built
Neighbourhood:
Cloverdale
Area:
Cloverdale
Property Description
Custom-Built HIGH END 3 Storey Home! 8 Bedrooms, 8 Bathrooms 5689 Sq. ft in CLOVERDALE! Main floor features stunning timeless craftsmanship, with high end finishing that includes crown moulding, wainscotting, engineered hardwood flooring, tons of natural light and a GRAND and OPEN layout. Spacious living room with stone fireplace opens to the dining room. BONUS Bedroom with Ensuite on the MAIN + A POWDER ROOM!! Executive luxury kitchen with stainless steel appliances, large island, beautiful cabinetry and A SPICE/WOK KITCHEN. Upstairs features two MASTER bedrooms and two additional LARGE bedrooms each with ENSUITES. Basement includes MEDIA room with BAR and Full Bath! Legal 2 Bedroom Suite AND a 1 Bedroom Mortgage Helper. Call to book a showing! PRICED TO SELL!
Exterior Features

Carport YN No Exterior Features Balcony Frontage Length 49 Garage YN Yes Other Structures Shed(s) Parking Features Additional ParkingGarage DoubleFront AccessPaver Block Parking Total 8 Structure Type Residential Detached View YN Yes Waterfront YN No

Interior Features

Appliances Washer/DryerDishwasherRefrigeratorStoveMicrowaveOven Basement Full Basement YN Yes Cooling Air Conditioning Cooling YN Yes Fireplace Features ElectricGas Fireplace YN Yes Fireplaces Total 3 Heating Hot WaterNatural GasRadiant Heating YN Yes Interior Features Vaulted Ceiling(s)Wet Bar Levels TwoThree Or More Main Floor Finished Area 2177 Window Features Window Coverings

Property Features

Association YN No Building Area Total 5689 Land Lease YN No Ownership Freehold NonStrata Property Sub Type Single Family Residence Security Features Smoke Detector(s) Senior Community YN2 No Tax Annual Amount 10231.85 Tax Year 2026 View Description Mountain View From Top Floor

Canada - Vancouver, Fraser Valley, & Chilliwack BC logo Listing provided courtesy of LPT Realty ULC. © 2026 by the Greater Vancouver REALTORS®. NOTE: This representation is based in whole or in part on data generated by the Chilliwack & District Real Estate Board, Fraser Valley Real Estate Board or Greater Vancouver REALTORS® which assumes no responsibility for its accuracy.
© 2026 by the Greater Vancouver REALTORS®. NOTE: This representation is based in whole or in part on data generated by the Chilliwack & District Real Estate Board, Fraser Valley Real Estate Board or Greater Vancouver REALTORS® which assumes no responsibility for its accuracy. Last updated: 2026-10-13T23:54:03.333
 
https://bt-photos.global.ssl.fastly.net/britcol/orig_boomver_3_R3153309-2.jpg https://bt-photos.global.ssl.fastly.net/britcol/orig_boomver_3_R3153309-2.jpg https://bt-photos.global.ssl.fastly.net/britcol/orig_boomver_3_R3153309-2.jpg
Logo
Ben D'Ovidio Personal Real Estate Corporation | Sutton Centre Realty
3010 Boundary Rd
Burnaby BC, V5M 4A1