Skip To Content

18240 64 Avenue

Surrey, BC V3S 8A7
  • $1,199,000
  • STATUS: Active
  • ID#: R3148603
UPDATED: 51 min ago
$1,199,000
  • 4
    BEDS
  • 0.16
    ACRES
  • 3
    BATHS
  • 0
    1/2 BATHS
  • 2,115
    SQFT
  • $567
    $/SQFT
Neighbourhood:
Type:
Single-Family Home
Built:
1982
Area:

Description

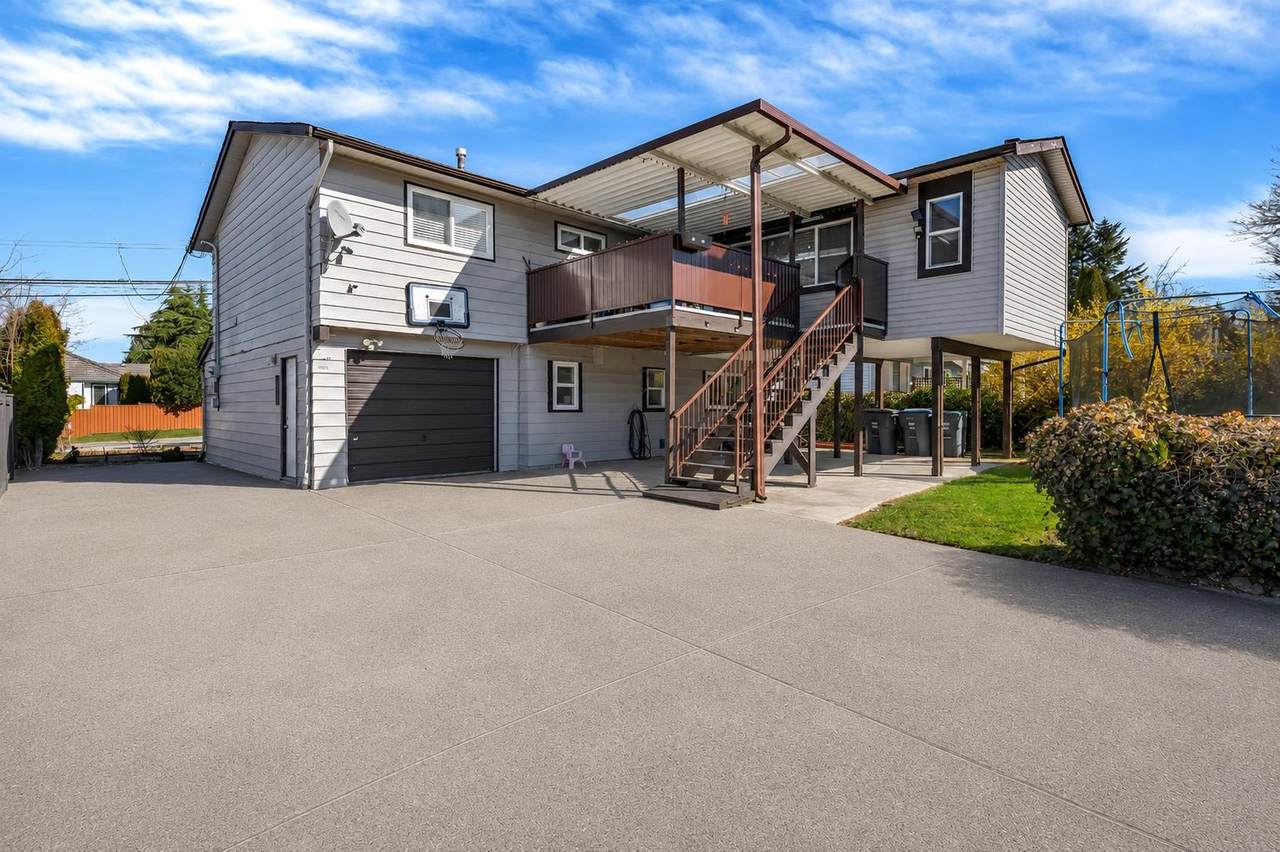
This 4 bed and 3 full bath Basement Entry House located in most Demanding Area of Cloverdale. This house has few Features such as Good Size Kitchen with Eating Area, Spacious Living Room & Family Room, Huge Sundeck area with Overlooking Fully Fenced Backyard, Single Garage, 9 Parking Spaces at back with Lane Access. Rental Suite downstairs available as a mortgage helper and much more. Walking distance to Elementary & Secondary School, Sikh Temple & Cloverdale Greenway Trail.This is a MUST SEE home with backyard facing south. Don't miss this one.

Monthly Payment Calculator

© 2026 by the Greater Vancouver REALTORS®. NOTE: This representation is based in whole or in part on data generated by the Chilliwack & District Real Estate Board, Fraser Valley Real Estate Board or Greater Vancouver REALTORS® which assumes no responsibility for its accuracy. Last updated: 2026-10-06T07:54:03.32
www.realestateagentburnaby.com/homes/179278267
Print Image

18240 64 Avenue Surrey, BC V3S 8A7

  • Price: $1,199,000
  • Status: Active
  • On Site: Days
  • Updated: 51 min ago
  • ID#: R3148603
4
Beds
3
Baths
0
½ Baths
0.16
Acres
2,115
SQFT
$567
$/SQFT
1982
Built
Neighbourhood:
Cloverdale
Area:
Cloverdale
Property Description
This 4 bed and 3 full bath Basement Entry House located in most Demanding Area of Cloverdale. This house has few Features such as Good Size Kitchen with Eating Area, Spacious Living Room & Family Room, Huge Sundeck area with Overlooking Fully Fenced Backyard, Single Garage, 9 Parking Spaces at back with Lane Access. Rental Suite downstairs available as a mortgage helper and much more. Walking distance to Elementary & Secondary School, Sikh Temple & Cloverdale Greenway Trail.This is a MUST SEE home with backyard facing south. Don't miss this one.
Exterior Features

Carport YN No Exterior Features Balcony Frontage Length 59 Garage YN Yes Lot Features Central LocationLane AccessRecreation Nearby Open Parking YN Yes Other Structures Shed(s) Parking Features Garage SingleOpenRear AccessConcrete Parking Total 8 Structure Type Residential Detached Waterfront YN No

Interior Features

Appliances Washer/DryerDishwasherRefrigeratorStove Basement Exterior Entry Basement YN Yes Cooling Central AirAir Conditioning Cooling YN Yes Fireplace Features Gas Fireplace YN Yes Fireplaces Total 1 Heating Forced Air Heating YN Yes Interior Features Storage Laundry Features In Unit Levels Two Main Floor Finished Area 1306 Window Features Window Coverings

Property Features

Association YN No Building Area Total 2115 Community Features Shopping Nearby Land Lease YN No Ownership Freehold NonStrata Property Sub Type Single Family Residence Security Features Smoke Detector(s) Senior Community YN2 No Tax Annual Amount 5880.32 Tax Year 2026

Canada - Vancouver, Fraser Valley, & Chilliwack BC logo Listing provided courtesy of Royal LePage Global Force Realty. © 2026 by the Greater Vancouver REALTORS®. NOTE: This representation is based in whole or in part on data generated by the Chilliwack & District Real Estate Board, Fraser Valley Real Estate Board or Greater Vancouver REALTORS® which assumes no responsibility for its accuracy.
© 2026 by the Greater Vancouver REALTORS®. NOTE: This representation is based in whole or in part on data generated by the Chilliwack & District Real Estate Board, Fraser Valley Real Estate Board or Greater Vancouver REALTORS® which assumes no responsibility for its accuracy. Last updated: 2026-10-06T07:54:03.32
 
https://bt-photos.global.ssl.fastly.net/britcol/1280_boomver_1_R3148603-2.jpg https://bt-photos.global.ssl.fastly.net/britcol/1280_boomver_1_R3148603-2.jpg https://bt-photos.global.ssl.fastly.net/britcol/1280_boomver_1_R3148603-2.jpg
Logo
Ben D'Ovidio Personal Real Estate Corporation | Sutton Centre Realty
3010 Boundary Rd
Burnaby BC, V5M 4A1