

Skip To Content

18222 58B Avenue

Surrey, BC V3S 5V9
  • $1,450,000
  • STATUS: Active
  • ID#: R3149335
$1,450,000
  • 6
    BEDS
  • 0.18
    ACRES
  • 4
    BATHS
  • 0
    1/2 BATHS
  • 2,739
    SQFT
  • $529
    $/SQFT
Neighbourhood:
Type:
Single-Family Home
Built:
1980
Area:

Description

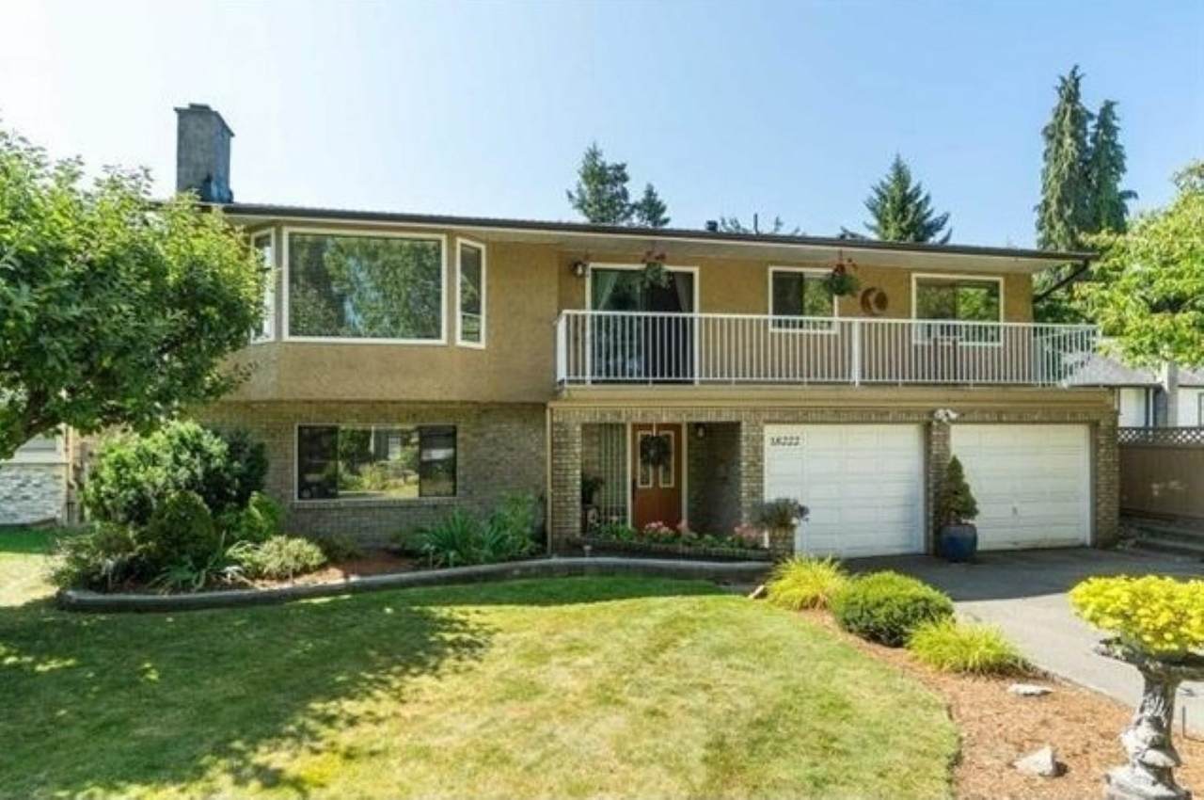
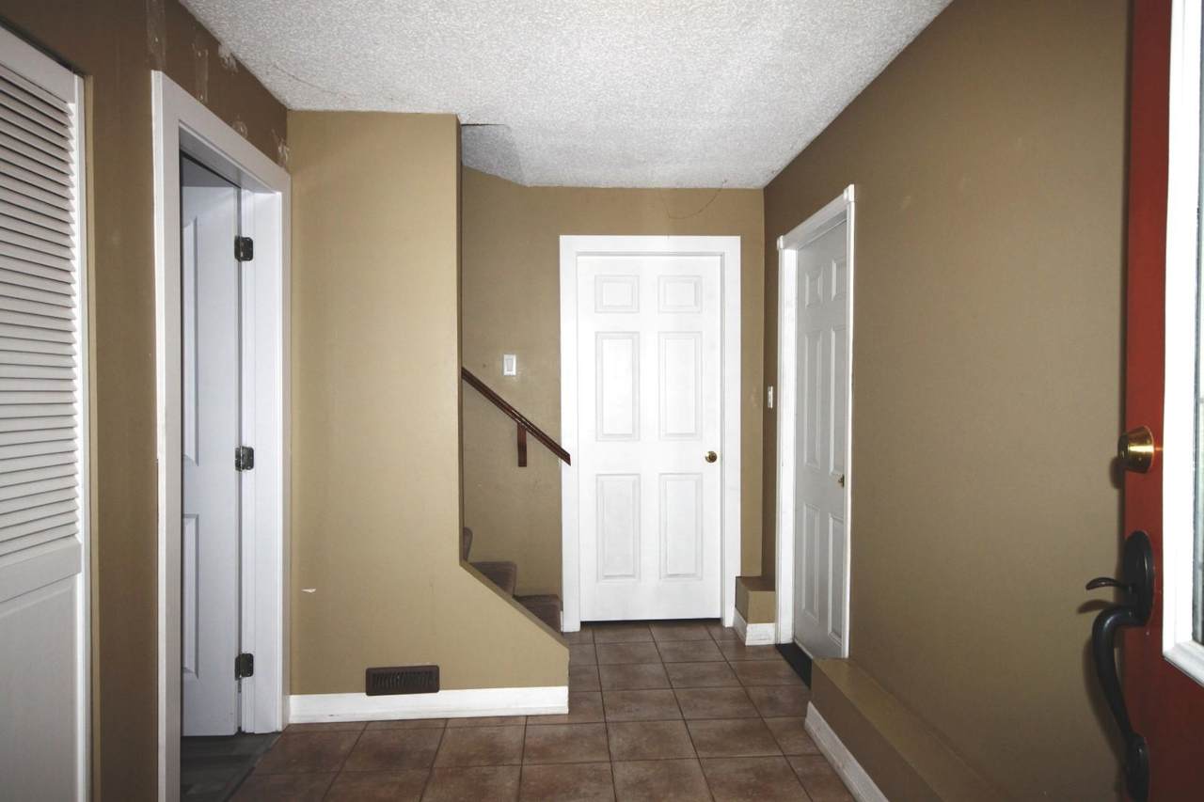
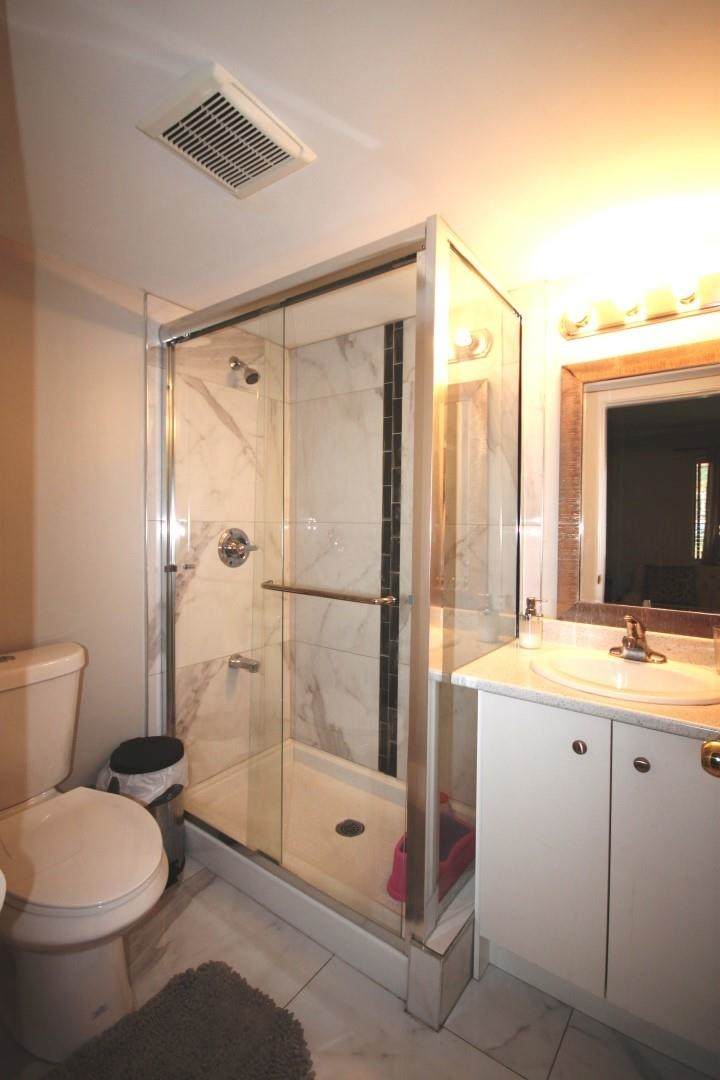
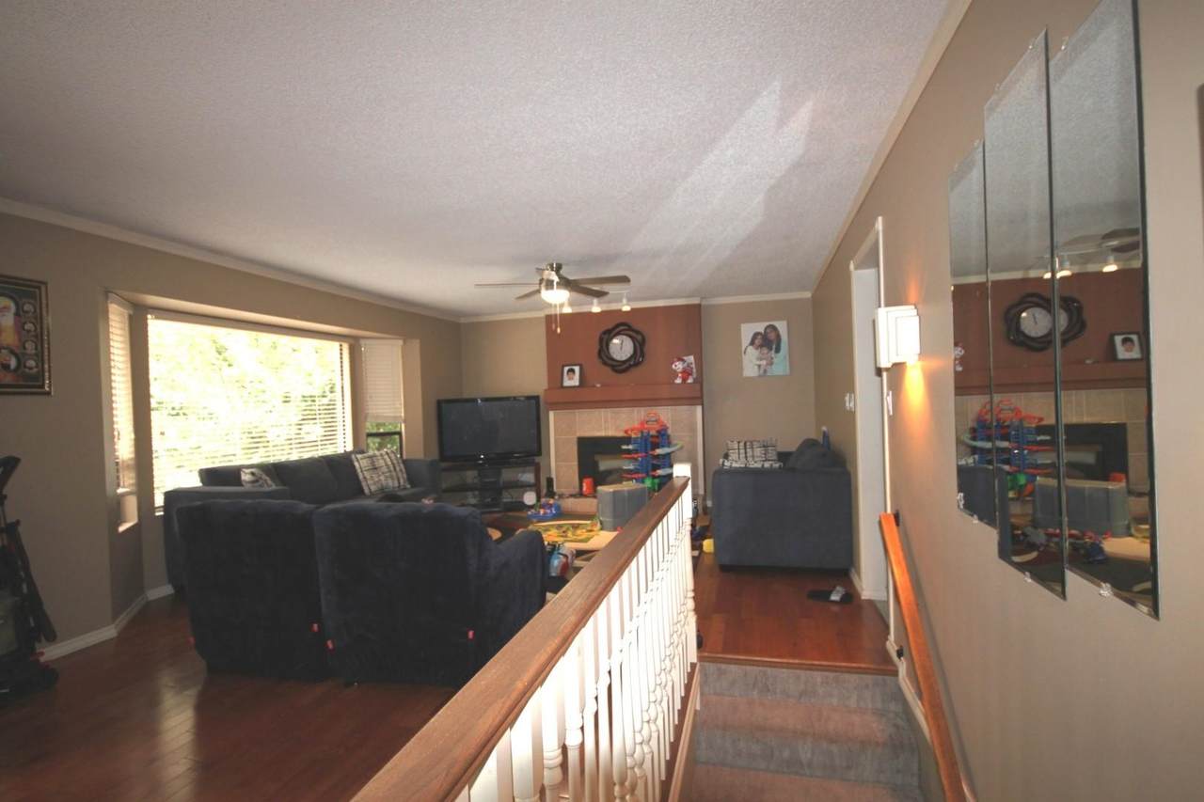
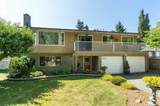
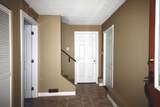
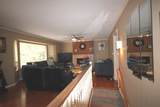
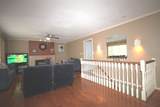
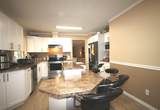
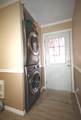
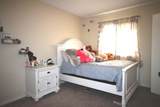
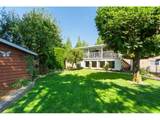
Excellent location Family home on a SUPER QUIET no-thru street in a very good neighborhood in Cloverdale. Walking distance to Martha Currie Elementary School, Cloverdale Traditional School & a few minutes drive to Lord Tweedsmuir Secondary School. Quick access to Transit, Hwy 10, Hwy 15, Pacific Hwy US border crossing, Shopping & Recreation. 3 Bedrooms, 2 Full baths, Spacious Living area & convenience of Laundry room on the main. Covered WRAP AROUND deck. Below is a 2 Bedroom mortgage helper with a separate laundry plus a RECROOM & a full bath for upstairs use. Very friendly neighbors, well maintained homes on the street. Very nice private backyard on this good sized lot. RV parking plus additional parking on the large driveway. Call to book your private viewing.

Monthly Payment Calculator

© 2026 by the Greater Vancouver REALTORS®. NOTE: This representation is based in whole or in part on data generated by the Chilliwack & District Real Estate Board, Fraser Valley Real Estate Board or Greater Vancouver REALTORS® which assumes no responsibility for its accuracy. Last updated: 2026-10-13T23:54:03.333
www.realestateagentburnaby.com/homes/179153351
Print Image

18222 58B Avenue Surrey, BC V3S 5V9

  • Price: $1,450,000
  • Status: Active
  • On Site: Days
  • ID#: R3149335
6
Beds
4
Baths
0
½ Baths
0.18
Acres
2,739
SQFT
$529
$/SQFT
1980
Built
Neighbourhood:
Cloverdale
Area:
Cloverdale
Property Description
Excellent location Family home on a SUPER QUIET no-thru street in a very good neighborhood in Cloverdale. Walking distance to Martha Currie Elementary School, Cloverdale Traditional School & a few minutes drive to Lord Tweedsmuir Secondary School. Quick access to Transit, Hwy 10, Hwy 15, Pacific Hwy US border crossing, Shopping & Recreation. 3 Bedrooms, 2 Full baths, Spacious Living area & convenience of Laundry room on the main. Covered WRAP AROUND deck. Below is a 2 Bedroom mortgage helper with a separate laundry plus a RECROOM & a full bath for upstairs use. Very friendly neighbors, well maintained homes on the street. Very nice private backyard on this good sized lot. RV parking plus additional parking on the large driveway. Call to book your private viewing.
Exterior Features

Carport YN No Exterior Features Balcony Frontage Length 60 Garage YN Yes Lot Features Central LocationCul-De-Sac Open Parking YN Yes Parking Features Garage DoubleOpenFront Access Parking Total 8 Structure Type Residential Detached Waterfront YN No

Interior Features

Appliances Washer/DryerDishwasherRefrigeratorStove Basement None Basement YN No Fireplace Features Gas Fireplace YN Yes Fireplaces Total 2 Heating Forced AirNatural Gas Heating YN Yes Levels Two Main Floor Finished Area 1379

Property Features

Association YN No Building Area Total 2739 Community Features Shopping Nearby Land Lease YN No Ownership Freehold NonStrata Property Sub Type Single Family Residence Senior Community YN2 No Tax Annual Amount 6420.82 Tax Year 2026

Canada - Vancouver, Fraser Valley, & Chilliwack BC logo Listing provided courtesy of Century 21 Coastal Realty Ltd.. © 2026 by the Greater Vancouver REALTORS®. NOTE: This representation is based in whole or in part on data generated by the Chilliwack & District Real Estate Board, Fraser Valley Real Estate Board or Greater Vancouver REALTORS® which assumes no responsibility for its accuracy.
© 2026 by the Greater Vancouver REALTORS®. NOTE: This representation is based in whole or in part on data generated by the Chilliwack & District Real Estate Board, Fraser Valley Real Estate Board or Greater Vancouver REALTORS® which assumes no responsibility for its accuracy. Last updated: 2026-10-13T23:54:03.333
 
https://bt-photos.global.ssl.fastly.net/britcol/1280_boomver_1_R3149335-2.jpg https://bt-photos.global.ssl.fastly.net/britcol/1280_boomver_1_R3149335-2.jpg https://bt-photos.global.ssl.fastly.net/britcol/1280_boomver_1_R3149335-2.jpg
Logo
Ben D'Ovidio Personal Real Estate Corporation | Sutton Centre Realty
3010 Boundary Rd
Burnaby BC, V5M 4A1