






Skip To Content

1760 Pekrul Place

Port Coquitlam, BC V3C 6A7
  • $1,399,900
  • STATUS: Active
  • ID#: R3151784
Open House
UPDATED: 165 min ago
$1,399,900
  • 5
    BEDS
  • 0.09
    ACRES
  • 3
    BATHS
  • 0
    1/2 BATHS
  • 2,092
    SQFT
  • $669
    $/SQFT
Neighbourhood:
Type:
Single-Family Home
Built:
1990

Description

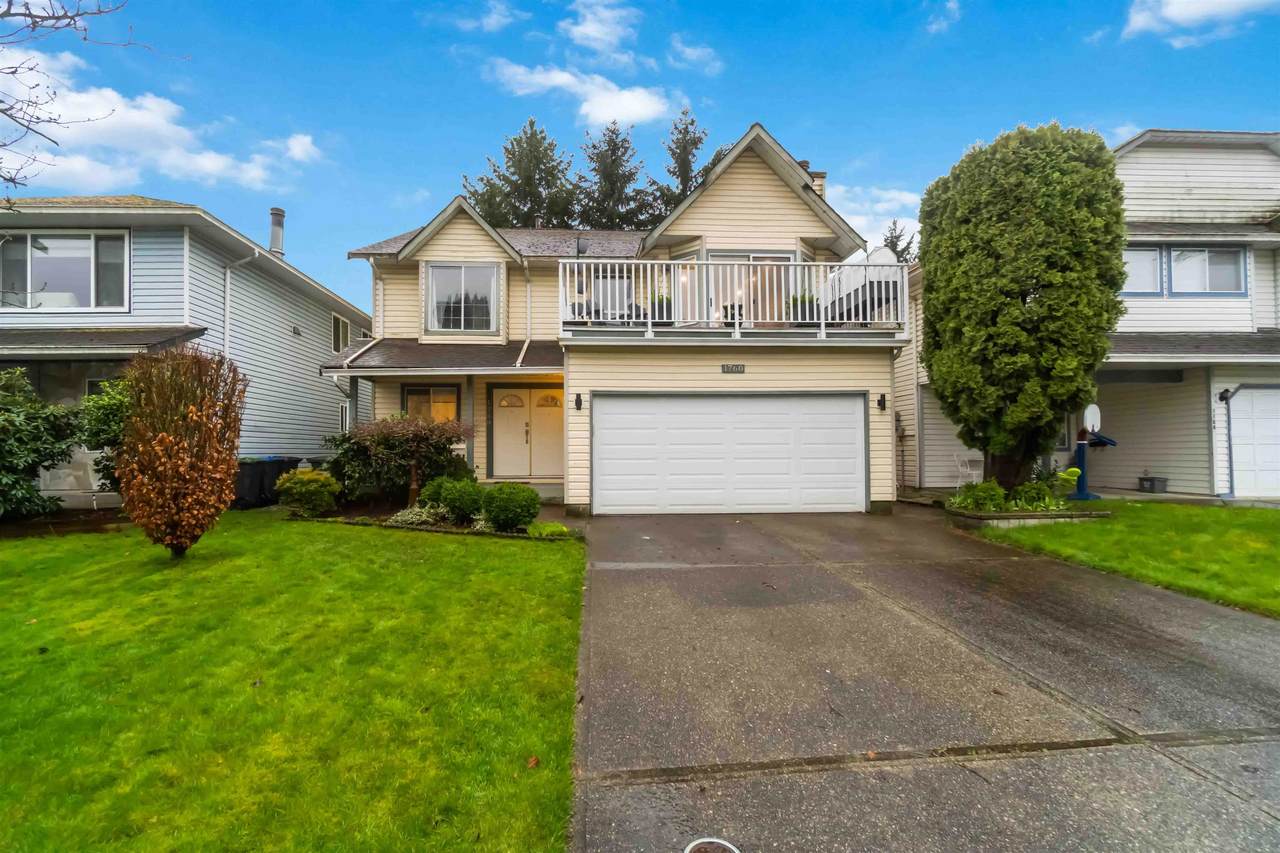
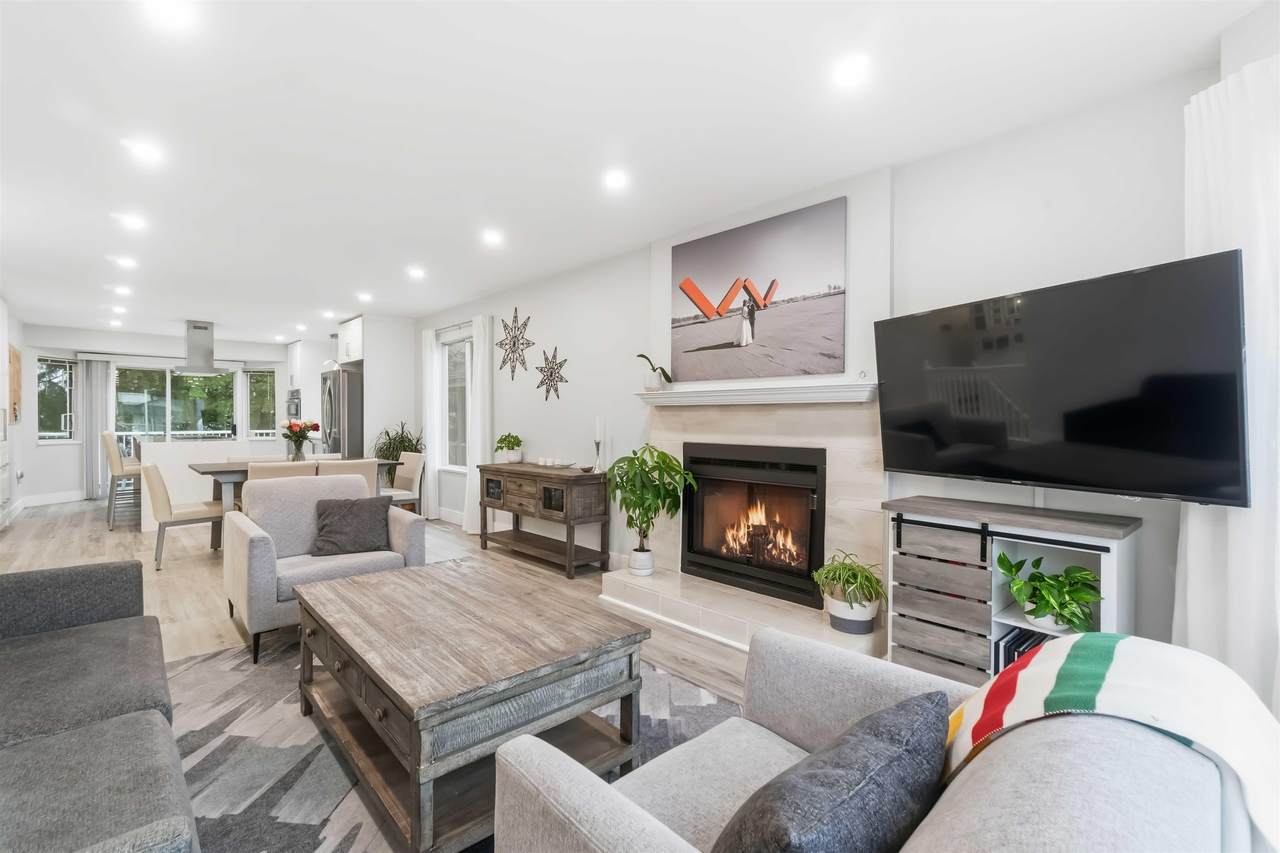
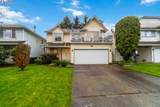
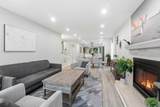
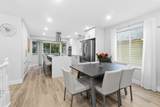
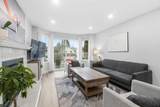
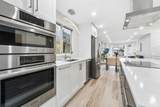
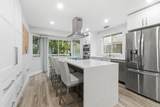
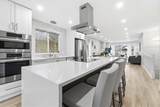
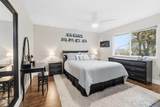
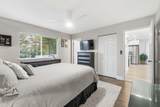
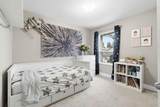
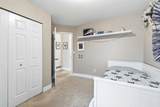
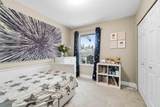
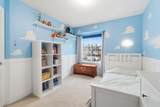
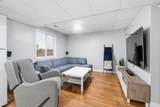
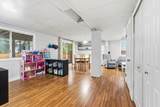
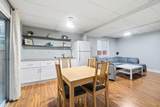
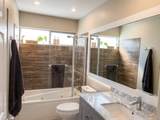
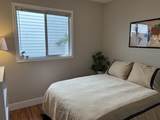
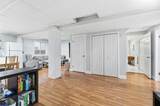
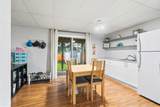
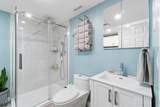
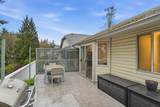
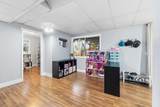
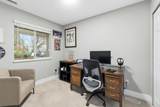
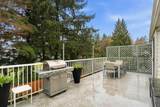
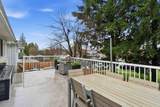
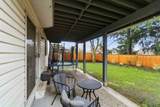
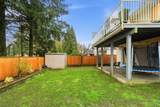
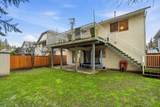
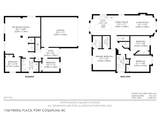
LOWER MARY HILL CUL-DE-SAC! This meticulously maintained 5-bedroom, 3-bathroom home in Port Coquitlam is in absolute "Move-In" condition. A stunning 2023 main-level renovation features a gourmet kitchen with quartz countertops and premium Bosch and LG appliances. The home boasts new flooring, a bright living room with a gas fireplace, and a primary suite with a walk-in closet. Perfectly suited for extended families or easily suited for that extra mortgage helper, it sits on a private, fenced yard near Kilmer Elementary and Thompson Park. Efficiency is a highlight, with an EnerGuide rating of 81 GJ/year, a 95% AFUE condensing gas furnace, and an air-source heat pump, resulting in low greenhouse gas emissions of 2.2 tonnes per year. Call your Realtor for private showing.

Monthly Payment Calculator

© 2026 by the Greater Vancouver REALTORS®. NOTE: This representation is based in whole or in part on data generated by the Chilliwack & District Real Estate Board, Fraser Valley Real Estate Board or Greater Vancouver REALTORS® which assumes no responsibility for its accuracy. Last updated: 2026-10-13T23:54:03.333
www.realestateagentburnaby.com/homes/179569117
Print Image

1760 Pekrul Place Port Coquitlam, BC V3C 6A7

  • Price: $1,399,900
  • Status: Active
  • On Site: Days
  • Updated: 165 min ago
  • ID#: R3151784
5
Beds
3
Baths
0
½ Baths
0.09
Acres
2,092
SQFT
$669
$/SQFT
1990
Built
Neighbourhood:
Port Coquitlam
Area:
Port Coquitlam
Property Description
LOWER MARY HILL CUL-DE-SAC! This meticulously maintained 5-bedroom, 3-bathroom home in Port Coquitlam is in absolute "Move-In" condition. A stunning 2023 main-level renovation features a gourmet kitchen with quartz countertops and premium Bosch and LG appliances. The home boasts new flooring, a bright living room with a gas fireplace, and a primary suite with a walk-in closet. Perfectly suited for extended families or easily suited for that extra mortgage helper, it sits on a private, fenced yard near Kilmer Elementary and Thompson Park. Efficiency is a highlight, with an EnerGuide rating of 81 GJ/year, a 95% AFUE condensing gas furnace, and an air-source heat pump, resulting in low greenhouse gas emissions of 2.2 tonnes per year. Call your Realtor for private showing.
Exterior Features

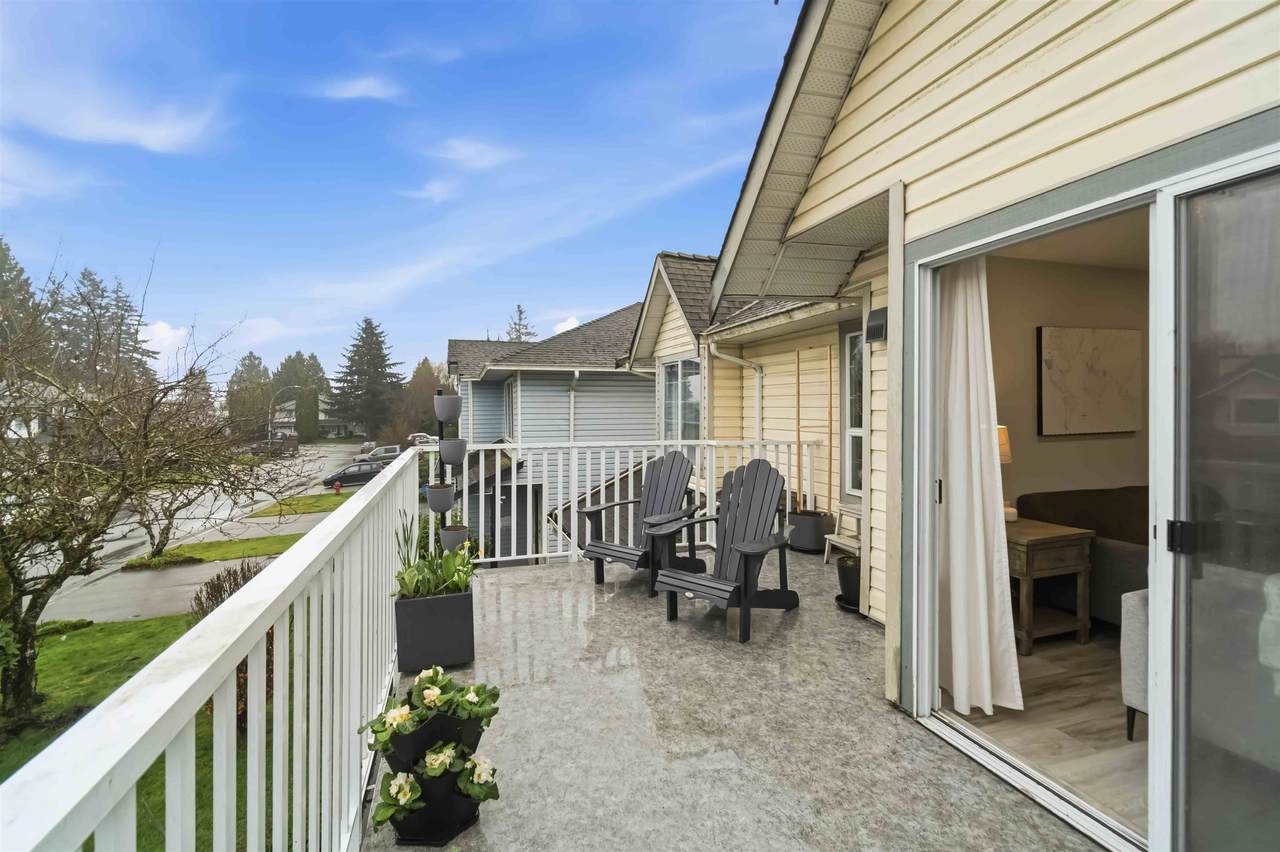
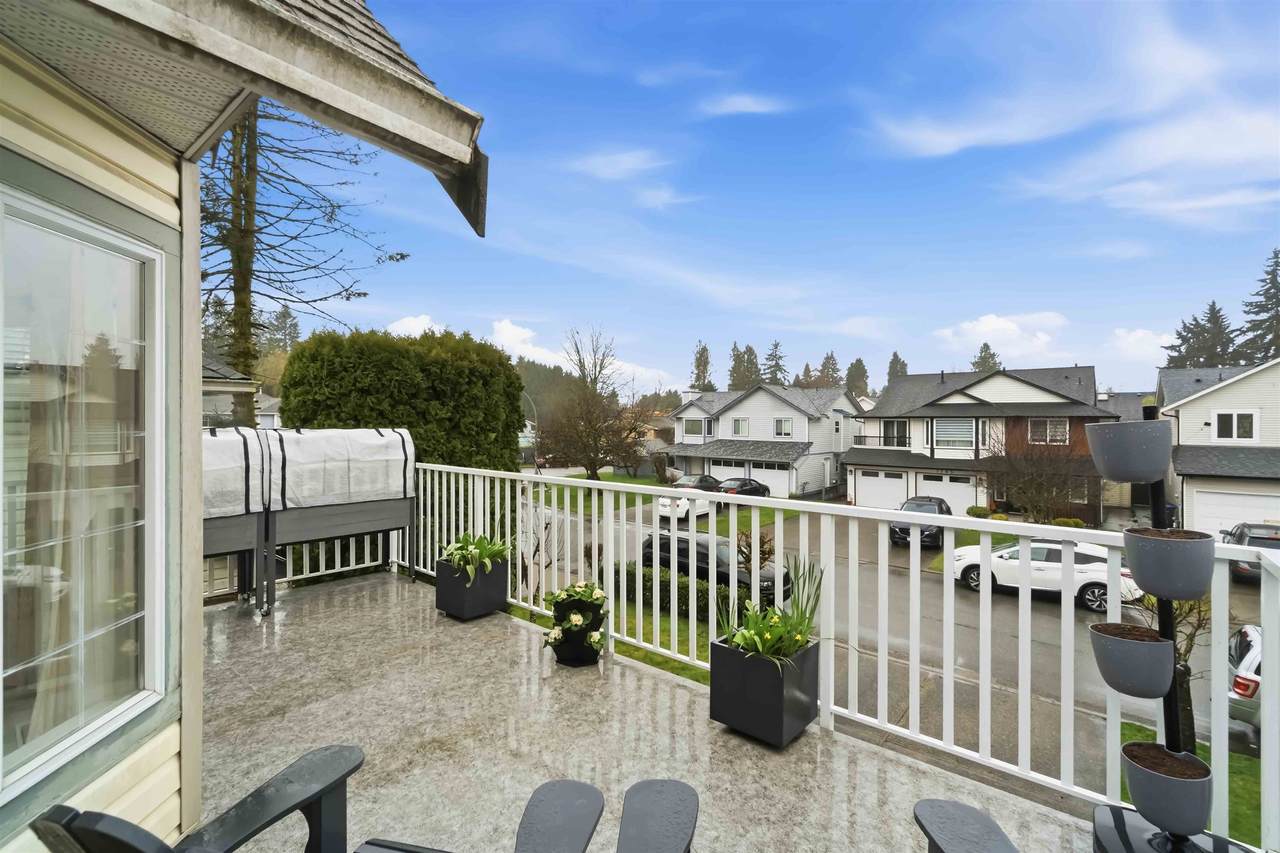
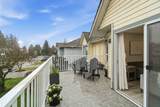
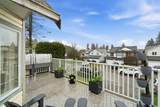
Architectural Style Basement Entry Carport YN No Exterior Features Balcony Frontage Length 0 Garage YN Yes Lot Features Central Location Parking Features Garage DoubleFront Access Parking Total 6 Structure Type Residential Detached Waterfront YN No

Interior Features

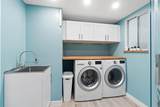
Appliances Washer/DryerDishwasherRefrigeratorStove Basement Crawl Space Basement YN Yes Cooling Central AirAir Conditioning Cooling YN Yes Entry Location Exterior Entry Fireplace Features Gas Fireplace YN Yes Fireplaces Total 1 Heating Forced Air Heating YN Yes Main Floor Finished Area 1227

Property Features

Association YN No Building Area Total 2092 Land Lease YN No Ownership Freehold NonStrata Property Sub Type Single Family Residence Senior Community YN2 No Tax Annual Amount 4768.78 Tax Year 2025

Canada - Vancouver, Fraser Valley, & Chilliwack BC logo Listing provided courtesy of Royal LePage West Real Estate Services. © 2026 by the Greater Vancouver REALTORS®. NOTE: This representation is based in whole or in part on data generated by the Chilliwack & District Real Estate Board, Fraser Valley Real Estate Board or Greater Vancouver REALTORS® which assumes no responsibility for its accuracy.
© 2026 by the Greater Vancouver REALTORS®. NOTE: This representation is based in whole or in part on data generated by the Chilliwack & District Real Estate Board, Fraser Valley Real Estate Board or Greater Vancouver REALTORS® which assumes no responsibility for its accuracy. Last updated: 2026-10-13T23:54:03.333
 
https://bt-photos.global.ssl.fastly.net/britcol/1280_boomver_1_R3151784-2.jpg https://bt-photos.global.ssl.fastly.net/britcol/1280_boomver_1_R3151784-2.jpg https://bt-photos.global.ssl.fastly.net/britcol/1280_boomver_1_R3151784-2.jpg
Logo
Ben D'Ovidio Personal Real Estate Corporation | Sutton Centre Realty
3010 Boundary Rd
Burnaby BC, V5M 4A1