Skip To Content

17081 60A Avenue

Surrey, BC V3S 6A7
  • $1,199,000
  • STATUS: Active
  • ID#: R3148833
UPDATED: 80 min ago
$1,199,000
  • 4
    BEDS
  • 0.17
    ACRES
  • 2
    BATHS
  • 0
    1/2 BATHS
  • 1,810
    SQFT
  • $662
    $/SQFT
Neighbourhood:
Type:
Single-Family Home
Built:
1980
Area:

Description

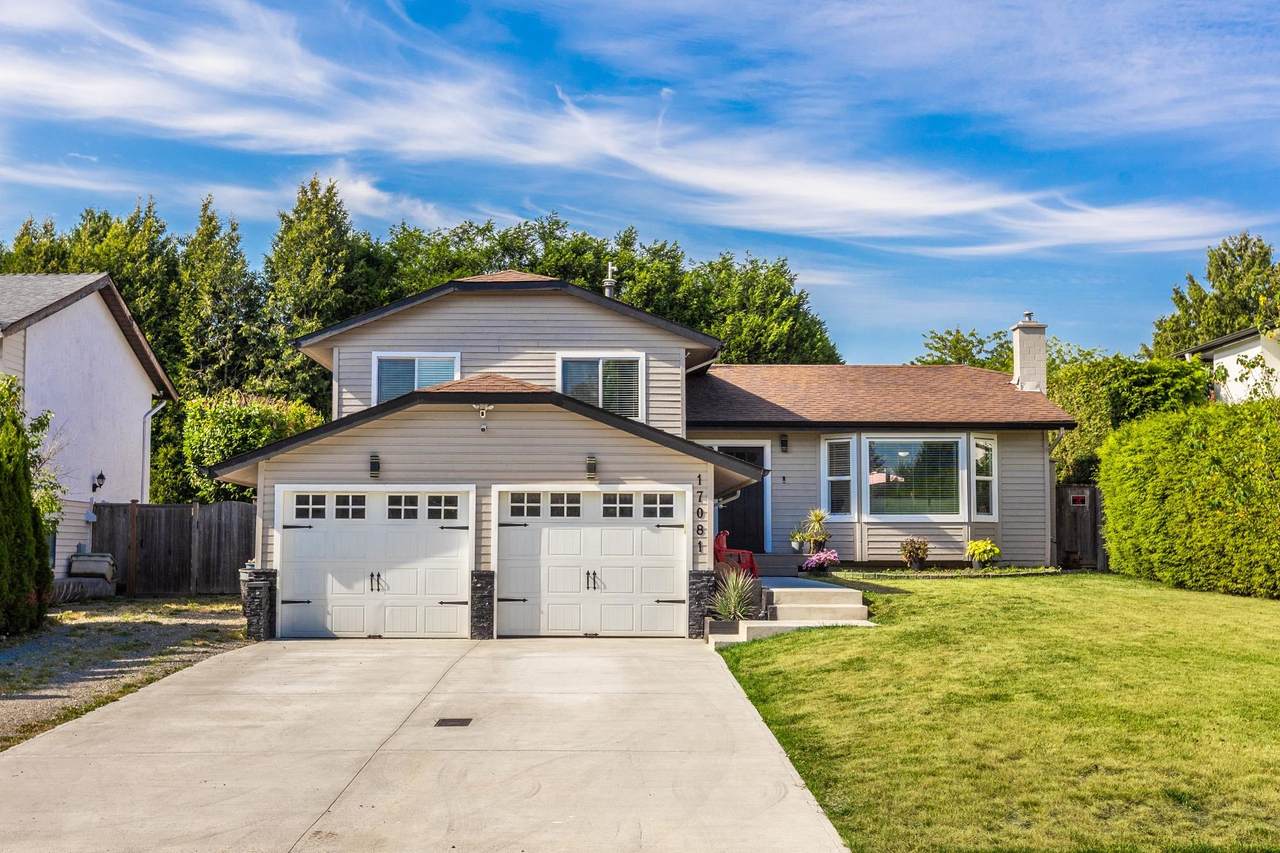
This bright modern 3 level split home has been tastefully upgraded with New Kitchen 2009, New Appliances 2025, Flooring, Paint, Furnace 2019, Roof 2013, A/C 2020, Bosch Hot water on demand 2020 and the lower level was finished into a 4th bedroom and living room/rec room. The home has also added a new driveway and walkway IN 2025. The backyard is an entertainers paradise! The ULTRA PRIVATE Deck and yard feature a massive covered deck, a swimming pool and even a dog run (or convert into garden). Definitely the PERFECT home for a growing family! The central location is walking distance to stores, restaurants, coffee shops and other amenities in the Cloverdale area as well close access to the Top Notch Athletic Park. This home is absolutely worth seeing...Don't miss this opportunity!

Monthly Payment Calculator

© 2026 by the Greater Vancouver REALTORS®. NOTE: This representation is based in whole or in part on data generated by the Chilliwack & District Real Estate Board, Fraser Valley Real Estate Board or Greater Vancouver REALTORS® which assumes no responsibility for its accuracy. Last updated: 2026-10-08T23:54:39.97
www.realestateagentburnaby.com/homes/179146394
Print Image

17081 60A Avenue Surrey, BC V3S 6A7

  • Price: $1,199,000
  • Status: Active
  • On Site: Days
  • Updated: 80 min ago
  • ID#: R3148833
4
Beds
2
Baths
0
½ Baths
0.17
Acres
1,810
SQFT
$662
$/SQFT
1980
Built
Neighbourhood:
Cloverdale
Area:
Cloverdale
Property Description
This bright modern 3 level split home has been tastefully upgraded with New Kitchen 2009, New Appliances 2025, Flooring, Paint, Furnace 2019, Roof 2013, A/C 2020, Bosch Hot water on demand 2020 and the lower level was finished into a 4th bedroom and living room/rec room. The home has also added a new driveway and walkway IN 2025. The backyard is an entertainers paradise! The ULTRA PRIVATE Deck and yard feature a massive covered deck, a swimming pool and even a dog run (or convert into garden). Definitely the PERFECT home for a growing family! The central location is walking distance to stores, restaurants, coffee shops and other amenities in the Cloverdale area as well close access to the Top Notch Athletic Park. This home is absolutely worth seeing...Don't miss this opportunity!
Exterior Features

Architectural Style 3 Level Split Carport YN No Frontage Length 115 Garage YN Yes Open Parking YN Yes Parking Features Garage DoubleOpenRV Access/ParkingConcrete Parking Total 8 Pool Features Outdoor Pool Structure Type Residential Detached Waterfront YN No

Interior Features

Basement Full Basement YN Yes Fireplace Features Gas Fireplace YN Yes Fireplaces Total 1 Heating Forced AirNatural Gas Heating YN Yes Levels Multi/Split Main Floor Finished Area 620

Property Features

Association YN No Building Area Total 1810 Land Lease YN No Ownership Freehold NonStrata Property Sub Type Single Family Residence Senior Community YN2 No Tax Annual Amount 5181.69 Tax Year 2026

Canada - Vancouver, Fraser Valley, & Chilliwack BC logo Listing provided courtesy of Royal LePage Little Oak Realty. © 2026 by the Greater Vancouver REALTORS®. NOTE: This representation is based in whole or in part on data generated by the Chilliwack & District Real Estate Board, Fraser Valley Real Estate Board or Greater Vancouver REALTORS® which assumes no responsibility for its accuracy.
© 2026 by the Greater Vancouver REALTORS®. NOTE: This representation is based in whole or in part on data generated by the Chilliwack & District Real Estate Board, Fraser Valley Real Estate Board or Greater Vancouver REALTORS® which assumes no responsibility for its accuracy. Last updated: 2026-10-08T23:54:39.97
 
https://bt-photos.global.ssl.fastly.net/britcol/1280_boomver_1_R3148833-2.jpg https://bt-photos.global.ssl.fastly.net/britcol/1280_boomver_1_R3148833-2.jpg https://bt-photos.global.ssl.fastly.net/britcol/1280_boomver_1_R3148833-2.jpg
Logo
Ben D'Ovidio Personal Real Estate Corporation | Sutton Centre Realty
3010 Boundary Rd
Burnaby BC, V5M 4A1