

Skip To Content

17011 26 Ave Avenue

Surrey, BC V3Z 0A4
  • $8,900,000
  • STATUS: Active
  • ID#: R3152619
$8,900,000
  • 8
    BEDS
  • 2.33
    ACRES
  • 5
    BATHS
  • 1
    1/2 BATHS
  • 7,533
    SQFT
  • $1,181
    $/SQFT
Neighbourhood:
Type:
Single-Family Home
Built:
2012

Description

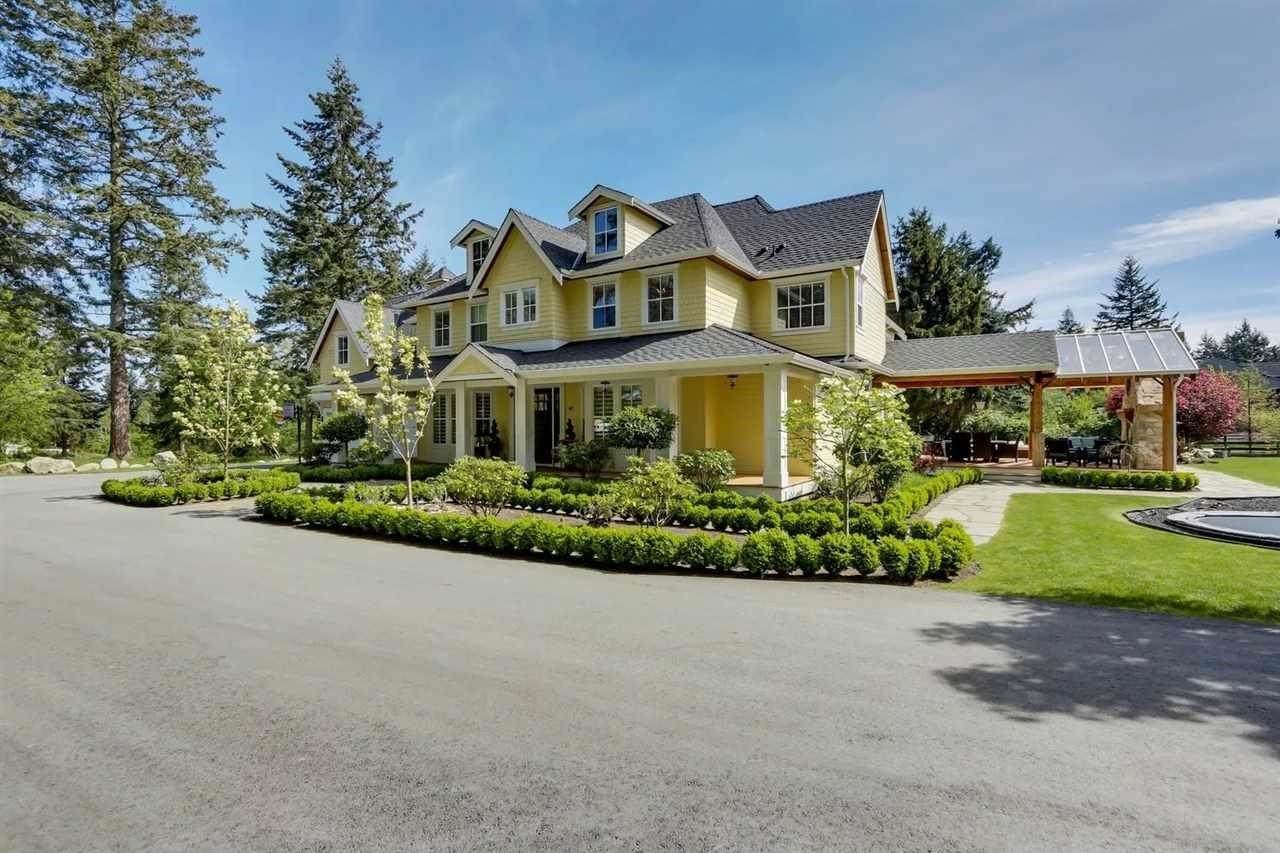
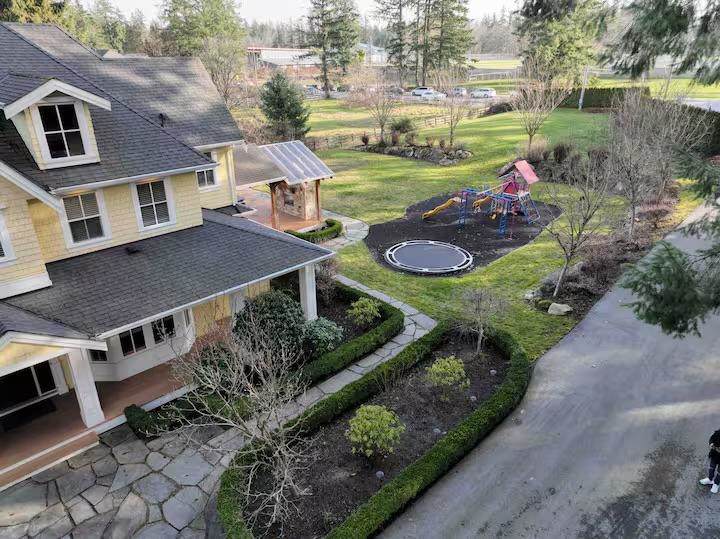
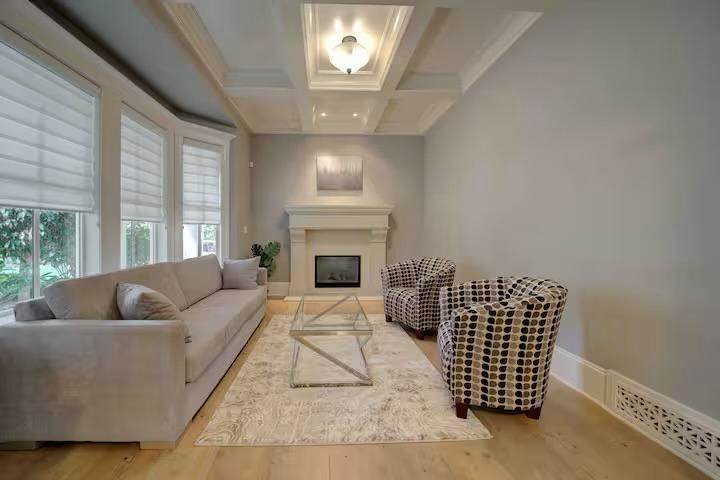
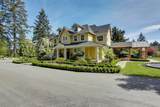
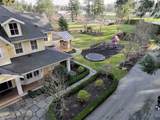
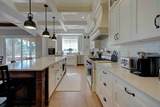
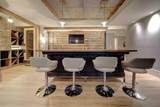
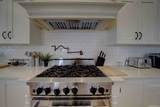
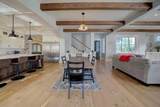
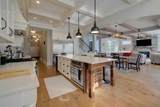
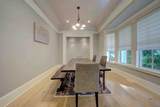
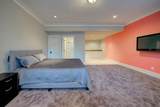
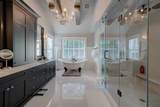
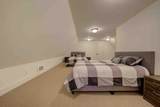
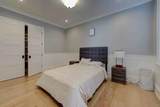
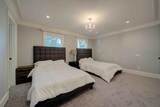
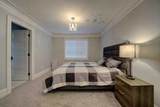
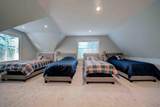
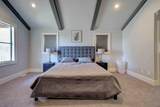
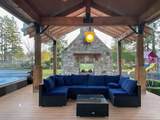
Custom built luxury house over 7500+sq ft of living space. 870 sq ft of covered decks, 1377 Sq ft oversized 4 car garage,7 bedrooms/6 1/2 baths. This immaculate home sits on a very private and gated 2.328 acre parcel in the heart of Grandview, only minutes away from all amenities including the largest swimming pool facility in South Surrey. It also has future potential to subdivide based on city NCP. Grandview Heights High school opened just across the street, perfectly suits for families. The property is having a running AirBNB setup and Business. Great investment opportunity. It is a must see!

Monthly Payment Calculator

© 2026 by the Greater Vancouver REALTORS®. NOTE: This representation is based in whole or in part on data generated by the Chilliwack & District Real Estate Board, Fraser Valley Real Estate Board or Greater Vancouver REALTORS® which assumes no responsibility for its accuracy. Last updated: 2026-10-13T23:54:03.333
www.realestateagentburnaby.com/homes/179796260
Print Image

17011 26 Ave Avenue Surrey, BC V3Z 0A4

  • Price: $8,900,000
  • Status: Active
  • On Site: Days
  • ID#: R3152619
8
Beds
5
Baths
1
½ Baths
2.33
Acres
7,533
SQFT
$1,181
$/SQFT
2012
Built
Neighbourhood:
South Surrey White Rock
Area:
South Surrey White Rock
Property Description
Custom built luxury house over 7500+sq ft of living space. 870 sq ft of covered decks, 1377 Sq ft oversized 4 car garage,7 bedrooms/6 1/2 baths. This immaculate home sits on a very private and gated 2.328 acre parcel in the heart of Grandview, only minutes away from all amenities including the largest swimming pool facility in South Surrey. It also has future potential to subdivide based on city NCP. Grandview Heights High school opened just across the street, perfectly suits for families. The property is having a running AirBNB setup and Business. Great investment opportunity. It is a must see!
Exterior Features

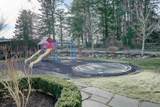
Carport YN No Exterior Features GardenPlaygroundBalcony Frontage Length 160.83 Garage YN Yes Lot Features Central LocationNear Golf CoursePrivateRecreation Nearby Parking Features Additional ParkingGarage DoubleFront AccessGarage Door Opener Parking Total 10 Structure Type Residential Detached Waterfront YN No

Interior Features

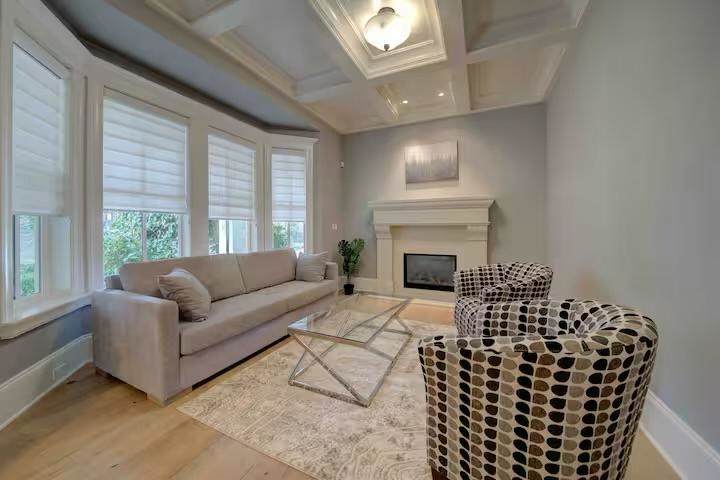
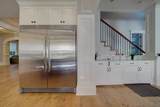
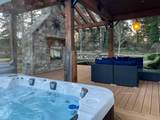
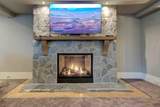
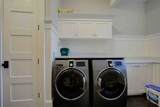
Appliances Washer/DryerDishwasherRefrigeratorStoveMicrowaveOvenWine Cooler Basement Finished Basement YN Yes Cooling Central AirAir Conditioning Cooling YN Yes Fireplace Features Gas Fireplace YN Yes Fireplaces Total 5 Heating Forced AirHeat Pump Heating YN Yes Interior Features Guest SuitePantry Laundry Features In Unit Levels Two Main Floor Finished Area 2290 Spa Features Swirlpool/Hot Tub Spa YN Yes Window Features Window Coverings

Property Features

Association Amenities Exercise Centre Association YN No Building Area Total 7533 Community Features Shopping Nearby Land Lease YN No Ownership Freehold NonStrata Property Sub Type Single Family Residence Security Features Security System Senior Community YN2 No Tax Annual Amount 34540.97 Tax Year 2026

Canada - Vancouver, Fraser Valley, & Chilliwack BC logo Listing provided courtesy of Nationwide Realty Corp.. © 2026 by the Greater Vancouver REALTORS®. NOTE: This representation is based in whole or in part on data generated by the Chilliwack & District Real Estate Board, Fraser Valley Real Estate Board or Greater Vancouver REALTORS® which assumes no responsibility for its accuracy.
© 2026 by the Greater Vancouver REALTORS®. NOTE: This representation is based in whole or in part on data generated by the Chilliwack & District Real Estate Board, Fraser Valley Real Estate Board or Greater Vancouver REALTORS® which assumes no responsibility for its accuracy. Last updated: 2026-10-13T23:54:03.333
 
https://bt-photos.global.ssl.fastly.net/britcol/orig_boomver_1_R3152619-2.jpg https://bt-photos.global.ssl.fastly.net/britcol/orig_boomver_1_R3152619-2.jpg https://bt-photos.global.ssl.fastly.net/britcol/orig_boomver_1_R3152619-2.jpg
Logo
Ben D'Ovidio Personal Real Estate Corporation | Sutton Centre Realty
3010 Boundary Rd
Burnaby BC, V5M 4A1