



Skip To Content

16672 77 Avenue

Surrey, BC V3S 8G1
  • $2,200,000
  • STATUS: Active
  • ID#: R3152397
$2,200,000
  • 5
    BEDS
  • 0.35
    ACRES
  • 2
    BATHS
  • 1
    1/2 BATHS
  • 3,363
    SQFT
  • $654
    $/SQFT
Neighbourhood:
Type:
Single-Family Home
Built:
1992
Area:

Description

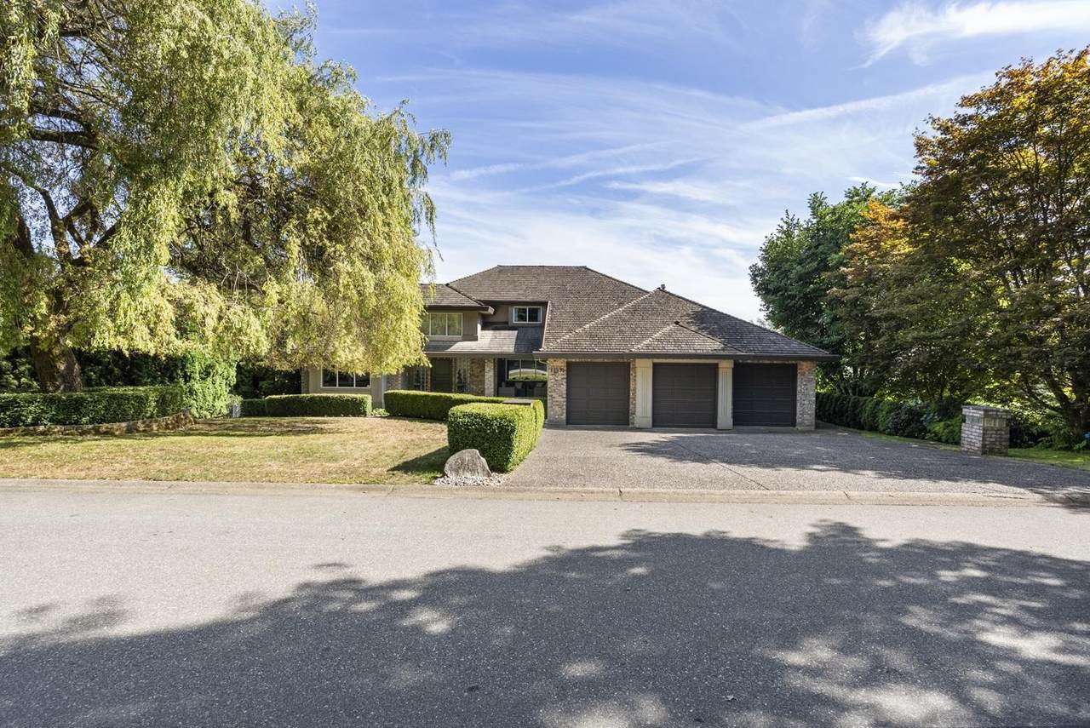
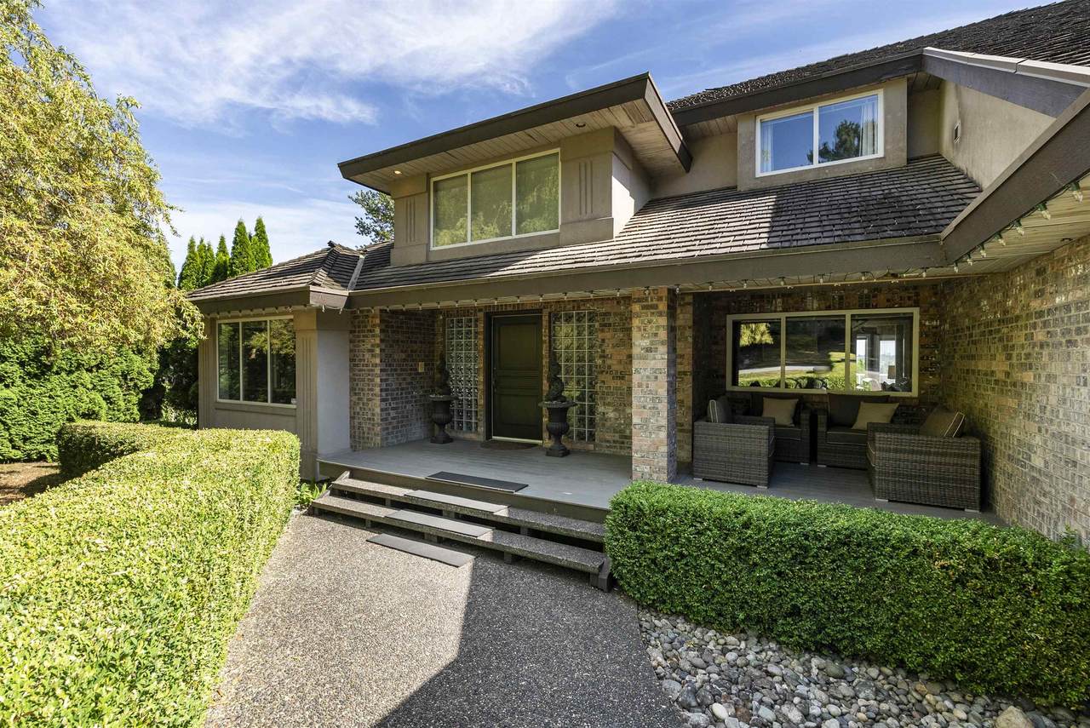
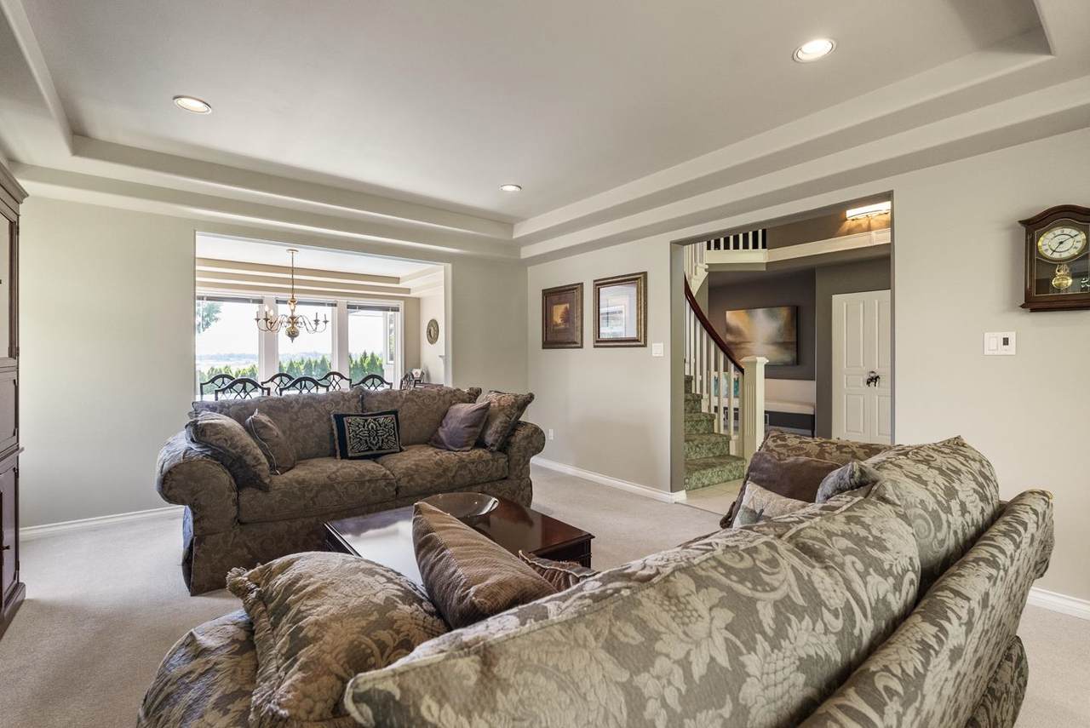
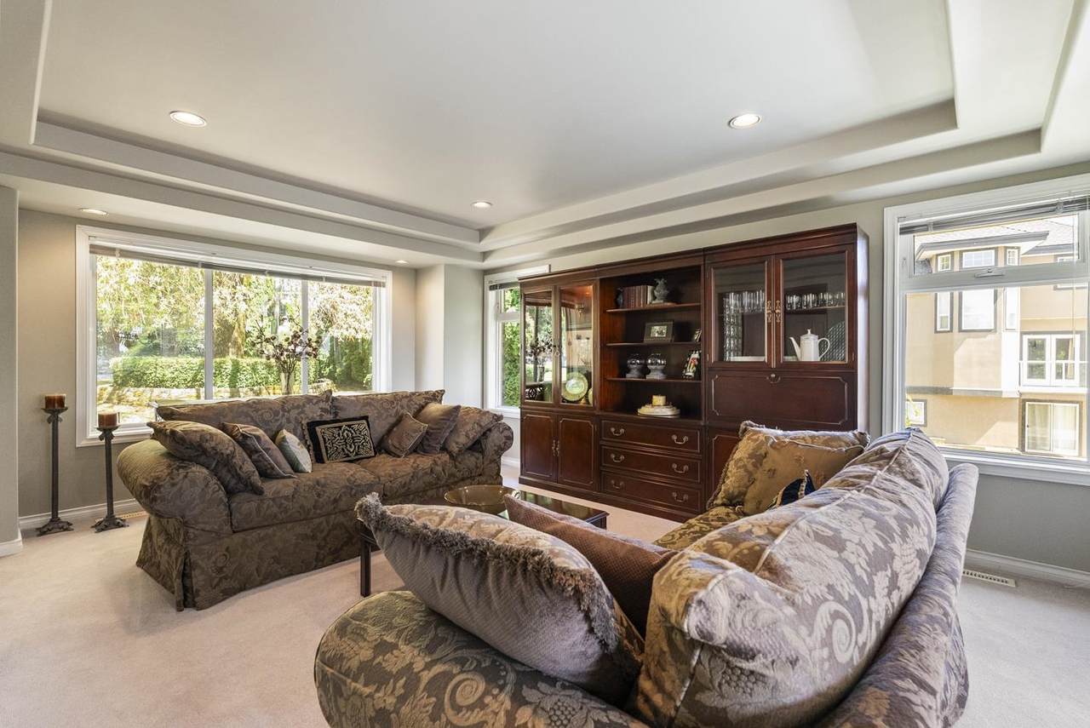
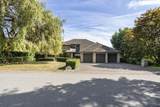
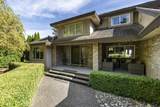
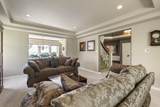
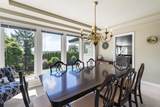
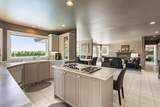
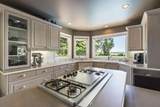
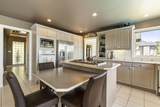
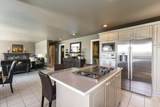
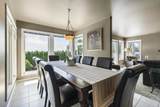
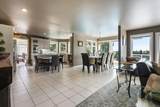
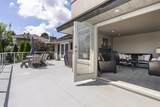
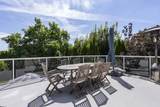
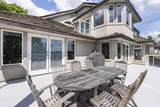
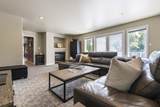
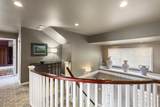
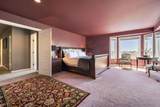
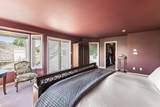
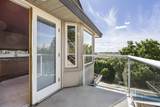
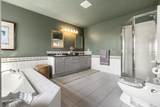
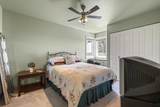
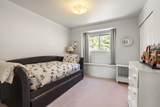
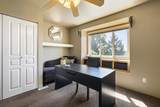
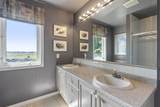
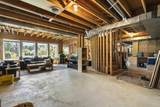
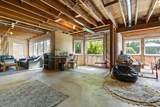
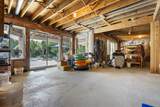
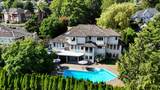
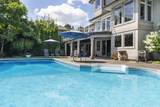
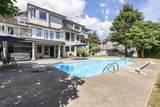
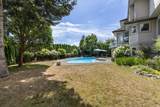
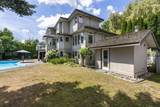
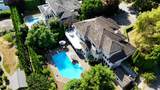
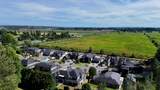
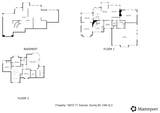
Welcome to this custom-built 5 bed, 3 bath oasis on a 15,158 sqft lot in Fleetwood’s sought-after Coast Meridian Estates. Soaring ceilings and generously sized living spaces await you, framed by private and serene southern views of the Valley and snowcapped Mt. Baker. Enjoy daily comfort with A/C, premium quality finishes, and a 3-bay garage with a long 3rd bay for boat, truck, or workshop. The resort-style backyard is an entertainers dream with a stunning in-ground pool and sun-soaked decks. The unfinished basement is roughed-in for a kitchen and bathroom, ready for your ideas. This location is minutes from top-rated schools, Surrey Sport & Leisure Complex, Surrey Golf Club, and the future Bakerview-166 St SkyTrain station. Experience unmatched luxury living with everyday convenience.

Monthly Payment Calculator

© 2026 by the Greater Vancouver REALTORS®. NOTE: This representation is based in whole or in part on data generated by the Chilliwack & District Real Estate Board, Fraser Valley Real Estate Board or Greater Vancouver REALTORS® which assumes no responsibility for its accuracy. Last updated: 2026-10-09T23:54:37.873
www.realestateagentburnaby.com/homes/179773489
Print Image

16672 77 Avenue Surrey, BC V3S 8G1

  • Price: $2,200,000
  • Status: Active
  • On Site: Days
  • ID#: R3152397
5
Beds
2
Baths
1
½ Baths
0.35
Acres
3,363
SQFT
$654
$/SQFT
1992
Built
Neighbourhood:
Surrey
Area:
Surrey
Property Description
Welcome to this custom-built 5 bed, 3 bath oasis on a 15,158 sqft lot in Fleetwood’s sought-after Coast Meridian Estates. Soaring ceilings and generously sized living spaces await you, framed by private and serene southern views of the Valley and snowcapped Mt. Baker. Enjoy daily comfort with A/C, premium quality finishes, and a 3-bay garage with a long 3rd bay for boat, truck, or workshop. The resort-style backyard is an entertainers dream with a stunning in-ground pool and sun-soaked decks. The unfinished basement is roughed-in for a kitchen and bathroom, ready for your ideas. This location is minutes from top-rated schools, Surrey Sport & Leisure Complex, Surrey Golf Club, and the future Bakerview-166 St SkyTrain station. Experience unmatched luxury living with everyday convenience.
Exterior Features

Carport YN No Exterior Features BalconyPrivate Yard Frontage Length 93.15 Garage YN Yes Lot Features Central LocationNear Golf Course Other Equipment Swimming Pool Equip. Parking Features Garage Triple Parking Total 6 Pool Features Outdoor Pool Structure Type Residential Detached Waterfront YN No

Interior Features

Appliances Washer/DryerDishwasherRefrigeratorStove Basement Exterior EntryUnfinished Basement YN Yes Cooling Central AirAir Conditioning Cooling YN Yes Fireplace Features Gas Fireplace YN Yes Fireplaces Total 2 Heating Forced AirNatural Gas Heating YN Yes Interior Features StorageCentral Vacuum Levels Two Main Floor Finished Area 2044

Property Features

Association YN No Building Area Total 5501 Community Features Shopping Nearby Land Lease YN No Ownership Freehold NonStrata Property Sub Type Single Family Residence Senior Community YN2 No Tax Annual Amount 7399.82 Tax Year 2026

Canada - Vancouver, Fraser Valley, & Chilliwack BC logo Listing provided courtesy of eXp Realty of Canada Inc.. © 2026 by the Greater Vancouver REALTORS®. NOTE: This representation is based in whole or in part on data generated by the Chilliwack & District Real Estate Board, Fraser Valley Real Estate Board or Greater Vancouver REALTORS® which assumes no responsibility for its accuracy.
© 2026 by the Greater Vancouver REALTORS®. NOTE: This representation is based in whole or in part on data generated by the Chilliwack & District Real Estate Board, Fraser Valley Real Estate Board or Greater Vancouver REALTORS® which assumes no responsibility for its accuracy. Last updated: 2026-10-09T23:54:37.873
 
https://bt-photos.global.ssl.fastly.net/britcol/1280_boomver_1_R3152397-2.jpg https://bt-photos.global.ssl.fastly.net/britcol/1280_boomver_1_R3152397-2.jpg https://bt-photos.global.ssl.fastly.net/britcol/1280_boomver_1_R3152397-2.jpg
Logo
Ben D'Ovidio Personal Real Estate Corporation | Sutton Centre Realty
3010 Boundary Rd
Burnaby BC, V5M 4A1