




Skip To Content

1633 SE Marine Drive

Vancouver, BC V5P 2R5
  • $2,499,800
  • STATUS: Active
  • ID#: R3148741
UPDATED: 54 min ago
$2,499,800
  • 7
    BEDS
  • 0.14
    ACRES
  • 5
    BATHS
  • 2
    1/2 BATHS
  • 2,390
    SQFT
  • $1,046
    $/SQFT
Neighbourhood:
Type:
Single-Family Home
Built:
2019

Description

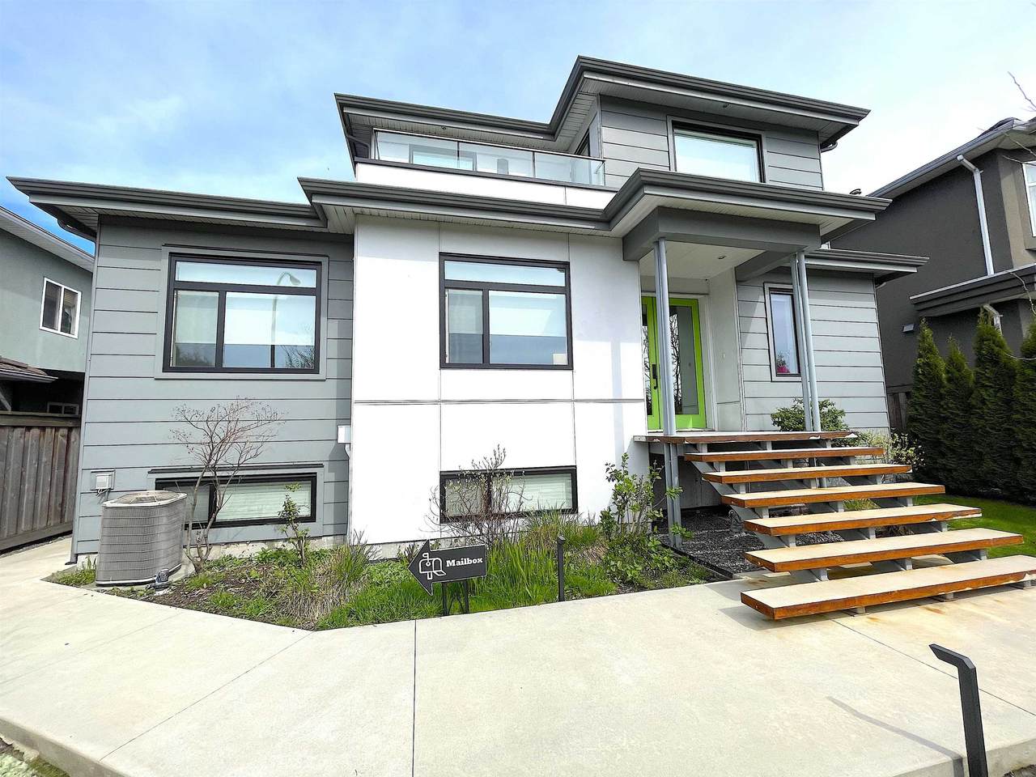
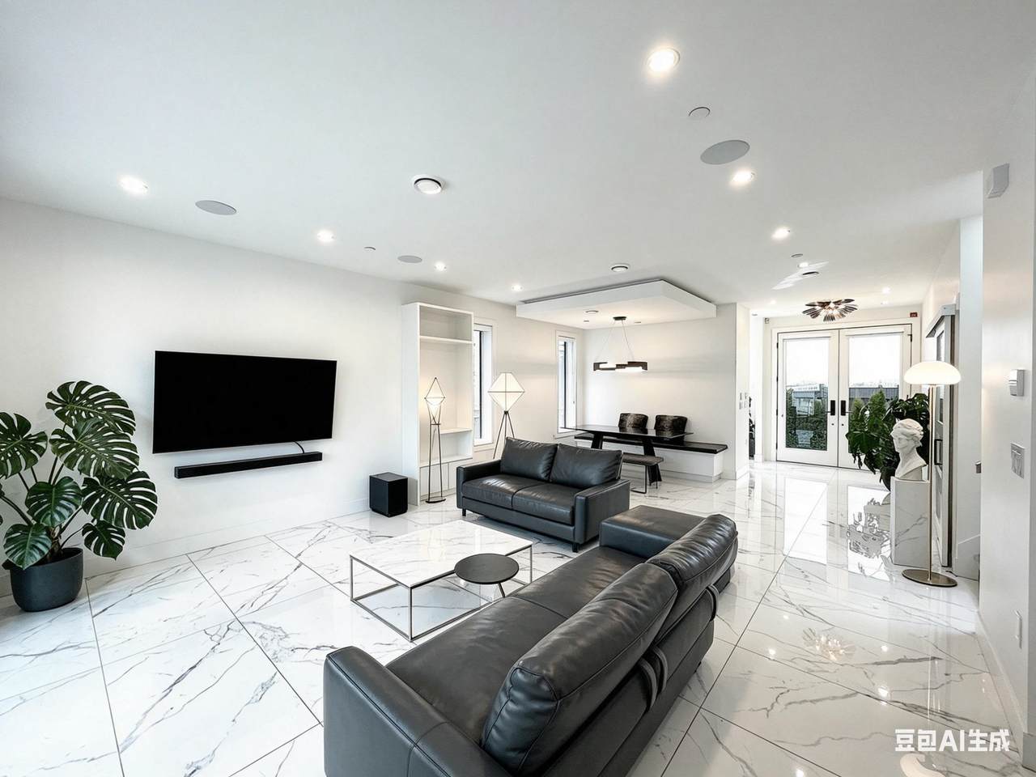
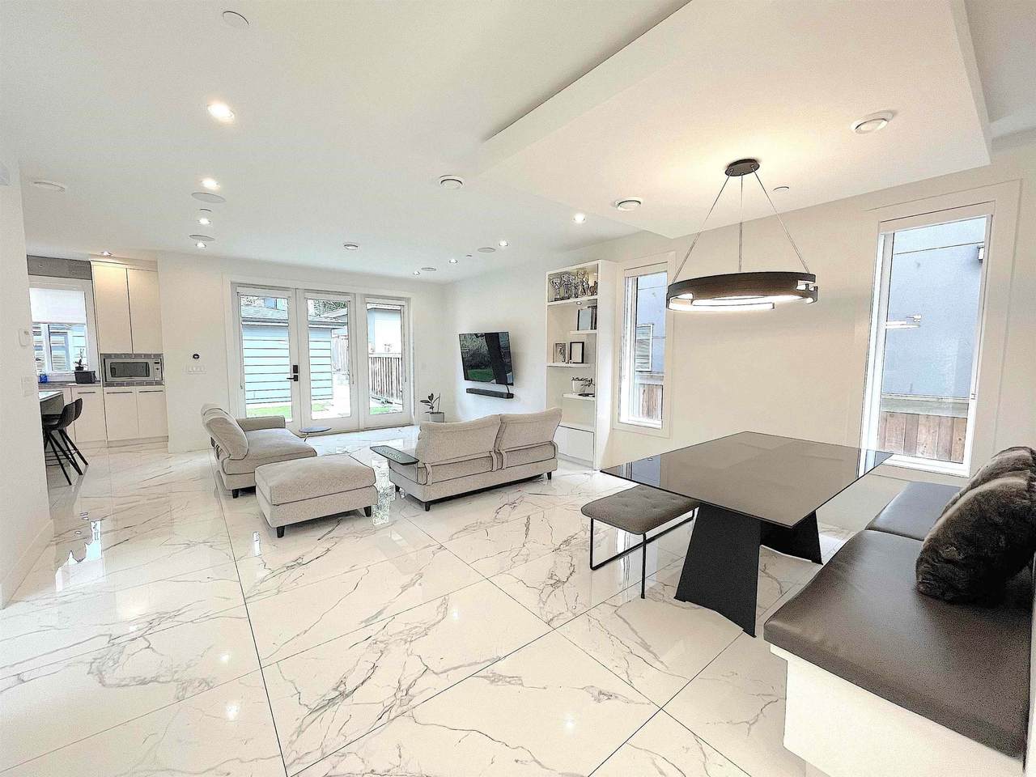
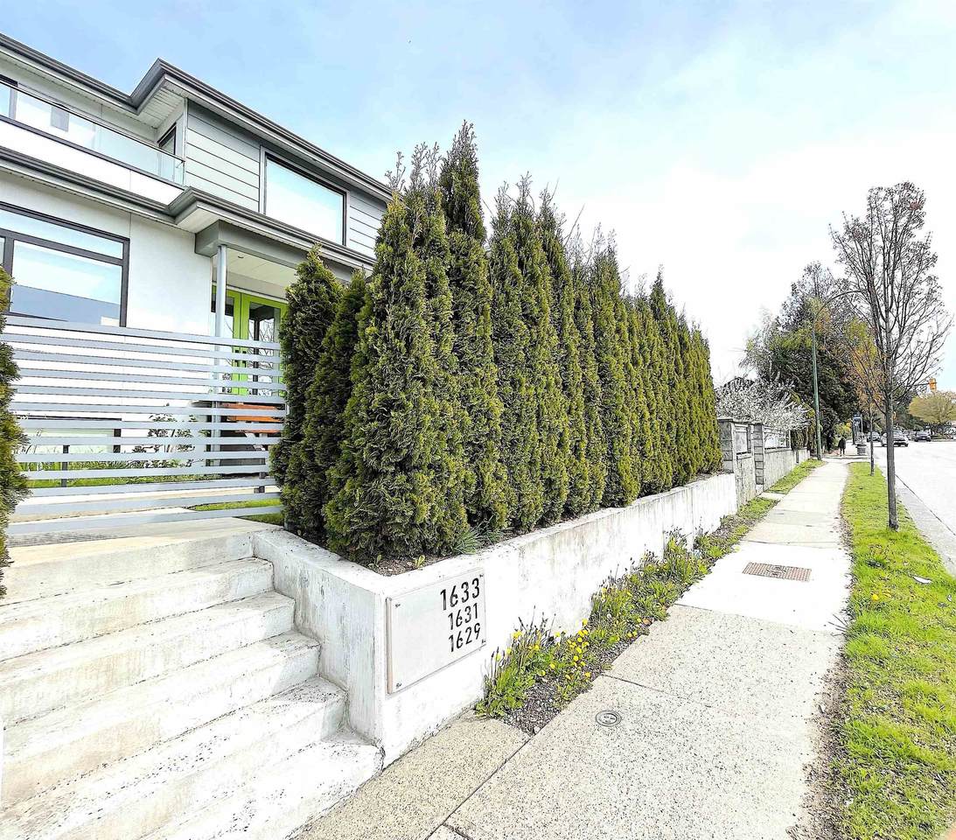
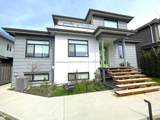
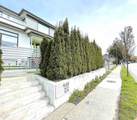
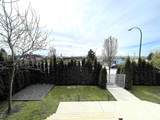
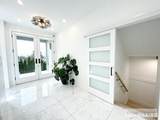
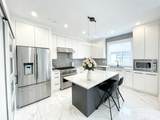
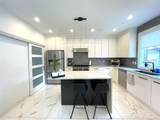
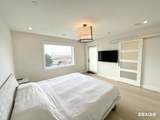
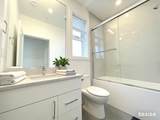
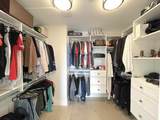
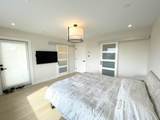
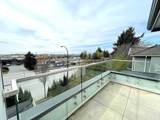
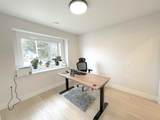
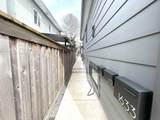
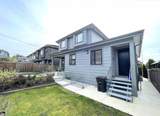
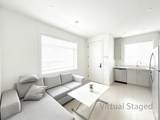
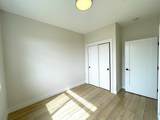
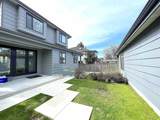
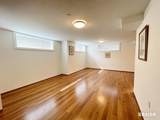
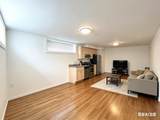
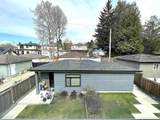
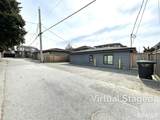
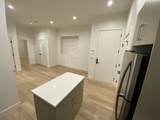
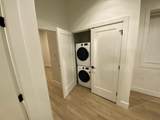
Luxurious living awaits in Fraserview, Vancouver East! This stunning custom-built home features triple-glazed windows, 7 bedrooms, 7 baths, radiant heating, HW floors, A/C, and top-tier appliances—including a Jenn-Air Dual-Fuel Range, Bosch Dishwasher & Frigidaire Refrigerators in the gourmet kitchen. With 4,596 sqft of living space, the home offers incredible flexibility: a 1,506 sqft potential rental basement, an existing 700 sqft laneway home, and two legal suites (884 sqft total)—perfect for rental income or extended family. Situated on a south-facing lot with 50 feet of frontage and nearly 6,000 sqft, it’s in a prime location near prestigious schools like James Douglas Elementary & Winston Churchill Secondary (French Immersion option). Don't miss out—call today! Open 25th Sat 2pm-4pm

Monthly Payment Calculator

© 2026 by the Greater Vancouver REALTORS®. NOTE: This representation is based in whole or in part on data generated by the Chilliwack & District Real Estate Board, Fraser Valley Real Estate Board or Greater Vancouver REALTORS® which assumes no responsibility for its accuracy. Last updated: 2026-10-08T23:54:39.97
www.realestateagentburnaby.com/homes/179077545
Print Image

1633 SE Marine Drive Vancouver, BC V5P 2R5

  • Price: $2,499,800
  • Status: Active
  • On Site: Days
  • Updated: 54 min ago
  • ID#: R3148741
7
Beds
5
Baths
2
½ Baths
0.14
Acres
2,390
SQFT
$1,046
$/SQFT
2019
Built
Neighbourhood:
Vancouver East
Area:
Vancouver East
Property Description
Luxurious living awaits in Fraserview, Vancouver East! This stunning custom-built home features triple-glazed windows, 7 bedrooms, 7 baths, radiant heating, HW floors, A/C, and top-tier appliances—including a Jenn-Air Dual-Fuel Range, Bosch Dishwasher & Frigidaire Refrigerators in the gourmet kitchen. With 4,596 sqft of living space, the home offers incredible flexibility: a 1,506 sqft potential rental basement, an existing 700 sqft laneway home, and two legal suites (884 sqft total)—perfect for rental income or extended family. Situated on a south-facing lot with 50 feet of frontage and nearly 6,000 sqft, it’s in a prime location near prestigious schools like James Douglas Elementary & Winston Churchill Secondary (French Immersion option). Don't miss out—call today! Open 25th Sat 2pm-4pm
Exterior Features

Architectural Style Laneway House Carport YN No Exterior Features GardenBalcony Frontage Length 50 Lot Features Central LocationNear Golf Course Open Parking YN Yes Other Equipment Heat Recov. Vent. Parking Features OpenLane Access Parking Total 4 Structure Type Residential Detached View YN Yes Waterfront YN No

Interior Features

Appliances Washer/DryerDishwasherRefrigeratorStove Basement None Basement YN Yes Cooling Air Conditioning Cooling YN Yes Fireplace Features Gas Fireplace YN Yes Heating Radiant Heating YN Yes Levels Three Or More Main Floor Finished Area 1506

Property Features

Association YN No Building Area Total 3896 Land Lease YN No Ownership Freehold NonStrata Property Sub Type Single Family Residence Senior Community YN2 No Tax Annual Amount 10616 Tax Year 2026 View Description FRASER RIVER & MOUNTAIN VIEW

Canada - Vancouver, Fraser Valley, & Chilliwack BC logo Listing provided courtesy of RE/MAX Westcoast. © 2026 by the Greater Vancouver REALTORS®. NOTE: This representation is based in whole or in part on data generated by the Chilliwack & District Real Estate Board, Fraser Valley Real Estate Board or Greater Vancouver REALTORS® which assumes no responsibility for its accuracy.
© 2026 by the Greater Vancouver REALTORS®. NOTE: This representation is based in whole or in part on data generated by the Chilliwack & District Real Estate Board, Fraser Valley Real Estate Board or Greater Vancouver REALTORS® which assumes no responsibility for its accuracy. Last updated: 2026-10-08T23:54:39.97
 
https://bt-photos.global.ssl.fastly.net/britcol/1280_boomver_1_R3148741-2.jpg https://bt-photos.global.ssl.fastly.net/britcol/1280_boomver_1_R3148741-2.jpg https://bt-photos.global.ssl.fastly.net/britcol/1280_boomver_1_R3148741-2.jpg
Logo
Ben D'Ovidio Personal Real Estate Corporation | Sutton Centre Realty
3010 Boundary Rd
Burnaby BC, V5M 4A1