



Skip To Content

16148 28A Avenue

Surrey, BC V3Z 3Y6
  • $1,599,800
  • STATUS: Active
  • ID#: R3153101
Open House
UPDATED: 21 min ago
$1,599,800
  • 5
    BEDS
  • 0.08
    ACRES
  • 3
    BATHS
  • 1
    1/2 BATHS
  • 3,059
    SQFT
  • $523
    $/SQFT
Neighbourhood:
Type:
Single-Family Home
Built:
2012

Description

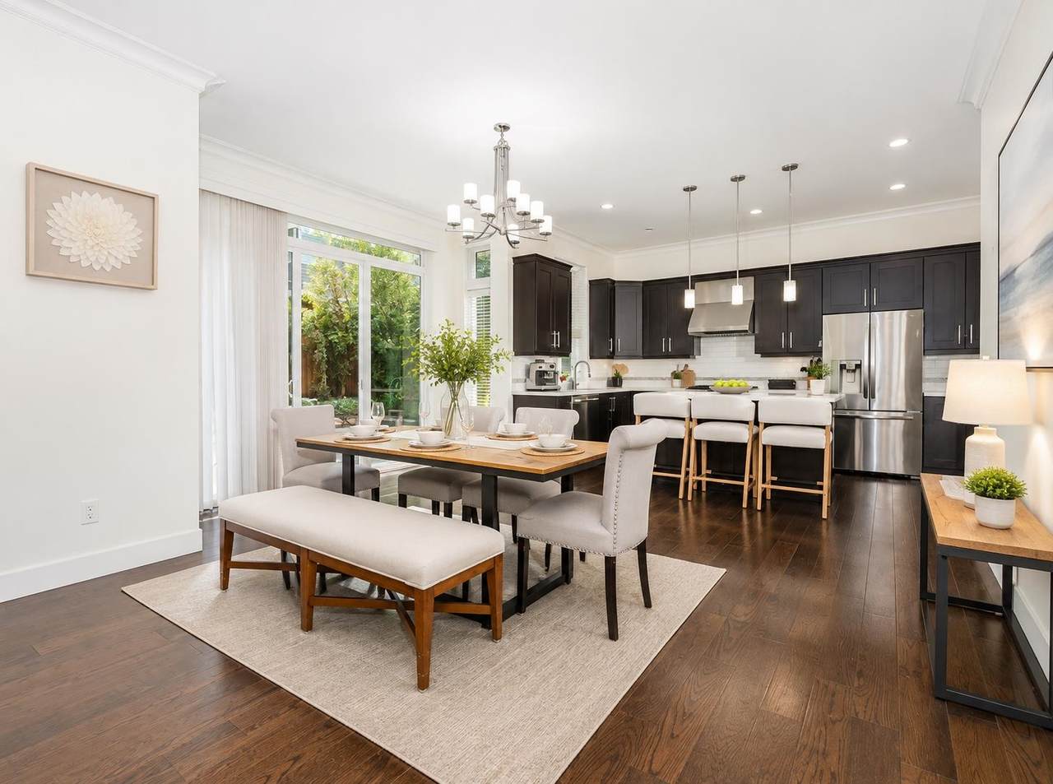
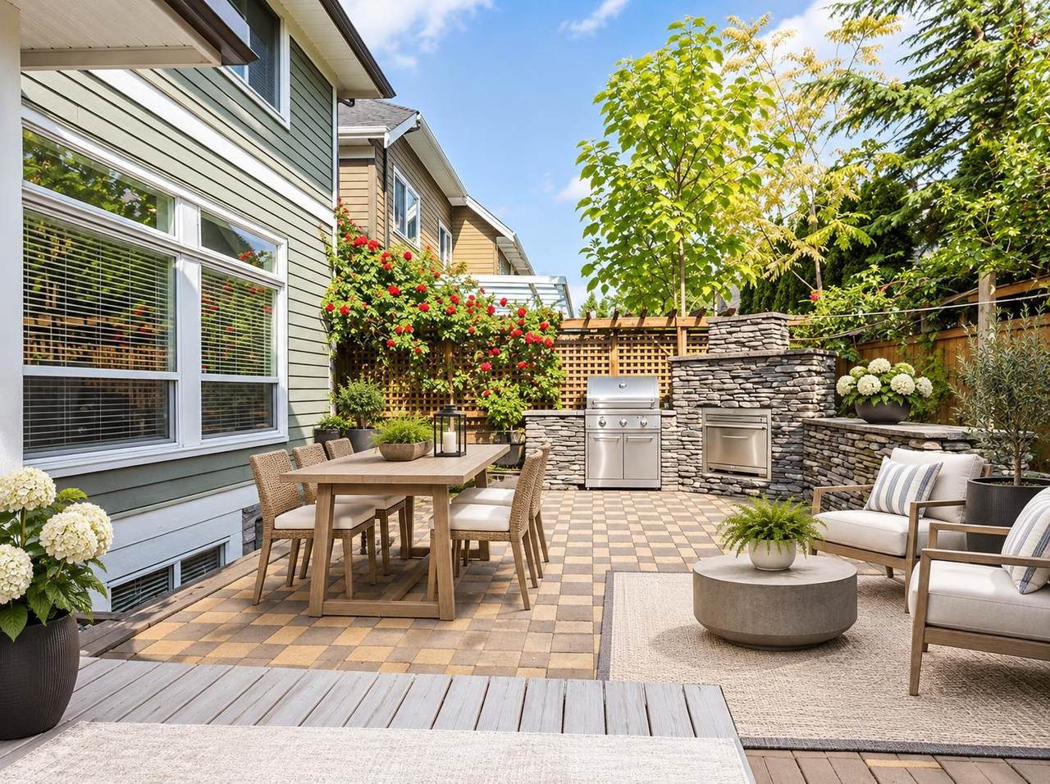
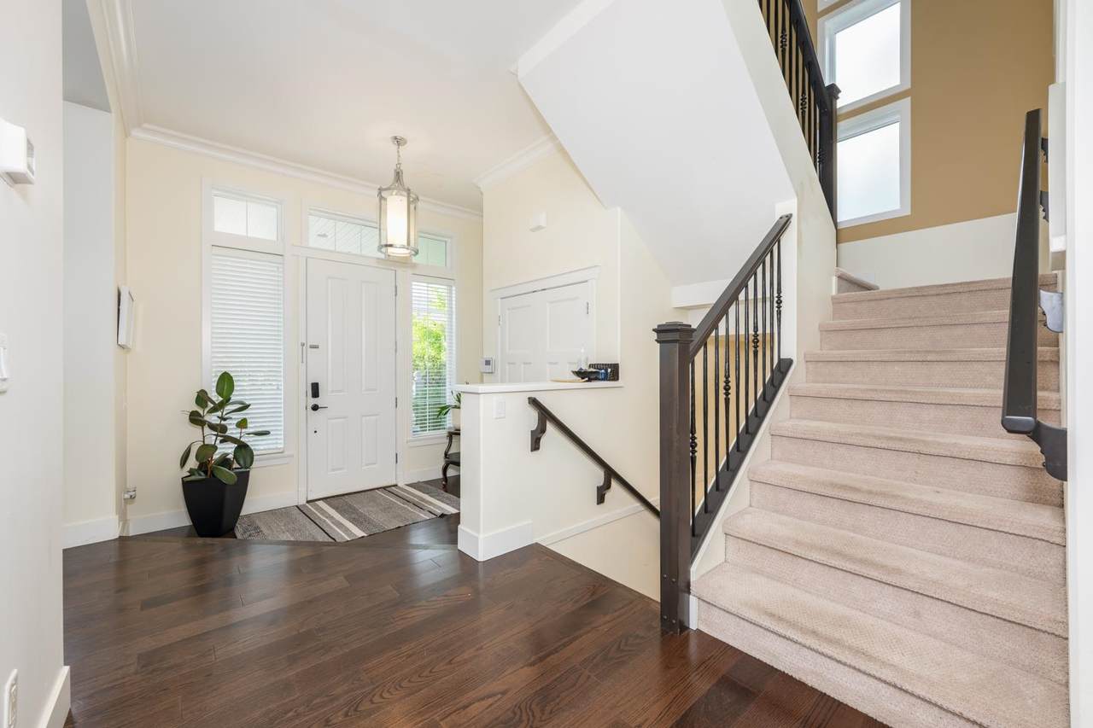
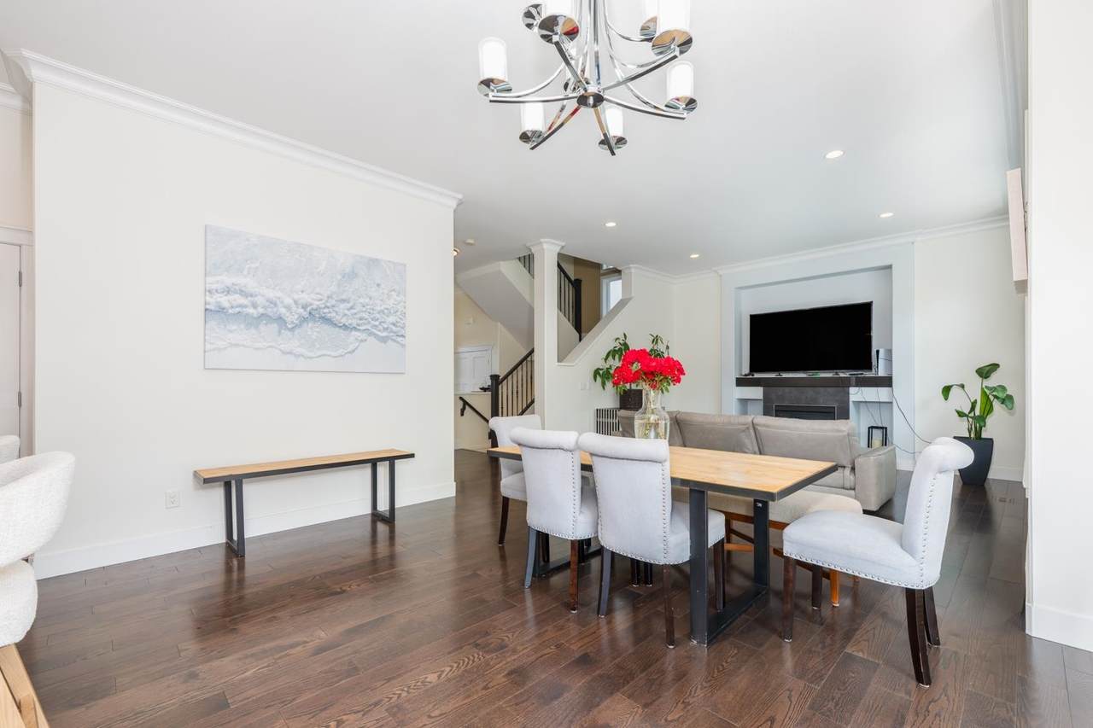
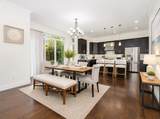
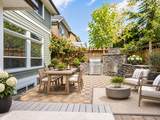
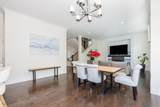
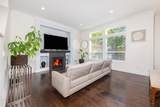
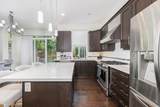
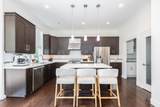
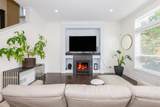
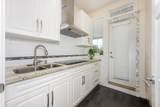
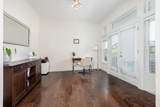
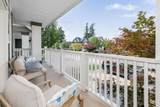
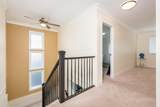
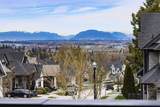
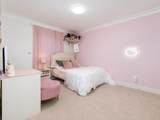
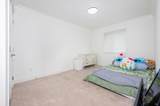
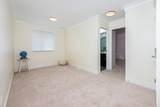
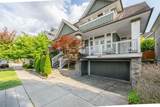
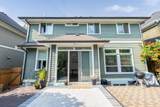
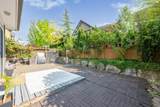
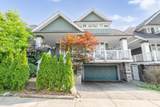
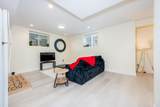
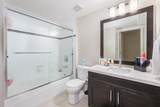
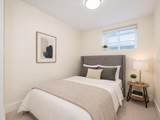
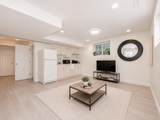
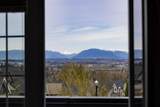
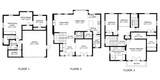
Beautiful former Foxridge show home in Morgan Heights with breathtaking North Shore mountain views! this current 4 BR layout offers the flexibility to create a 5th BR .The home offers an open-concept layout with 10 feet ceilings, H/W flooring, crown mouldings, central air conditioning, and quality craftsmanship throughout. The open kitchen features custom cabinetry, quartz counters, luxury stainless steel appliances, plus a bonus spicy kitchen. Upstairs offers three(four) generous BR, including a luxurious primary with vaulted ceiling, spa-like ensuite, oversized walk-in closet. Enjoy a low-maintenance south-facing backyard with built-in BBQ and fireplace. fully finished Basement with a BR+BA+separate entrance. Morgan Elementary Catchment. Central location, step to Morgan shops, schools.

Monthly Payment Calculator

© 2026 by the Greater Vancouver REALTORS®. NOTE: This representation is based in whole or in part on data generated by the Chilliwack & District Real Estate Board, Fraser Valley Real Estate Board or Greater Vancouver REALTORS® which assumes no responsibility for its accuracy. Last updated: 2026-10-08T23:54:39.97
www.realestateagentburnaby.com/homes/179814189
Print Image

16148 28A Avenue Surrey, BC V3Z 3Y6

  • Price: $1,599,800
  • Status: Active
  • On Site: Days
  • Updated: 21 min ago
  • ID#: R3153101
5
Beds
3
Baths
1
½ Baths
0.08
Acres
3,059
SQFT
$523
$/SQFT
2012
Built
Neighbourhood:
South Surrey White Rock
Area:
South Surrey White Rock
Property Description
Beautiful former Foxridge show home in Morgan Heights with breathtaking North Shore mountain views! this current 4 BR layout offers the flexibility to create a 5th BR .The home offers an open-concept layout with 10 feet ceilings, H/W flooring, crown mouldings, central air conditioning, and quality craftsmanship throughout. The open kitchen features custom cabinetry, quartz counters, luxury stainless steel appliances, plus a bonus spicy kitchen. Upstairs offers three(four) generous BR, including a luxurious primary with vaulted ceiling, spa-like ensuite, oversized walk-in closet. Enjoy a low-maintenance south-facing backyard with built-in BBQ and fireplace. fully finished Basement with a BR+BA+separate entrance. Morgan Elementary Catchment. Central location, step to Morgan shops, schools.
Exterior Features

Carport YN No Exterior Features Balcony Frontage Length 43 Garage YN Yes Parking Features Garage DoubleFront AccessConcrete Parking Total 2 Structure Type Residential Detached View YN Yes Waterfront YN No

Interior Features

Basement Full Basement YN Yes Fireplace Features Gas Fireplace YN Yes Fireplaces Total 1 Heating Forced AirHeat PumpNatural Gas Heating YN Yes Levels Two Main Floor Finished Area 1150

Property Features

Association YN No Building Area Total 3059 Land Lease YN No Ownership Freehold NonStrata Property Sub Type Single Family Residence Senior Community YN2 No Tax Annual Amount 6813.77 Tax Year 2026 View Description NORTH SHORE MOUNTAINS

Canada - Vancouver, Fraser Valley, & Chilliwack BC logo Listing provided courtesy of Laboutique Realty. © 2026 by the Greater Vancouver REALTORS®. NOTE: This representation is based in whole or in part on data generated by the Chilliwack & District Real Estate Board, Fraser Valley Real Estate Board or Greater Vancouver REALTORS® which assumes no responsibility for its accuracy.
© 2026 by the Greater Vancouver REALTORS®. NOTE: This representation is based in whole or in part on data generated by the Chilliwack & District Real Estate Board, Fraser Valley Real Estate Board or Greater Vancouver REALTORS® which assumes no responsibility for its accuracy. Last updated: 2026-10-08T23:54:39.97
 
https://bt-photos.global.ssl.fastly.net/britcol/1280_boomver_2_R3153101-2.jpg https://bt-photos.global.ssl.fastly.net/britcol/1280_boomver_2_R3153101-2.jpg https://bt-photos.global.ssl.fastly.net/britcol/1280_boomver_2_R3153101-2.jpg
Logo
Ben D'Ovidio Personal Real Estate Corporation | Sutton Centre Realty
3010 Boundary Rd
Burnaby BC, V5M 4A1