Skip To Content

16114 20 Avenue

Surrey, BC V3Z 9M8
  • $4,500,000
  • STATUS: Active
  • ID#: R3153445
UPDATED: 65 min ago
$4,500,000
  • 3
    BEDS
  • 1.93
    ACRES
  • 2
    BATHS
  • 0
    1/2 BATHS
  • 2,248
    SQFT
  • $2,002
    $/SQFT
Neighbourhood:
Type:
Single-Family Home
Built:
1967

Description

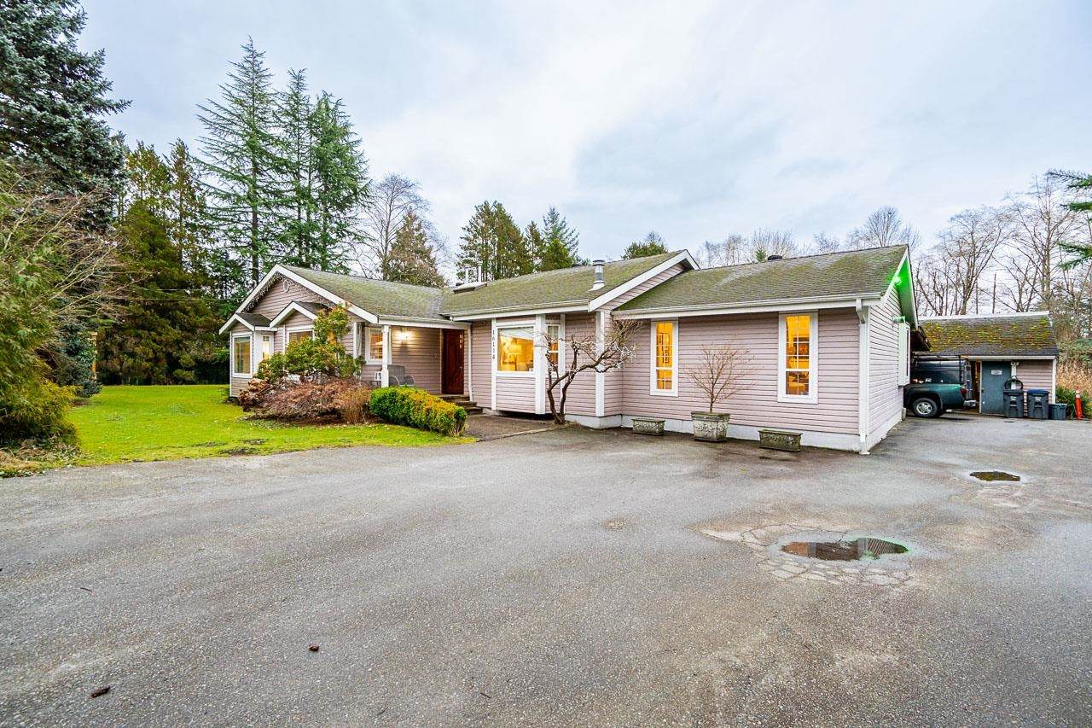
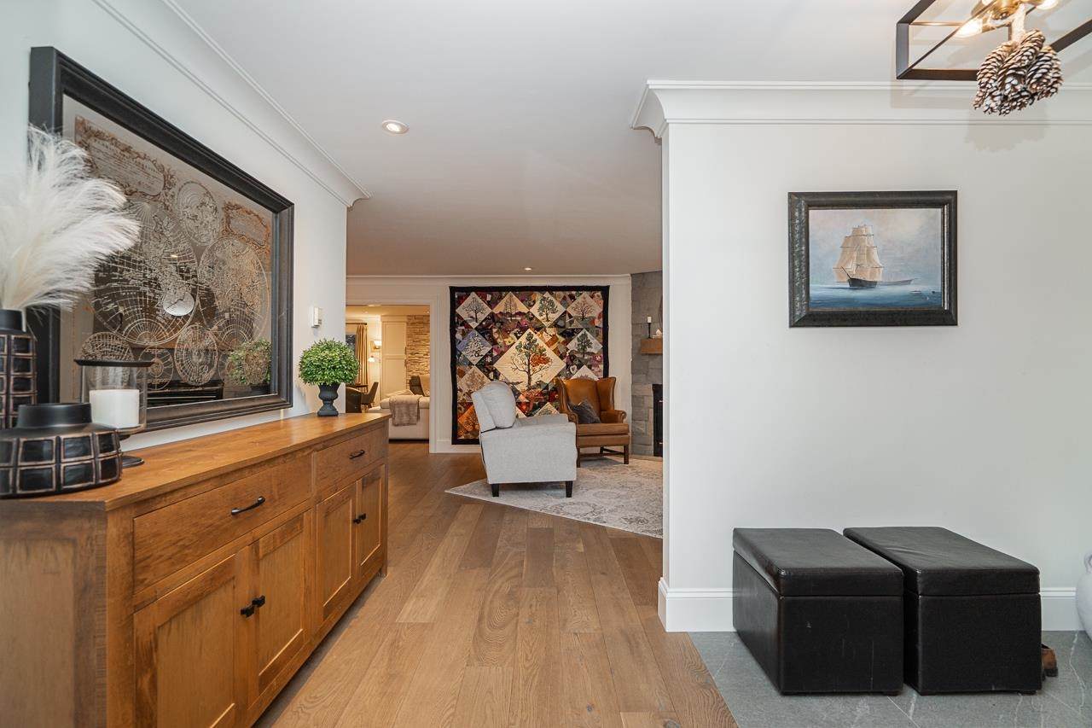
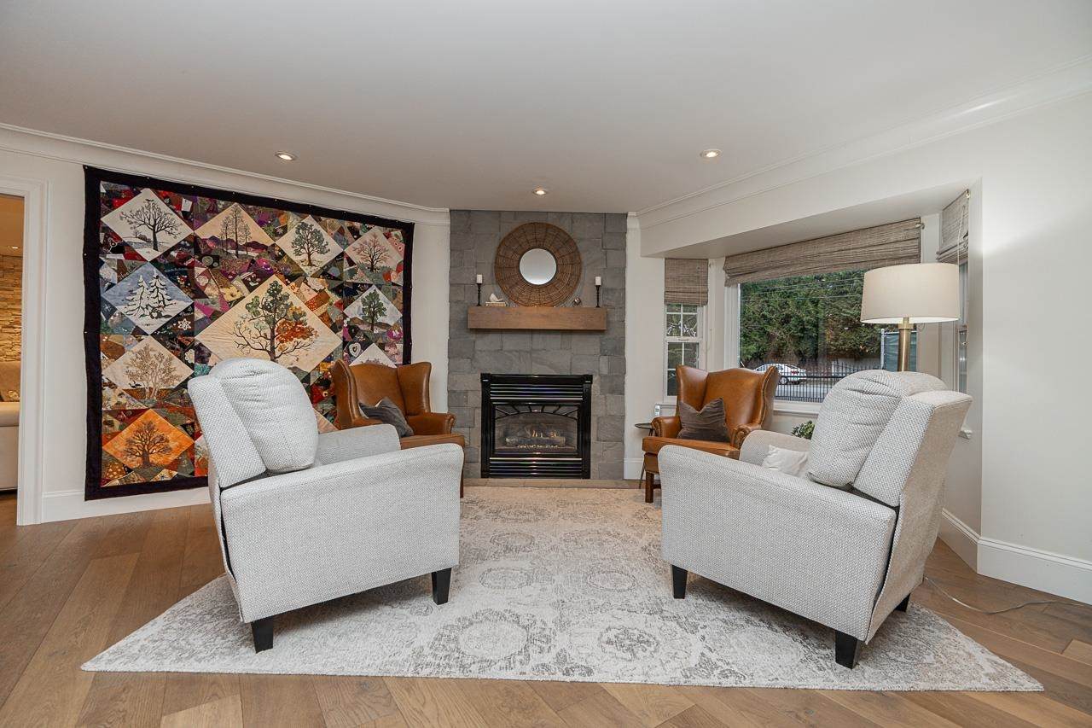
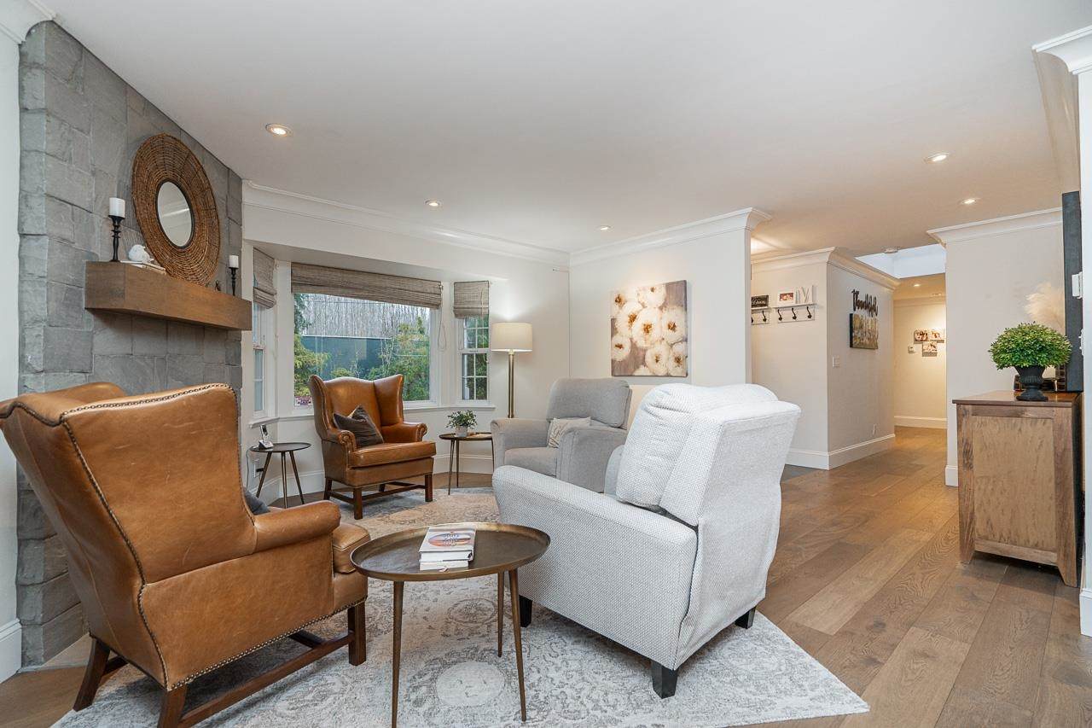
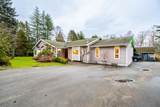
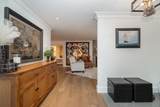
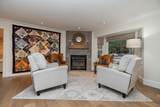
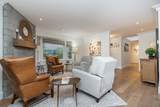
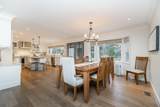
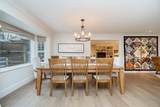
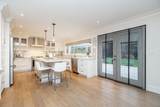
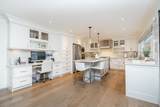
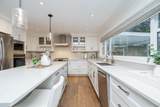
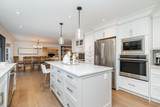
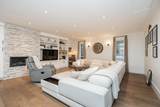
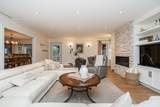
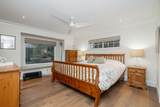
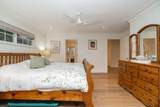
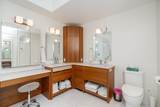
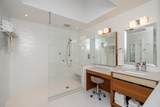
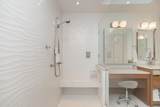
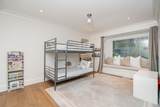
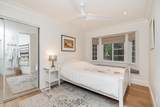
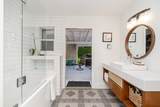
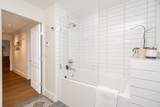
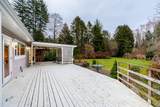
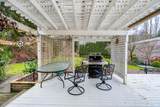
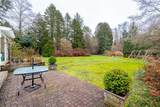
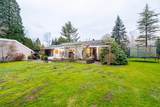
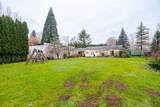
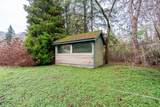
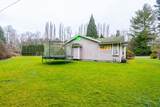
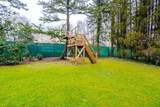
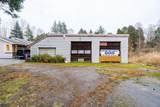
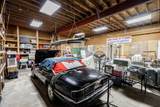
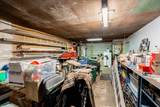
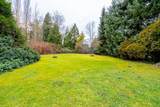
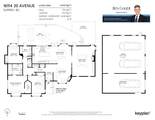
An investment property that is hard to beat! Private 1.93 acres w/329' frontage designated Business Park now! Costco is planned directly behind this property, a major retail/office commercial centre is planned across the street, & a new 20 Ave overpass is under construction! Enjoy the gorgeous completely renovated 2248 sq ft 3 spacious bedroom + games room rancher for your family w/brilliant south exposure, stunning baths, wide plank hardwood & expansive rear deck! Chef's premium white maple kitchen w/quartz counters, 30 soft-close drawers & 2 ovens! Dad will love the 49' x34' 1678 sq. ft. mechanic's shop/triple garage w/steel beam & 12'3" high ceilings w/two 10'x10' overhead doors & one 9'x7' OH door. Covered parking for 4 w/extra carport! Services incl sewer on the street! Rare!

Monthly Payment Calculator

© 2026 by the Greater Vancouver REALTORS®. NOTE: This representation is based in whole or in part on data generated by the Chilliwack & District Real Estate Board, Fraser Valley Real Estate Board or Greater Vancouver REALTORS® which assumes no responsibility for its accuracy. Last updated: 2026-10-08T23:54:39.97
www.realestateagentburnaby.com/homes/179864613
Print Image

16114 20 Avenue Surrey, BC V3Z 9M8

  • Price: $4,500,000
  • Status: Active
  • On Site: Days
  • Updated: 65 min ago
  • ID#: R3153445
3
Beds
2
Baths
0
½ Baths
1.93
Acres
2,248
SQFT
$2,002
$/SQFT
1967
Built
Neighbourhood:
South Surrey White Rock
Area:
South Surrey White Rock
Property Description
An investment property that is hard to beat! Private 1.93 acres w/329' frontage designated Business Park now! Costco is planned directly behind this property, a major retail/office commercial centre is planned across the street, & a new 20 Ave overpass is under construction! Enjoy the gorgeous completely renovated 2248 sq ft 3 spacious bedroom + games room rancher for your family w/brilliant south exposure, stunning baths, wide plank hardwood & expansive rear deck! Chef's premium white maple kitchen w/quartz counters, 30 soft-close drawers & 2 ovens! Dad will love the 49' x34' 1678 sq. ft. mechanic's shop/triple garage w/steel beam & 12'3" high ceilings w/two 10'x10' overhead doors & one 9'x7' OH door. Covered parking for 4 w/extra carport! Services incl sewer on the street! Rare!
Exterior Features

Architectural Style Rancher/Bungalow Carport Spaces 1 Carport YN Yes Exterior Features Private Yard Frontage Length 329 Garage YN Yes Lot Features Central LocationNear Golf CoursePrivateRecreation Nearby Other Structures Shed(s) Parking Features Carport SingleGarage TripleRV Access/ParkingFront AccessAsphalt Parking Total 8 Structure Type Residential Detached View YN No Waterfront YN No

Interior Features

Appliances Washer/DryerDishwasherRefrigeratorStoveMicrowaveRange Top Basement Crawl Space Basement YN Yes Fireplace Features Gas Fireplace YN Yes Fireplaces Total 2 Heating Forced AirNatural GasRadiant Heating YN Yes Interior Features StorageCentral Vacuum Levels One Main Floor Finished Area 2248 Window Features Window CoveringsInsulated Windows

Property Features

Association YN No Building Area Total 2248 Community Features Shopping Nearby Land Lease YN No Ownership Freehold NonStrata Property Sub Type Single Family Residence Security Features Security SystemSmoke Detector(s) Senior Community YN2 No Tax Annual Amount 9743.76 Tax Year 2026

Canada - Vancouver, Fraser Valley, & Chilliwack BC logo Listing provided courtesy of Royal LePage Ben Gauer & Assoc. © 2026 by the Greater Vancouver REALTORS®. NOTE: This representation is based in whole or in part on data generated by the Chilliwack & District Real Estate Board, Fraser Valley Real Estate Board or Greater Vancouver REALTORS® which assumes no responsibility for its accuracy.
© 2026 by the Greater Vancouver REALTORS®. NOTE: This representation is based in whole or in part on data generated by the Chilliwack & District Real Estate Board, Fraser Valley Real Estate Board or Greater Vancouver REALTORS® which assumes no responsibility for its accuracy. Last updated: 2026-10-08T23:54:39.97
 
https://bt-photos.global.ssl.fastly.net/britcol/orig_boomver_1_R3153445-2.jpg https://bt-photos.global.ssl.fastly.net/britcol/orig_boomver_1_R3153445-2.jpg https://bt-photos.global.ssl.fastly.net/britcol/orig_boomver_1_R3153445-2.jpg
Logo
Ben D'Ovidio Personal Real Estate Corporation | Sutton Centre Realty
3010 Boundary Rd
Burnaby BC, V5M 4A1