Skip To Content

1591 Alpine Lane

Coquitlam, BC V3E 3A6
  • $2,098,000
  • STATUS: Active
  • ID#: R3152078
$2,098,000
  • 9
    BEDS
  • 0.13
    ACRES
  • 3
    BATHS
  • 1
    1/2 BATHS
  • 4,533
    SQFT
  • $463
    $/SQFT
Neighbourhood:
Type:
Single-Family Home
Built:
1994
Area:

Description

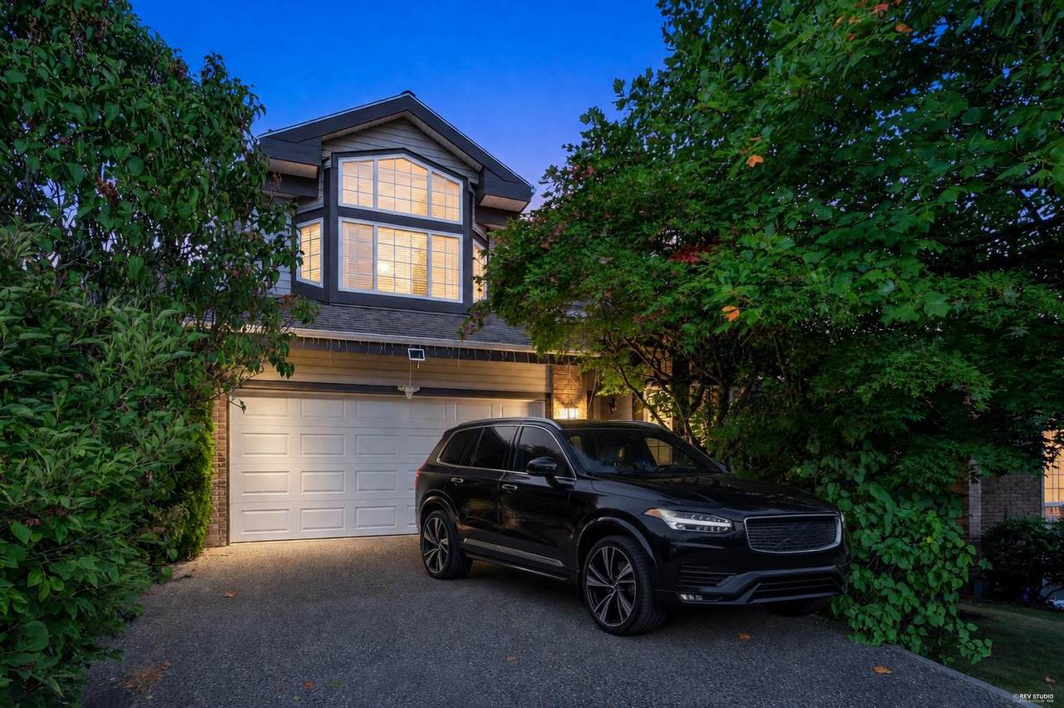
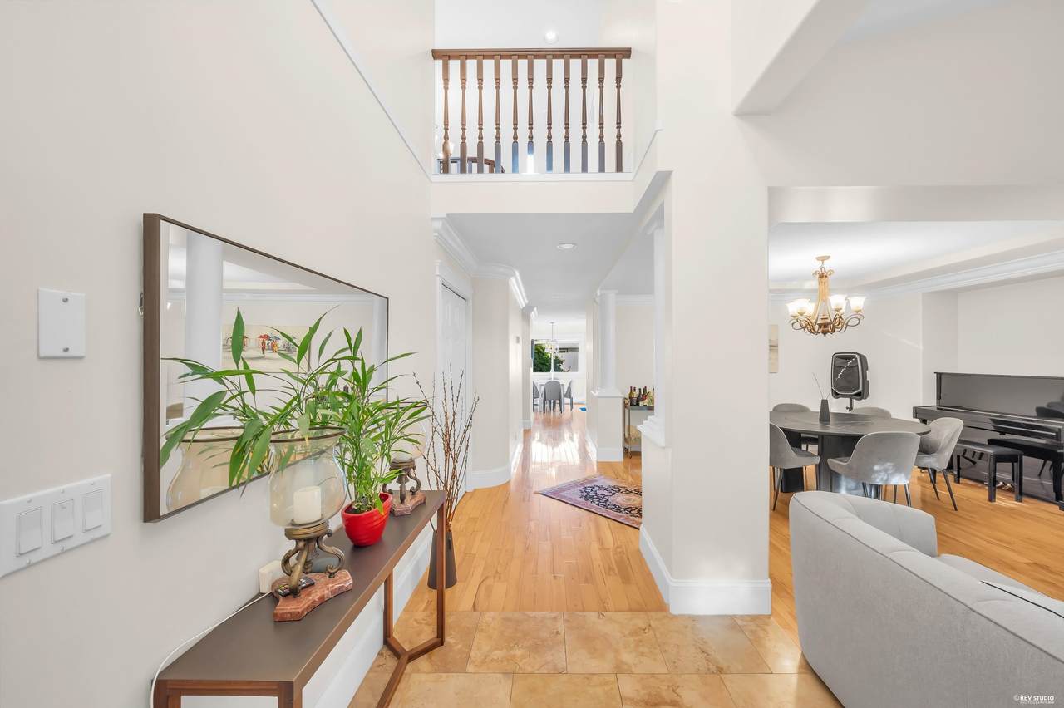
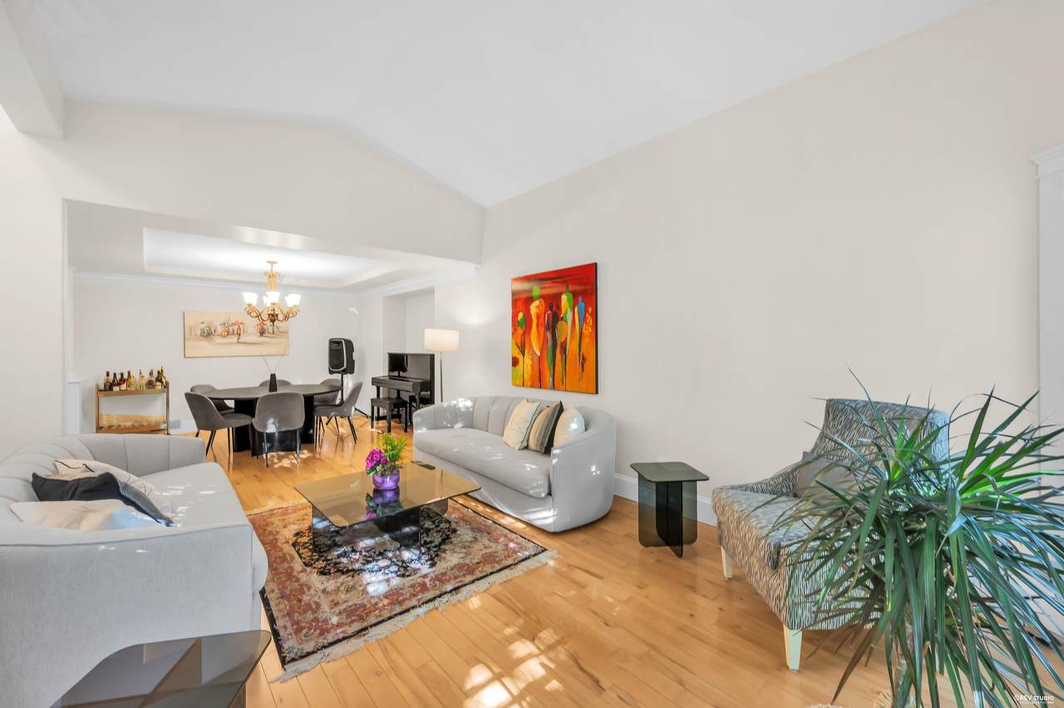
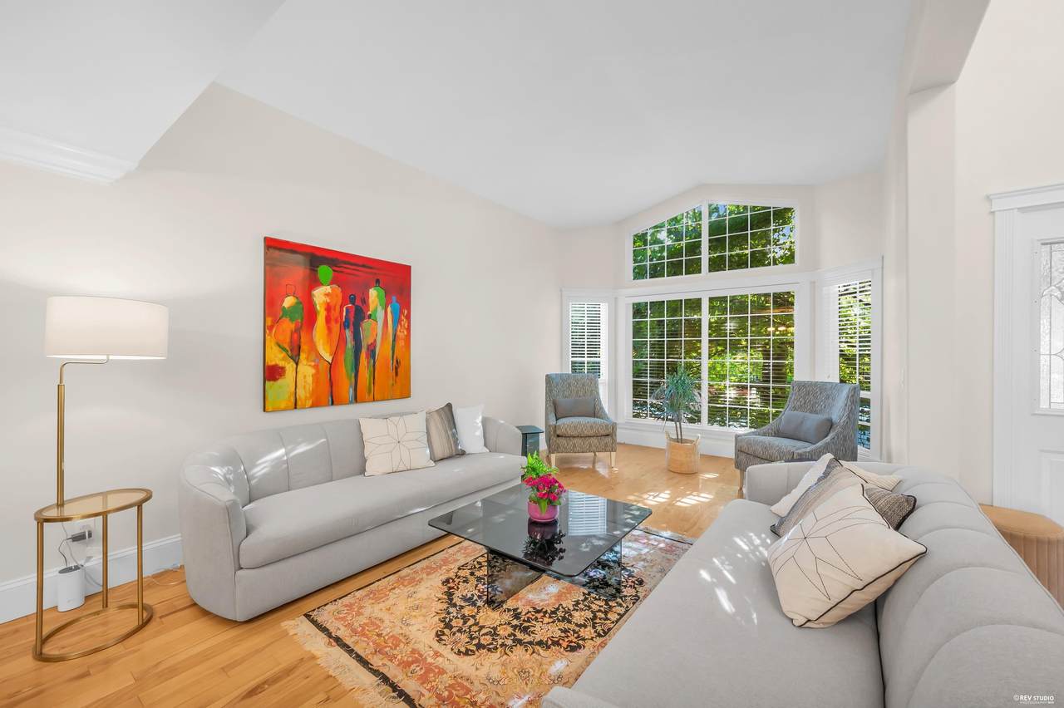
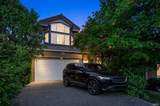
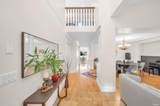
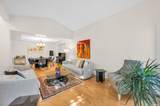
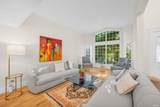
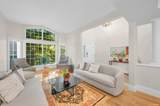
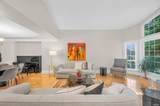
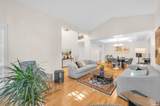
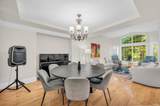
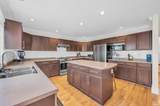
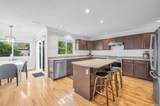
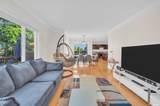
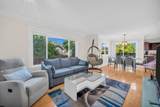
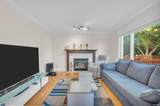
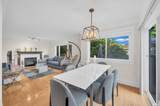
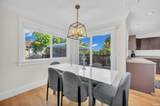
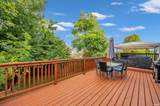
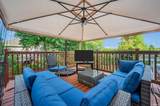
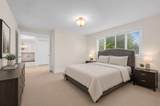
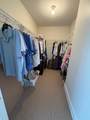
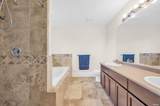
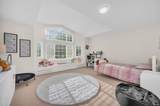
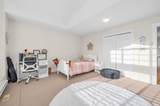
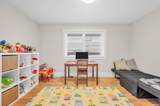
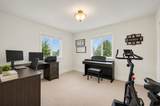
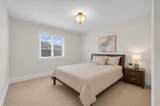
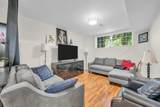
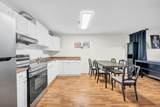
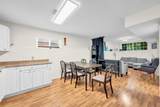
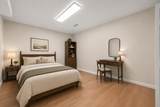
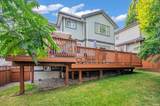
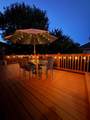
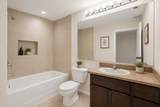
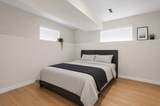
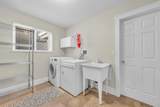
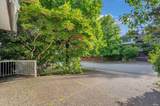
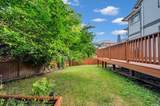
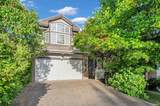
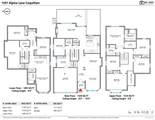
An exceptional family residence in prestigious Westwood Plateau, offering over 4,500 sq. ft. of living space plus nearly 1,000 sq. ft. of additional deck & garage area. Featuring 9 bedrooms, 4 bathrooms & a versatile den, the expansive layout is ideal for large, growing or multi-generational families. The self-contained 2-bedroom basement suite with a separate entrance provides an excellent mortgage helper, with the theatre room offering potential to create a 3-bedroom suite. Enjoy breathtaking views from the entertainment-sized deck perfect for gatherings, summer dining & peaceful evenings. Located on a quiet, family-friendly street within walking distance of Pinetree Way Elementary & minutes from parks, trails, shopping, recreation & transit. First showings at the open house Saturday.

Monthly Payment Calculator

© 2026 by the Greater Vancouver REALTORS®. NOTE: This representation is based in whole or in part on data generated by the Chilliwack & District Real Estate Board, Fraser Valley Real Estate Board or Greater Vancouver REALTORS® which assumes no responsibility for its accuracy. Last updated: 2026-10-13T23:54:03.333
www.realestateagentburnaby.com/homes/179751698
Print Image

1591 Alpine Lane Coquitlam, BC V3E 3A6

  • Price: $2,098,000
  • Status: Active
  • On Site: Days
  • ID#: R3152078
9
Beds
3
Baths
1
½ Baths
0.13
Acres
4,533
SQFT
$463
$/SQFT
1994
Built
Neighbourhood:
Coquitlam
Area:
Coquitlam
Property Description
An exceptional family residence in prestigious Westwood Plateau, offering over 4,500 sq. ft. of living space plus nearly 1,000 sq. ft. of additional deck & garage area. Featuring 9 bedrooms, 4 bathrooms & a versatile den, the expansive layout is ideal for large, growing or multi-generational families. The self-contained 2-bedroom basement suite with a separate entrance provides an excellent mortgage helper, with the theatre room offering potential to create a 3-bedroom suite. Enjoy breathtaking views from the entertainment-sized deck perfect for gatherings, summer dining & peaceful evenings. Located on a quiet, family-friendly street within walking distance of Pinetree Way Elementary & minutes from parks, trails, shopping, recreation & transit. First showings at the open house Saturday.
Exterior Features

Carport YN No Exterior Features GardenBalcony Frontage Length 0 Garage YN Yes Lot Features Near Golf Course Parking Features Garage DoubleFront AccessGarage Door Opener Parking Total 4 Structure Type Residential Detached View YN Yes Waterfront YN No

Interior Features

Appliances Washer/DryerDishwasherRefrigeratorStove Basement Full Basement YN Yes Fireplace Features InsertGas Fireplace YN Yes Fireplaces Total 1 Heating Forced Air Heating YN Yes Interior Features Guest SuiteStorage Levels Two Main Floor Finished Area 1530

Property Features

Association YN No Building Area Total 4533 Community Features Shopping Nearby Land Lease YN No Ownership Freehold NonStrata Property Sub Type Single Family Residence Senior Community YN2 No Tax Annual Amount 6950 Tax Year 2025 View Description MOUNT BAKER AND VALLEY

Canada - Vancouver, Fraser Valley, & Chilliwack BC logo Listing provided courtesy of Royal Pacific Realty Corp.. © 2026 by the Greater Vancouver REALTORS®. NOTE: This representation is based in whole or in part on data generated by the Chilliwack & District Real Estate Board, Fraser Valley Real Estate Board or Greater Vancouver REALTORS® which assumes no responsibility for its accuracy.
© 2026 by the Greater Vancouver REALTORS®. NOTE: This representation is based in whole or in part on data generated by the Chilliwack & District Real Estate Board, Fraser Valley Real Estate Board or Greater Vancouver REALTORS® which assumes no responsibility for its accuracy. Last updated: 2026-10-13T23:54:03.333
 
https://bt-photos.global.ssl.fastly.net/britcol/1280_boomver_1_R3152078-2.jpg https://bt-photos.global.ssl.fastly.net/britcol/1280_boomver_1_R3152078-2.jpg https://bt-photos.global.ssl.fastly.net/britcol/1280_boomver_1_R3152078-2.jpg
Logo
Ben D'Ovidio Personal Real Estate Corporation | Sutton Centre Realty
3010 Boundary Rd
Burnaby BC, V5M 4A1