
Skip To Content

1572 Larchberry Way

Gibsons, BC V0N 1V5
  • $799,900
  • STATUS: Active
  • ID#: R3151541
UPDATED: 41 min ago
$799,900
  • 2
    BEDS
  • 0.21
    ACRES
  • 2
    BATHS
  • 0
    1/2 BATHS
  • 1,292
    SQFT
  • $619
    $/SQFT
Neighbourhood:
Type:
Single-Family Home
Built:
1991

Description

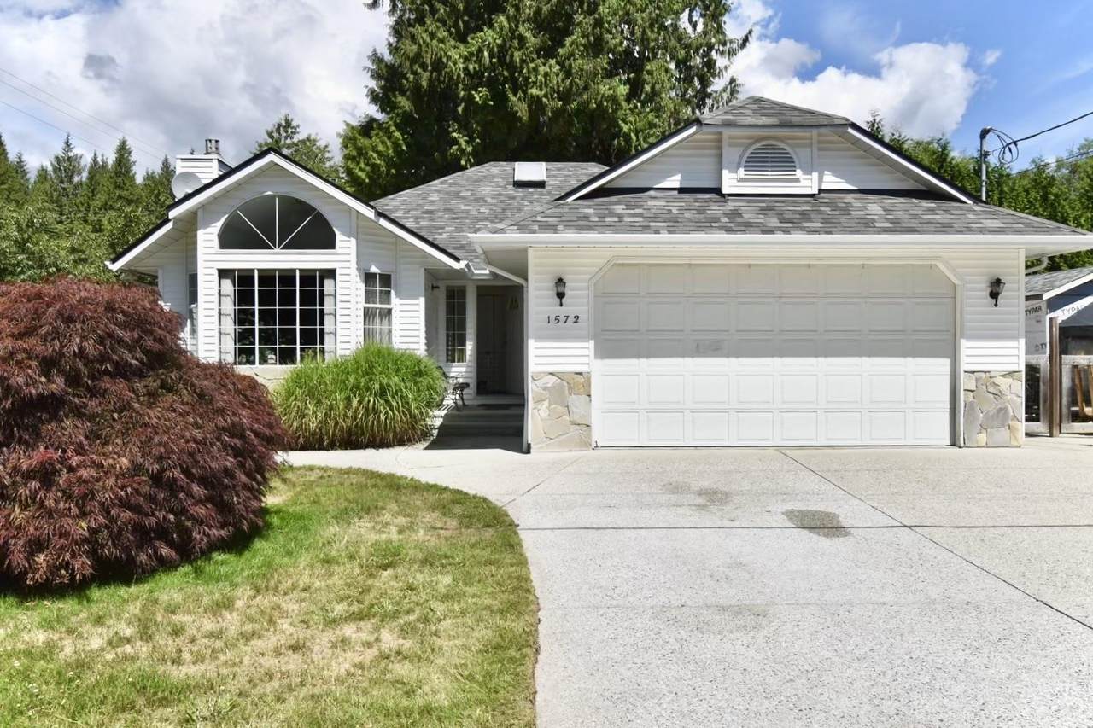
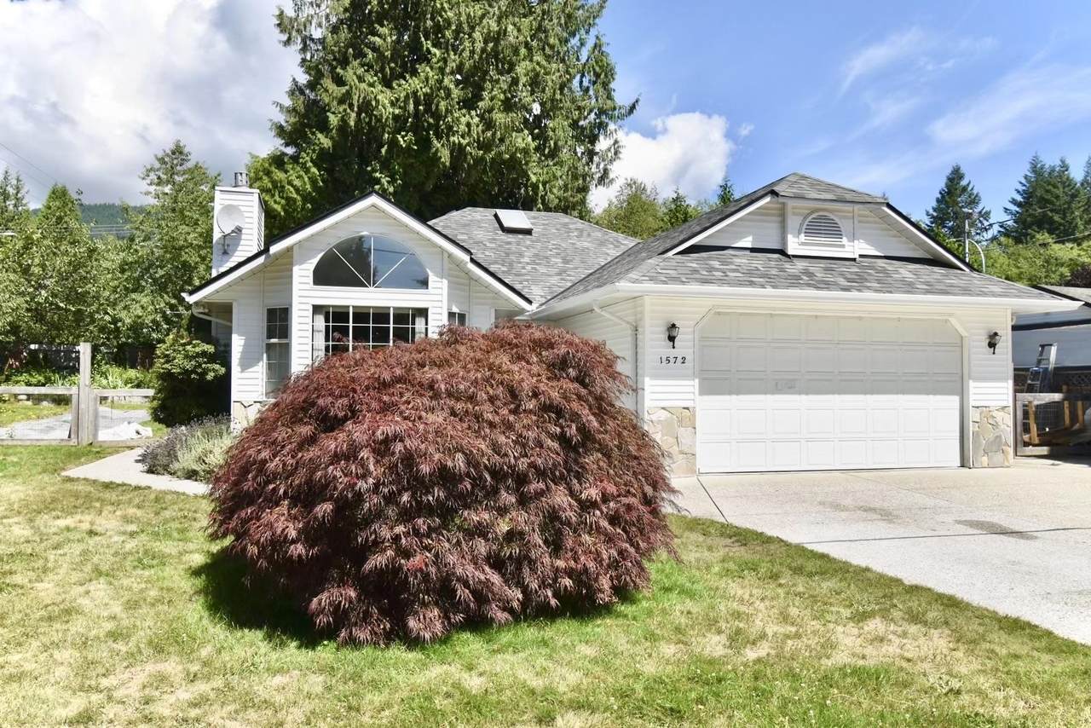
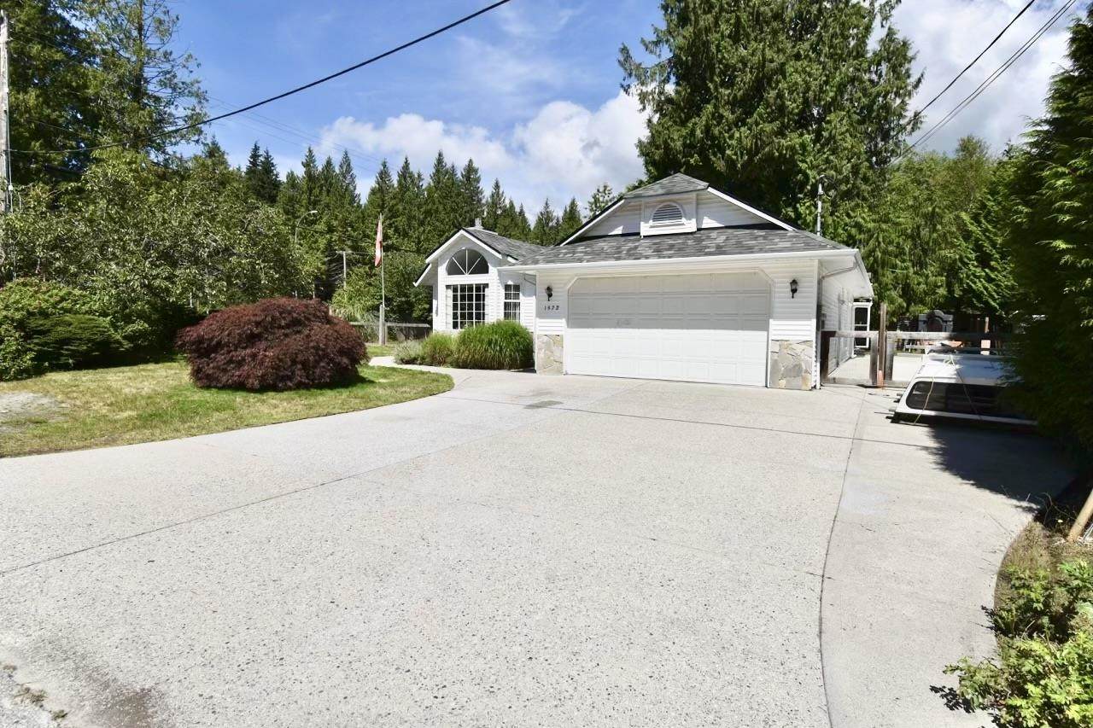
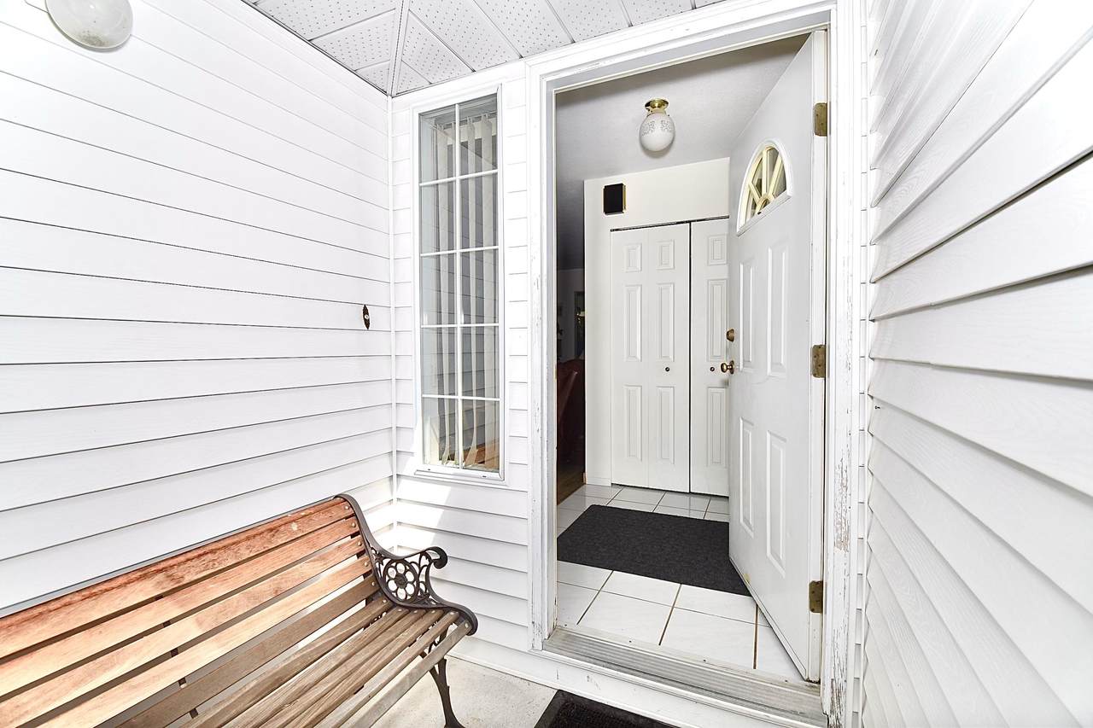
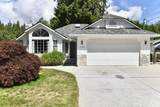
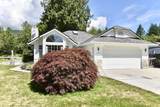
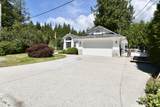
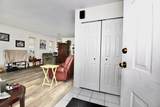
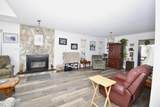
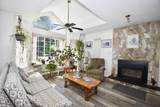
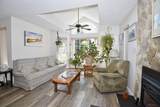
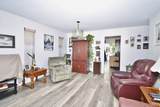
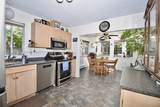
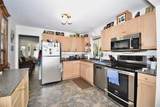
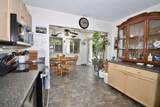
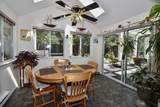
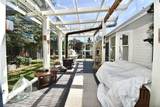
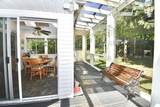
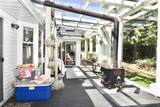
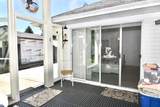
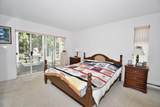
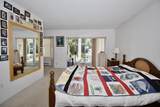
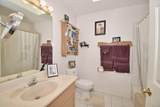
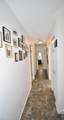
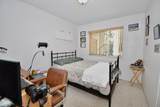
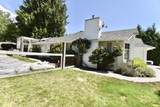
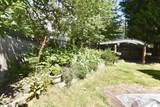
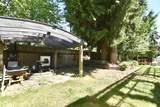
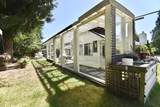
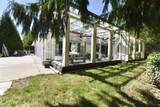
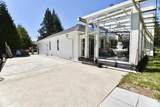
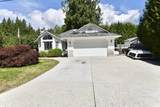
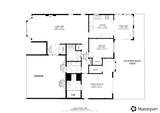
Retire in comfort at this accessible, move-in-ready Woodcreek Park rancher. Set on a prime 9,812 sqft corner lot, this 1,291 sqft home features 2 bedrooms and 2 full bathrooms with convenient access. Enjoy peace of mind with a new roof (2023) and relax year-round on the large, enclosed back deck overlooking your private, fenced rear yard. Vehicle and toy storage is a breeze with a double garage, concrete driveway, and dedicated concrete RV/5th-wheel pad. Perfectly located for a relaxed lifestyle, you are steps from local parks and public transit. This rare Gibsons gem offers the perfect blend of freedom, accessibility, and convenience. Book your viewing today!

Monthly Payment Calculator

© 2026 by the Greater Vancouver REALTORS®. NOTE: This representation is based in whole or in part on data generated by the Chilliwack & District Real Estate Board, Fraser Valley Real Estate Board or Greater Vancouver REALTORS® which assumes no responsibility for its accuracy. Last updated: 2026-10-08T23:54:39.97
www.realestateagentburnaby.com/homes/179525236
Print Image

1572 Larchberry Way Gibsons, BC V0N 1V5

  • Price: $799,900
  • Status: Active
  • On Site: Days
  • Updated: 41 min ago
  • ID#: R3151541
2
Beds
2
Baths
0
½ Baths
0.21
Acres
1,292
SQFT
$619
$/SQFT
1991
Built
Neighbourhood:
Woodcreek Park
Area:
Sunshine Coast
Property Description
Retire in comfort at this accessible, move-in-ready Woodcreek Park rancher. Set on a prime 9,812 sqft corner lot, this 1,291 sqft home features 2 bedrooms and 2 full bathrooms with convenient access. Enjoy peace of mind with a new roof (2023) and relax year-round on the large, enclosed back deck overlooking your private, fenced rear yard. Vehicle and toy storage is a breeze with a double garage, concrete driveway, and dedicated concrete RV/5th-wheel pad. Perfectly located for a relaxed lifestyle, you are steps from local parks and public transit. This rare Gibsons gem offers the perfect blend of freedom, accessibility, and convenience. Book your viewing today!
Exterior Features

Architectural Style Rancher/Bungalow Carport YN No Exterior Features GardenPrivate Yard Frontage Length 78 Garage YN Yes Lot Features Central LocationCul-De-SacRecreation Nearby Parking Features Garage DoubleFront AccessConcrete Parking Total 6 Road Surface Type Paved Structure Type Residential Detached Waterfront YN No

Interior Features

Appliances Washer/DryerDishwasherRefrigeratorStove Basement Crawl Space Basement YN Yes Fireplace Features Gas Fireplace YN Yes Fireplaces Total 1 Heating BaseboardElectric Heating YN Yes Laundry Features In Unit Main Floor Finished Area 1292

Property Features

Association YN No Building Area Total 1292 Community Features Shopping Nearby Land Lease YN No Ownership Freehold NonStrata Property Sub Type Single Family Residence Senior Community YN2 No Tax Annual Amount 3084.72

Canada - Vancouver, Fraser Valley, & Chilliwack BC logo Listing provided courtesy of RE/MAX City Realty. © 2026 by the Greater Vancouver REALTORS®. NOTE: This representation is based in whole or in part on data generated by the Chilliwack & District Real Estate Board, Fraser Valley Real Estate Board or Greater Vancouver REALTORS® which assumes no responsibility for its accuracy.
© 2026 by the Greater Vancouver REALTORS®. NOTE: This representation is based in whole or in part on data generated by the Chilliwack & District Real Estate Board, Fraser Valley Real Estate Board or Greater Vancouver REALTORS® which assumes no responsibility for its accuracy. Last updated: 2026-10-08T23:54:39.97
 
https://bt-photos.global.ssl.fastly.net/britcol/1280_boomver_1_R3151541-2.jpg https://bt-photos.global.ssl.fastly.net/britcol/1280_boomver_1_R3151541-2.jpg https://bt-photos.global.ssl.fastly.net/britcol/1280_boomver_1_R3151541-2.jpg
Logo
Ben D'Ovidio Personal Real Estate Corporation | Sutton Centre Realty
3010 Boundary Rd
Burnaby BC, V5M 4A1