Skip To Content

15305 29A Avenue

White Rock, BC V4P 1G7
  • $1,848,000
  • STATUS: Active
  • ID#: R3153586
UPDATED: 39 min ago
$1,848,000
  • 6
    BEDS
  • 0.28
    ACRES
  • 4
    BATHS
  • 1
    1/2 BATHS
  • 3,610
    SQFT
  • $512
    $/SQFT
Neighbourhood:
Type:
Single-Family Home
Built:
2011

Description

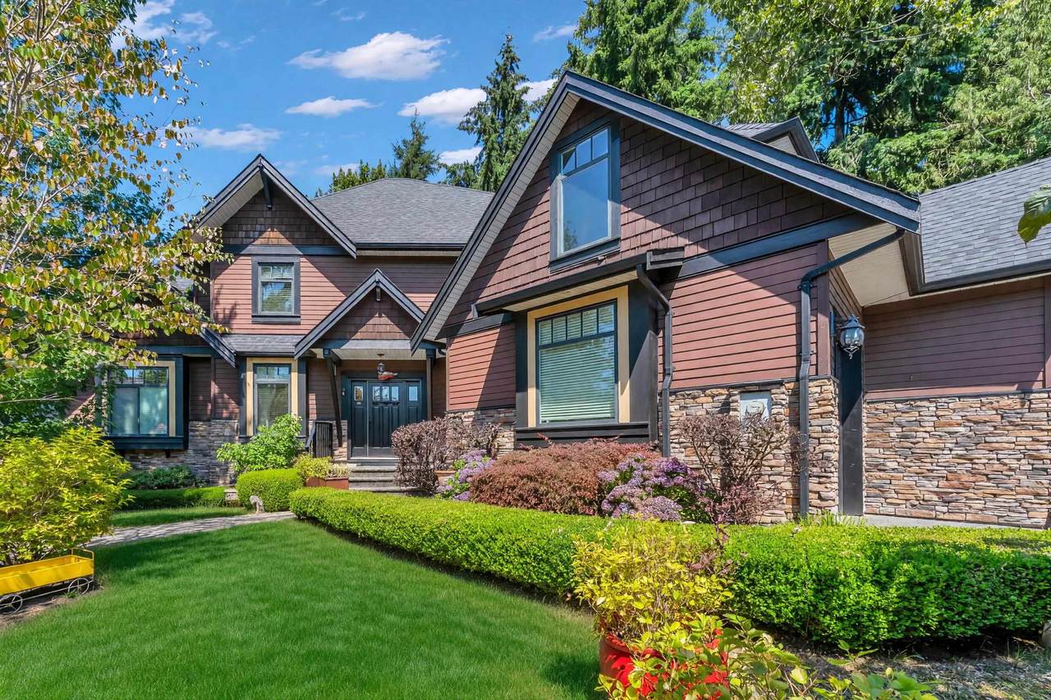
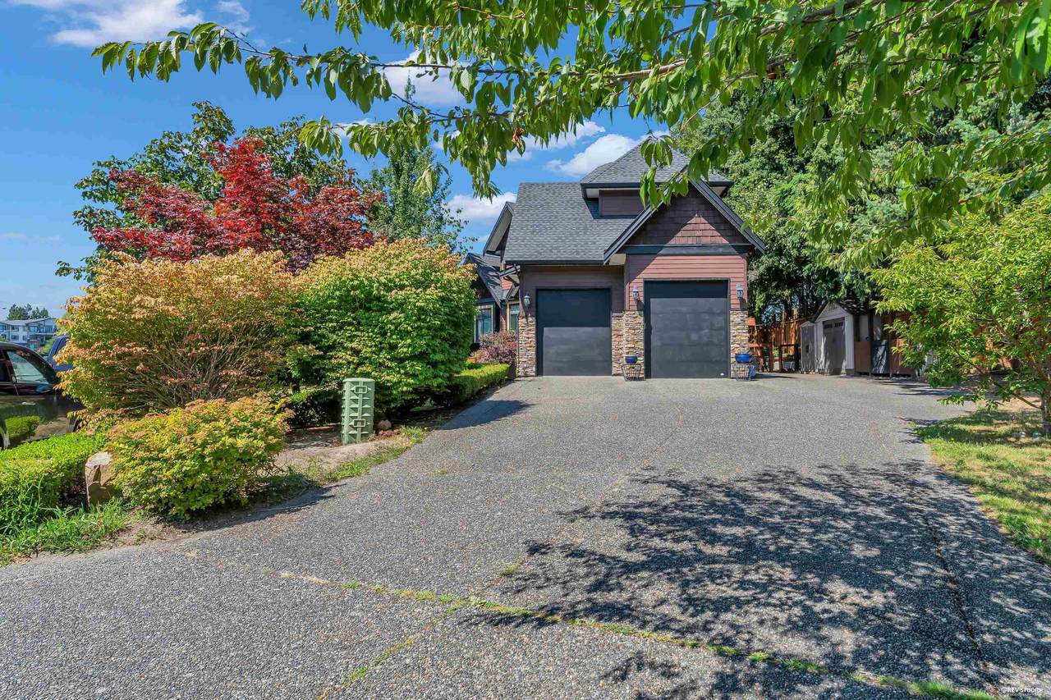
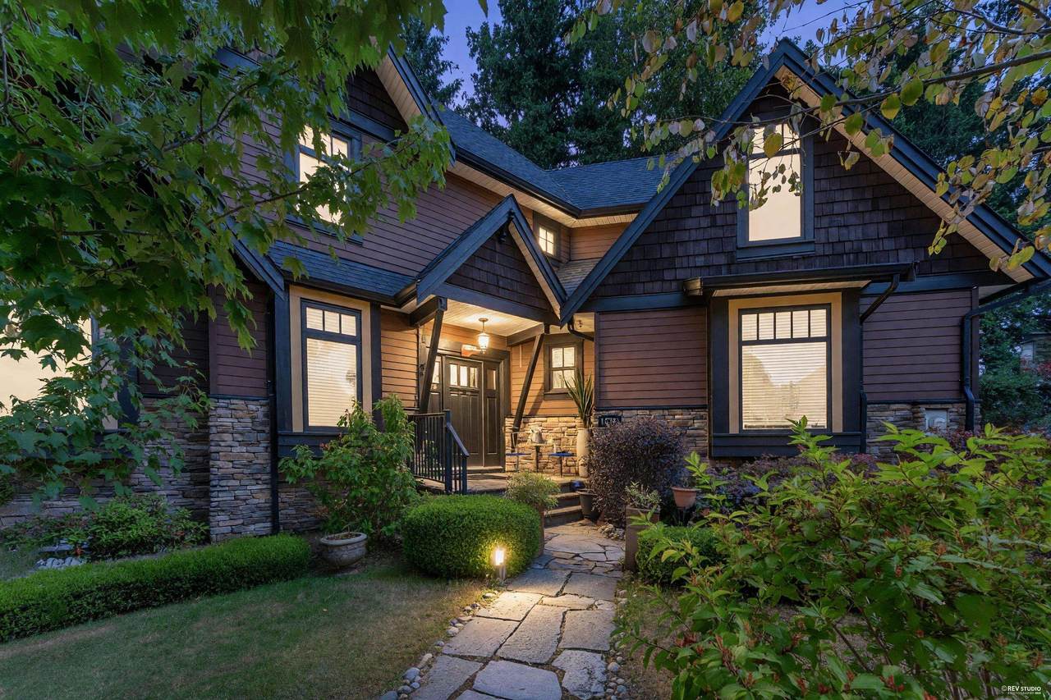
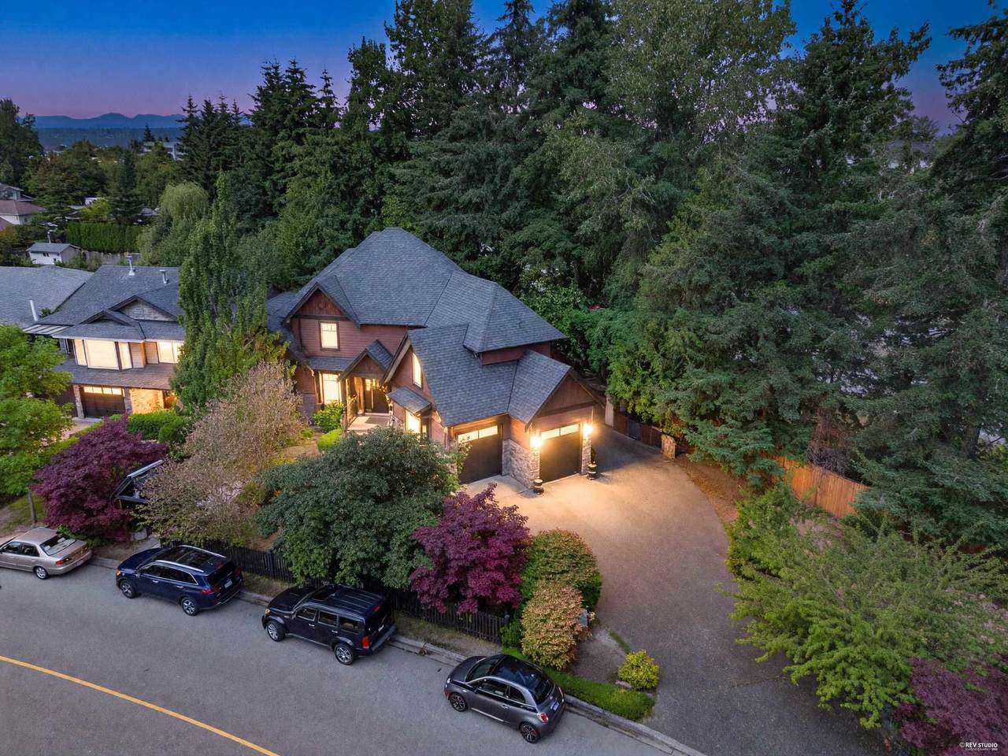
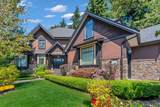
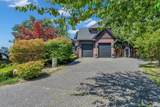
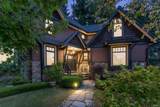
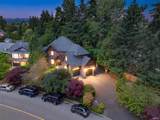
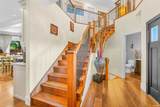
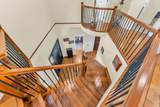
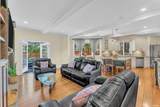
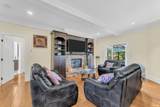
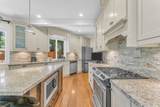
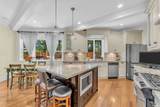
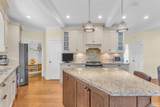
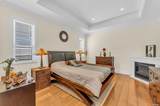
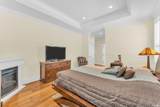
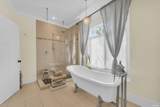
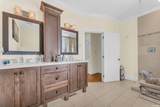
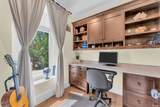
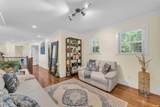
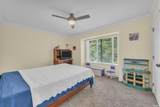
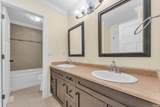
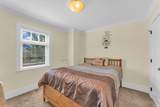
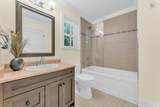
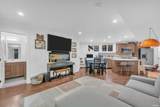
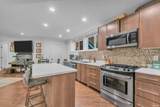
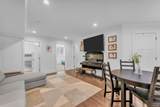
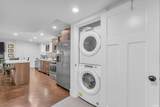
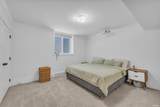
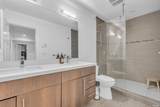
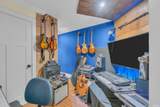
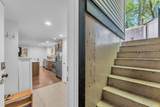
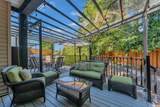
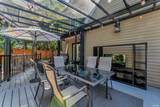
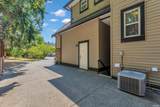
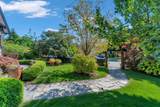
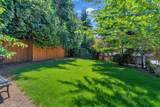
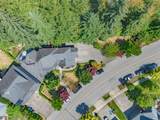
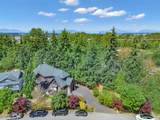
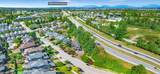
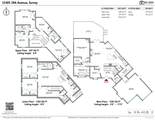
Entertainer's Dream Home! This STUNNING Whistler-inspired Custom-Built home is situated on a rarely available 12,000+ sq.ft. lot in desirable South Surrey. Spacious PRIMARY BEDROOM ON THE MAIN with a spa-like ensuite. Functional floor plan featuring hardwood floors, custom built-in cabinetry, quality finishings, soundproof insulation, and triple-glazed windows. Extra 2-BED basement suite with spacious kitchen, living room, and SEPARATE ENTRANCE - ideal as a mortgage helper or for extended family. Huge DRIVEWAY with parking for 6+ vehicles plus RV parking. Fully fenced backyard with 334sf.extended sundeck! Fantastic location! Just a short WALK to shopping and all amenities.

Monthly Payment Calculator

© 2026 by the Greater Vancouver REALTORS®. NOTE: This representation is based in whole or in part on data generated by the Chilliwack & District Real Estate Board, Fraser Valley Real Estate Board or Greater Vancouver REALTORS® which assumes no responsibility for its accuracy. Last updated: 2026-10-08T23:54:39.97
www.realestateagentburnaby.com/homes/179874298
Print Image

15305 29A Avenue White Rock, BC V4P 1G7

  • Price: $1,848,000
  • Status: Active
  • On Site: Days
  • Updated: 39 min ago
  • ID#: R3153586
6
Beds
4
Baths
1
½ Baths
0.28
Acres
3,610
SQFT
$512
$/SQFT
2011
Built
Neighbourhood:
South Surrey White Rock
Area:
South Surrey White Rock
Property Description
Entertainer's Dream Home! This STUNNING Whistler-inspired Custom-Built home is situated on a rarely available 12,000+ sq.ft. lot in desirable South Surrey. Spacious PRIMARY BEDROOM ON THE MAIN with a spa-like ensuite. Functional floor plan featuring hardwood floors, custom built-in cabinetry, quality finishings, soundproof insulation, and triple-glazed windows. Extra 2-BED basement suite with spacious kitchen, living room, and SEPARATE ENTRANCE - ideal as a mortgage helper or for extended family. Huge DRIVEWAY with parking for 6+ vehicles plus RV parking. Fully fenced backyard with 334sf.extended sundeck! Fantastic location! Just a short WALK to shopping and all amenities.
Exterior Features

Carport YN No Frontage Length 177.17 Garage YN Yes Lot Features Central LocationPrivate Parking Features Garage DoubleRV Access/Parking Parking Total 6 Structure Type Residential Detached View YN No Waterfront YN No

Interior Features

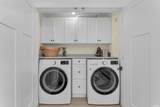
Appliances Washer/DryerDishwasherRefrigeratorStove Basement FinishedExterior Entry Basement YN Yes Cooling Air Conditioning Cooling YN Yes Fireplace Features ElectricGas Fireplace YN Yes Fireplaces Total 2 Heating Natural Gas Heating YN Yes Levels Two Main Floor Finished Area 1304

Property Features

Association YN No Building Area Total 3610 Community Features Shopping Nearby Land Lease YN No Ownership Freehold NonStrata Property Sub Type Single Family Residence Senior Community YN2 No Tax Annual Amount 8187.25 Tax Year 2026

Canada - Vancouver, Fraser Valley, & Chilliwack BC logo Listing provided courtesy of Sutton Group - 1st West Realty. © 2026 by the Greater Vancouver REALTORS®. NOTE: This representation is based in whole or in part on data generated by the Chilliwack & District Real Estate Board, Fraser Valley Real Estate Board or Greater Vancouver REALTORS® which assumes no responsibility for its accuracy.
© 2026 by the Greater Vancouver REALTORS®. NOTE: This representation is based in whole or in part on data generated by the Chilliwack & District Real Estate Board, Fraser Valley Real Estate Board or Greater Vancouver REALTORS® which assumes no responsibility for its accuracy. Last updated: 2026-10-08T23:54:39.97
 
https://bt-photos.global.ssl.fastly.net/britcol/1280_boomver_1_R3153586-2.jpg https://bt-photos.global.ssl.fastly.net/britcol/1280_boomver_1_R3153586-2.jpg https://bt-photos.global.ssl.fastly.net/britcol/1280_boomver_1_R3153586-2.jpg
Logo
Ben D'Ovidio Personal Real Estate Corporation | Sutton Centre Realty
3010 Boundary Rd
Burnaby BC, V5M 4A1