Skip To Content

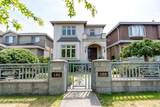
152 W 48th Avenue

Vancouver, BC V5Y 2Y7
  • $3,480,000
  • STATUS: Active
  • ID#: R3149154
UPDATED: 32 min ago
$3,480,000
  • 5
    BEDS
  • 0.09
    ACRES
  • 5
    BATHS
  • 1
    1/2 BATHS
  • 2,915
    SQFT
  • $1,194
    $/SQFT
Neighbourhood:
Type:
Single-Family Home
Built:
2016

Description

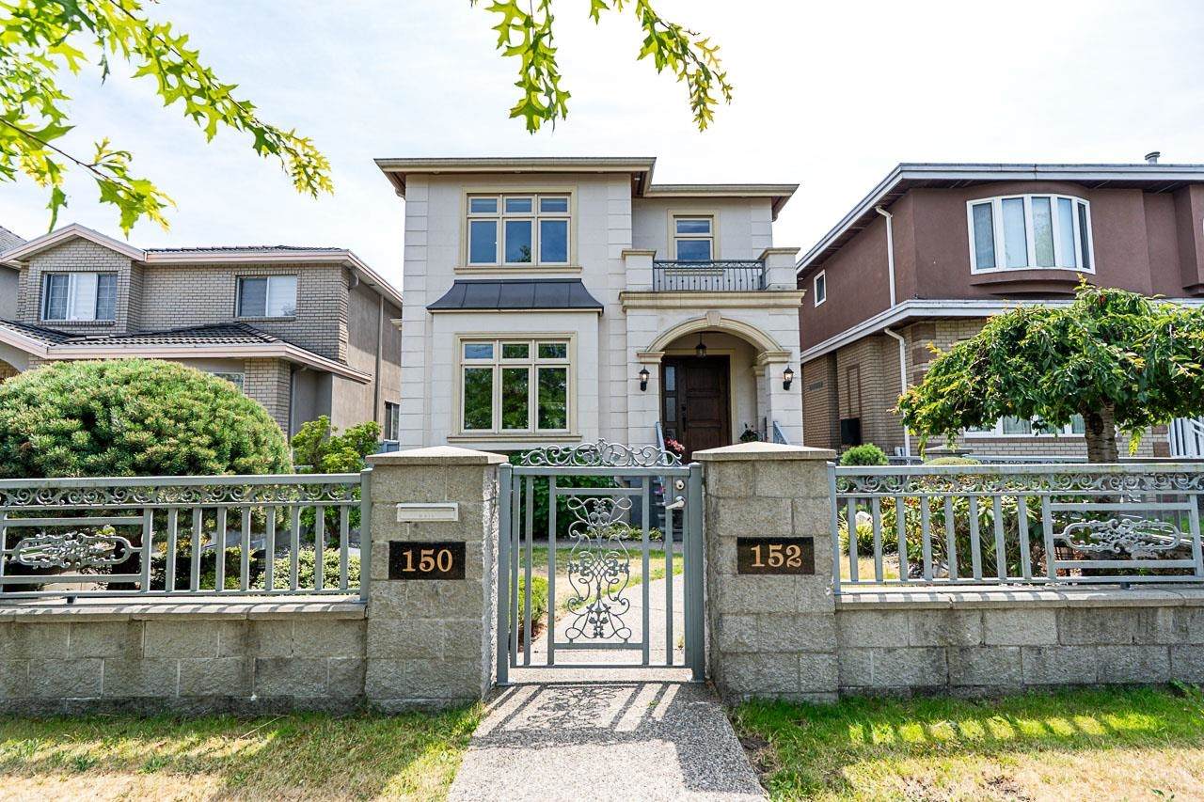
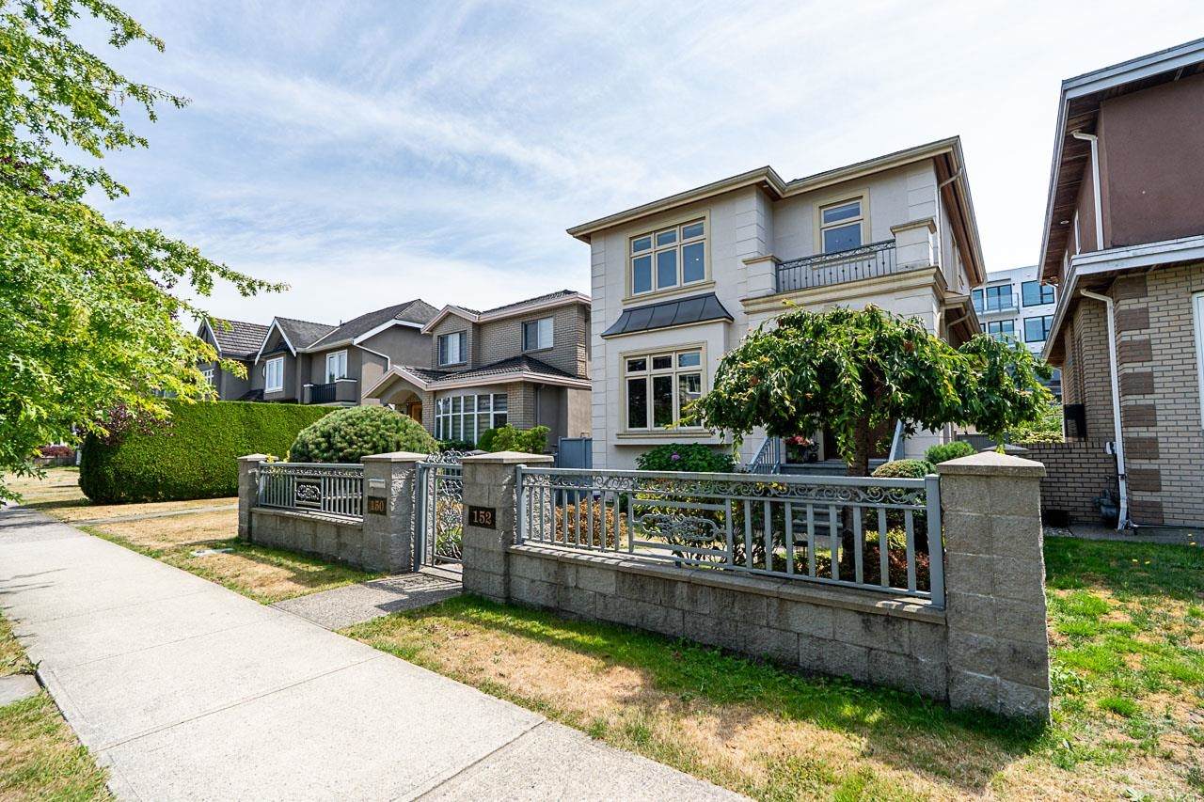
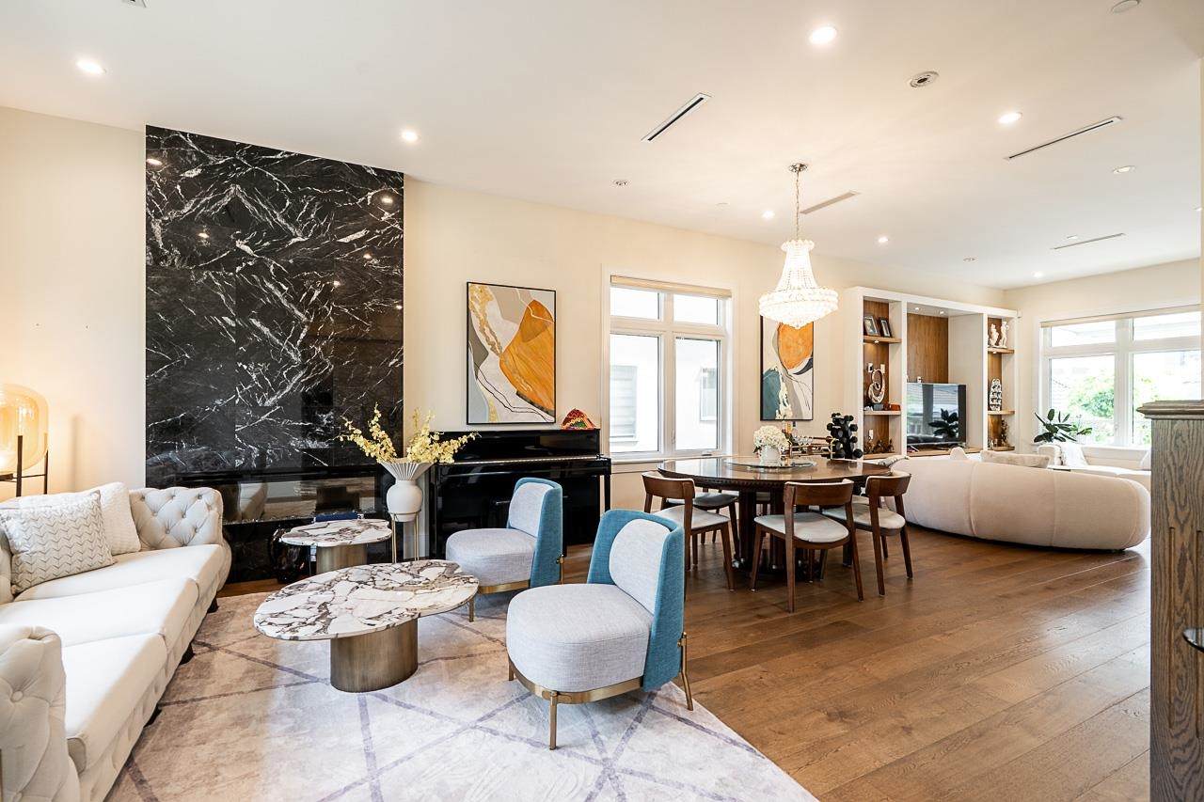
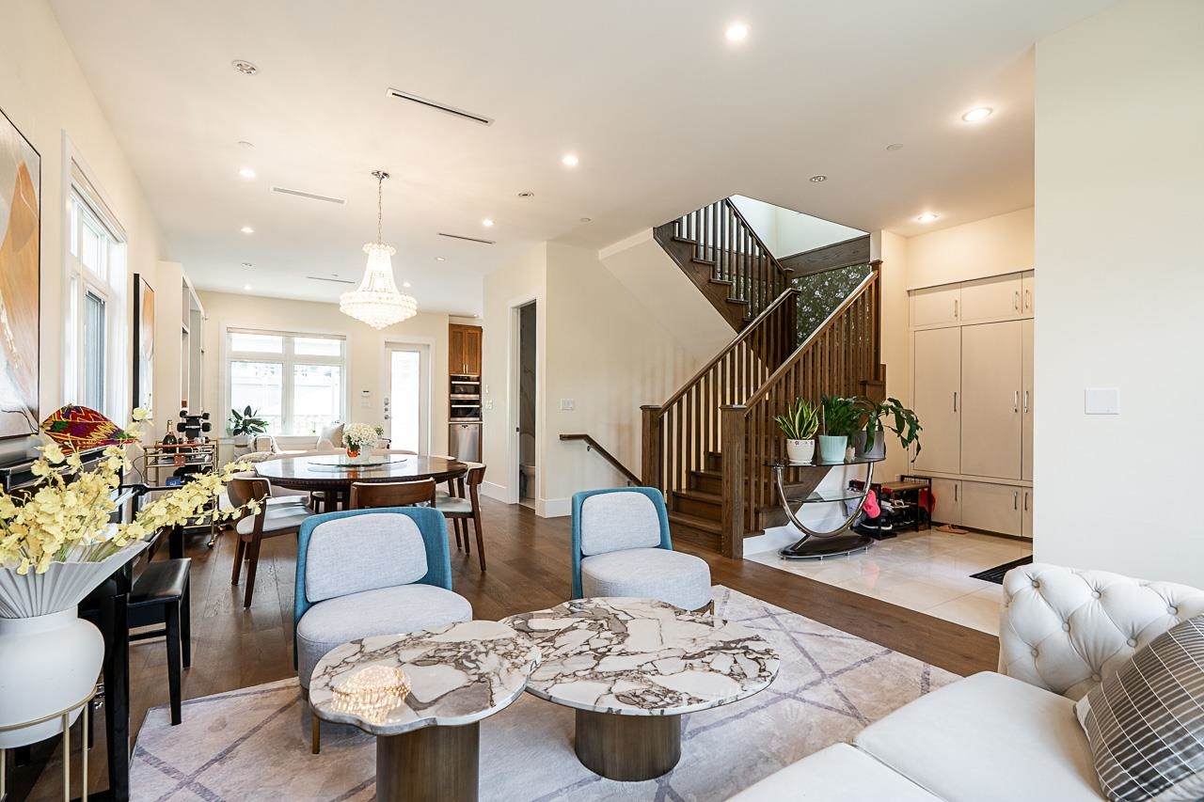
Vancouver's desirable Oakridge area - Experience luxury in this custom-built approx 3,000 sqft refined living space which located in 33x122 sqft lot rear South facing with abundant natural light. Features include 3 large ensuited bedrooms up, a legal 2-bedroom suite down with separate entrance and separate address, enjoy private fenced garden. Fully equipped kitchens, featuring high-end appliances, perfect for multi-generational living, entertaining or in law set up. A/C, radiant heat through out, high ceilings and rich hardwood flooring create an airy, upscale ambiance. Steps from Oakridge Mall and transportation, schools. Convenient back-lane access to Downtown or Richmond. Rare find this great opportunity, a pleasure to show!!!

Monthly Payment Calculator

© 2026 by the Greater Vancouver REALTORS®. NOTE: This representation is based in whole or in part on data generated by the Chilliwack & District Real Estate Board, Fraser Valley Real Estate Board or Greater Vancouver REALTORS® which assumes no responsibility for its accuracy. Last updated: 2026-10-06T07:54:03.32
www.realestateagentburnaby.com/homes/179114180
Print Image

152 W 48th Avenue Vancouver, BC V5Y 2Y7

  • Price: $3,480,000
  • Status: Active
  • On Site: Days
  • Updated: 32 min ago
  • ID#: R3149154
5
Beds
5
Baths
1
½ Baths
0.09
Acres
2,915
SQFT
$1,194
$/SQFT
2016
Built
Neighbourhood:
Vancouver West
Area:
Vancouver West
Property Description
Vancouver's desirable Oakridge area - Experience luxury in this custom-built approx 3,000 sqft refined living space which located in 33x122 sqft lot rear South facing with abundant natural light. Features include 3 large ensuited bedrooms up, a legal 2-bedroom suite down with separate entrance and separate address, enjoy private fenced garden. Fully equipped kitchens, featuring high-end appliances, perfect for multi-generational living, entertaining or in law set up. A/C, radiant heat through out, high ceilings and rich hardwood flooring create an airy, upscale ambiance. Steps from Oakridge Mall and transportation, schools. Convenient back-lane access to Downtown or Richmond. Rare find this great opportunity, a pleasure to show!!!
Exterior Features

Carport YN No Exterior Features BalconyPrivate Yard Frontage Length 33 Garage YN Yes Lot Features Central LocationLane Access Open Parking YN Yes Parking Features Garage DoubleOpenLane AccessRear Access Parking Total 3 Structure Type Residential Detached View YN No Waterfront YN No

Interior Features

Appliances Washer/DryerDishwasherRefrigeratorStove Basement Finished Basement YN Yes Cooling Air Conditioning Cooling YN Yes Fireplace Features Gas Fireplace YN Yes Fireplaces Total 1 Heating Natural GasRadiant Heating YN Yes Levels Two Main Floor Finished Area 942 Window Features Window Coverings

Property Features

Association YN No Building Area Total 2915 Land Lease YN No Ownership Freehold NonStrata Property Sub Type Single Family Residence Senior Community YN2 No Tax Annual Amount 10134.7 Tax Year 2025

Canada - Vancouver, Fraser Valley, & Chilliwack BC logo Listing provided courtesy of RE/MAX Select Properties. © 2026 by the Greater Vancouver REALTORS®. NOTE: This representation is based in whole or in part on data generated by the Chilliwack & District Real Estate Board, Fraser Valley Real Estate Board or Greater Vancouver REALTORS® which assumes no responsibility for its accuracy.
© 2026 by the Greater Vancouver REALTORS®. NOTE: This representation is based in whole or in part on data generated by the Chilliwack & District Real Estate Board, Fraser Valley Real Estate Board or Greater Vancouver REALTORS® which assumes no responsibility for its accuracy. Last updated: 2026-10-06T07:54:03.32
 
https://bt-photos.global.ssl.fastly.net/britcol/orig_boomver_1_R3149154-2.jpg https://bt-photos.global.ssl.fastly.net/britcol/orig_boomver_1_R3149154-2.jpg https://bt-photos.global.ssl.fastly.net/britcol/orig_boomver_1_R3149154-2.jpg
Logo
Ben D'Ovidio Personal Real Estate Corporation | Sutton Centre Realty
3010 Boundary Rd
Burnaby BC, V5M 4A1