Skip To Content

1516 Balfour Avenue

Vancouver, BC V6J 2T9
  • $3,680,000
  • STATUS: Active
  • ID#: R3152322
UPDATED: 41 min ago
$3,680,000
  • 5
    BEDS
  • 0.29
    ACRES
  • 2
    BATHS
  • 2
    1/2 BATHS
  • 4,088
    SQFT
  • $900
    $/SQFT
Neighbourhood:
Type:
Single-Family Home
Built:
1921

Description

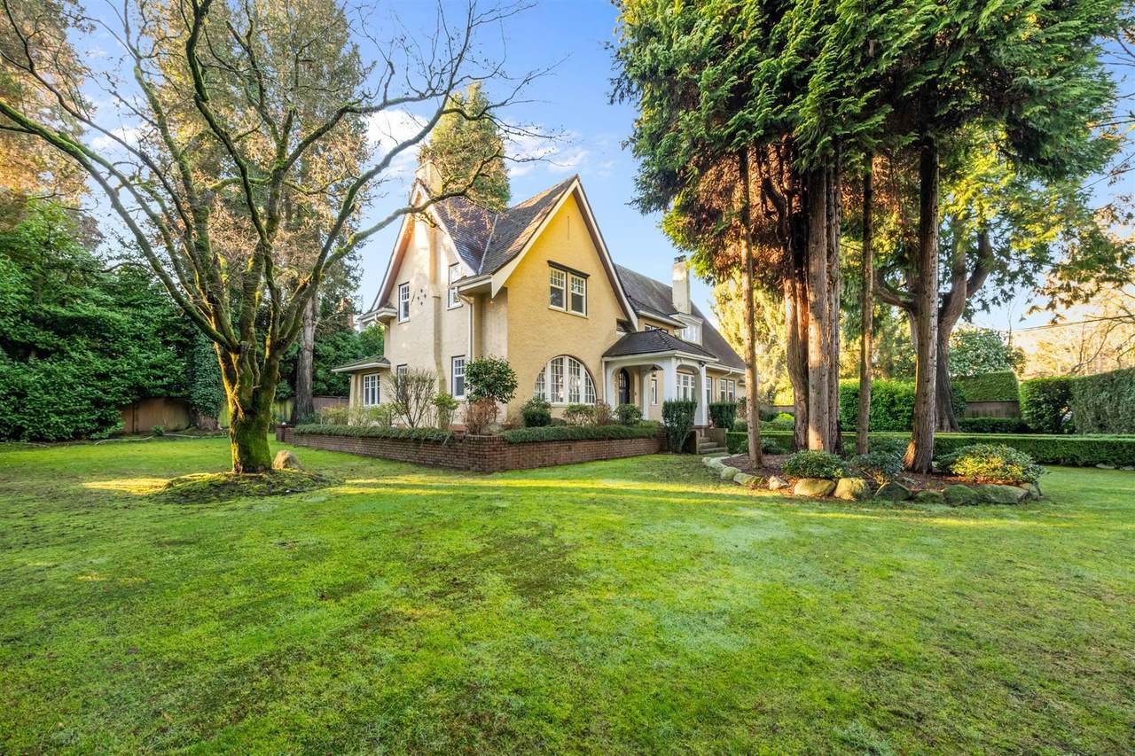
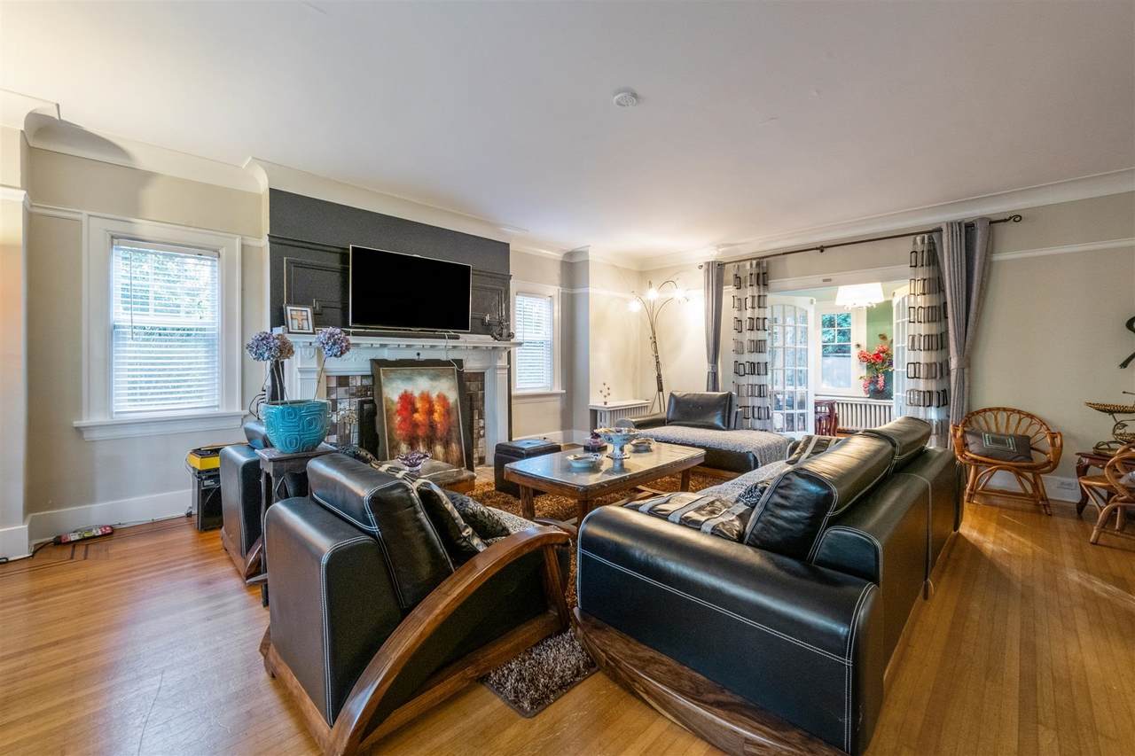
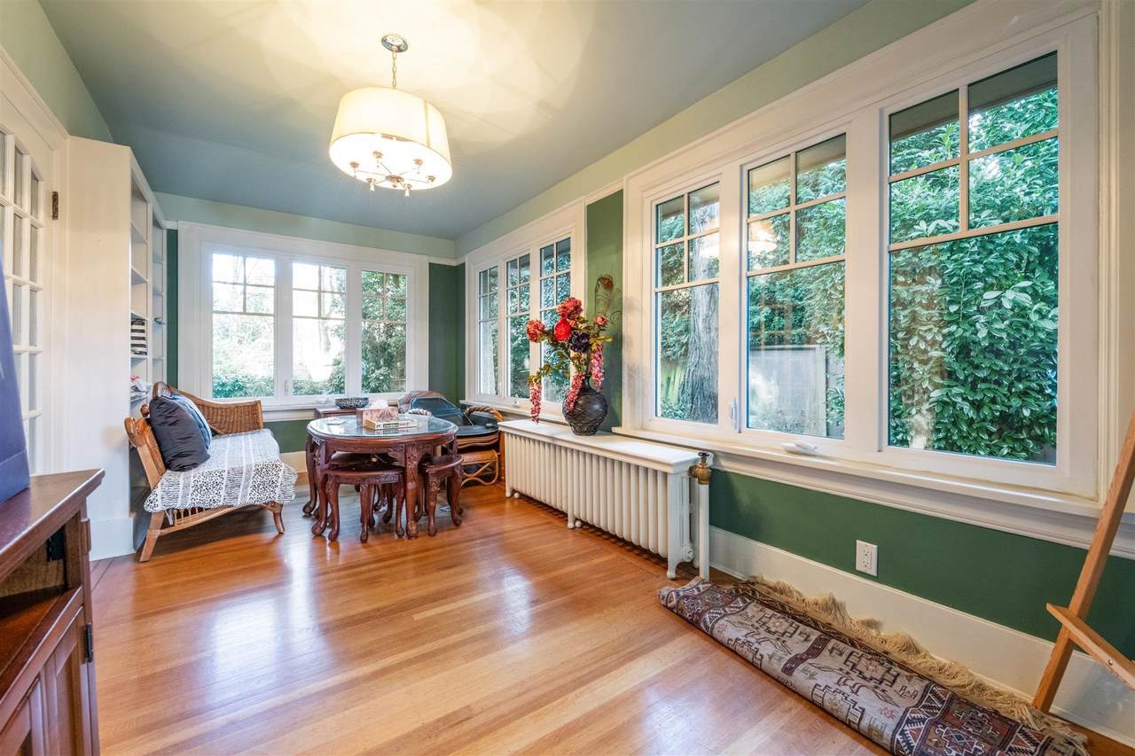
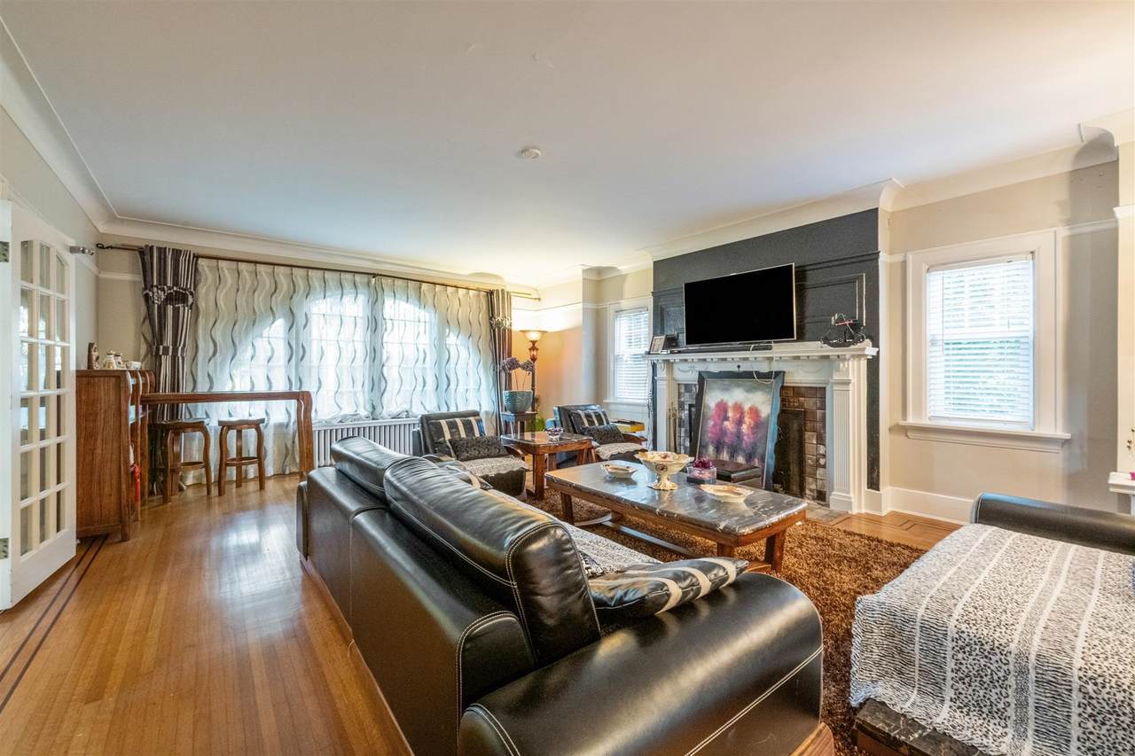
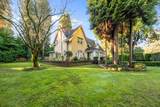
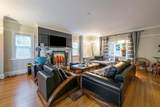
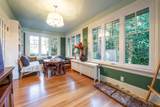
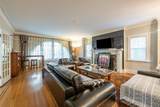
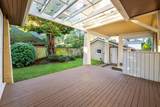
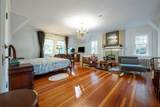
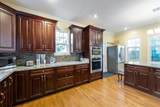
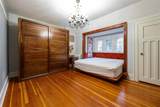
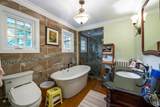
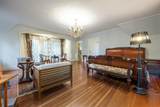
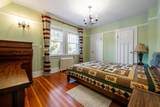
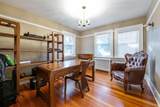
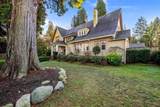
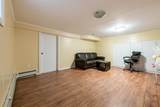
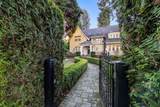
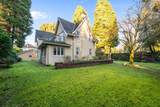
First Shaughnessy Hidden Gem. An elegant 4088 sf RENOVATED English Tudor on a massive 103.6x120=12432sf level property. This resident was totally renovated in 2015 with mechanicals, new kitchen, baths, draintiles, garage and a finished basement. Large principle rooms on the main, 4 bdrms and 2 baths upstairs and one more bedroom and a rec room in the basement. Central First Shaughnessy location, close to top schools: York House, LFA, Shaughnessy Elem. Short drive to St. George's, Crofton & UBC, DT & YVR. Oil tank was removed in 2015. Lovingly cared for and meticulously maintained, this family home is move-in ready. Showings by appointment only.

Monthly Payment Calculator

© 2026 by the Greater Vancouver REALTORS®. NOTE: This representation is based in whole or in part on data generated by the Chilliwack & District Real Estate Board, Fraser Valley Real Estate Board or Greater Vancouver REALTORS® which assumes no responsibility for its accuracy. Last updated: 2026-10-06T07:54:03.32
www.realestateagentburnaby.com/homes/179762018
Print Image

1516 Balfour Avenue Vancouver, BC V6J 2T9

  • Price: $3,680,000
  • Status: Active
  • On Site: Days
  • Updated: 41 min ago
  • ID#: R3152322
5
Beds
2
Baths
2
½ Baths
0.29
Acres
4,088
SQFT
$900
$/SQFT
1921
Built
Neighbourhood:
Vancouver West
Area:
Vancouver West
Property Description
First Shaughnessy Hidden Gem. An elegant 4088 sf RENOVATED English Tudor on a massive 103.6x120=12432sf level property. This resident was totally renovated in 2015 with mechanicals, new kitchen, baths, draintiles, garage and a finished basement. Large principle rooms on the main, 4 bdrms and 2 baths upstairs and one more bedroom and a rec room in the basement. Central First Shaughnessy location, close to top schools: York House, LFA, Shaughnessy Elem. Short drive to St. George's, Crofton & UBC, DT & YVR. Oil tank was removed in 2015. Lovingly cared for and meticulously maintained, this family home is move-in ready. Showings by appointment only.
Exterior Features

Carport YN No Frontage Length 103.6 Garage YN Yes Parking Features Garage DoubleLane AccessSide Access Parking Total 2 Structure Type Residential Detached Waterfront YN No

Interior Features

Appliances Washer/DryerDishwasherRefrigeratorStove Basement Full Basement YN Yes Fireplace Features Wood Burning Fireplace YN Yes Fireplaces Total 1 Heating Hot WaterRadiant Heating YN Yes Levels Two Main Floor Finished Area 1523

Property Features

Association YN No Building Area Total 4088 Land Lease YN No Ownership Freehold NonStrata Property Sub Type Single Family Residence Senior Community YN2 No Tax Annual Amount 16417 Tax Year 2025

Canada - Vancouver, Fraser Valley, & Chilliwack BC logo Listing provided courtesy of Sutton Group-West Coast Realty. © 2026 by the Greater Vancouver REALTORS®. NOTE: This representation is based in whole or in part on data generated by the Chilliwack & District Real Estate Board, Fraser Valley Real Estate Board or Greater Vancouver REALTORS® which assumes no responsibility for its accuracy.
© 2026 by the Greater Vancouver REALTORS®. NOTE: This representation is based in whole or in part on data generated by the Chilliwack & District Real Estate Board, Fraser Valley Real Estate Board or Greater Vancouver REALTORS® which assumes no responsibility for its accuracy. Last updated: 2026-10-06T07:54:03.32
 
https://bt-photos.global.ssl.fastly.net/britcol/1280_boomver_1_R3152322-2.jpg https://bt-photos.global.ssl.fastly.net/britcol/1280_boomver_1_R3152322-2.jpg https://bt-photos.global.ssl.fastly.net/britcol/1280_boomver_1_R3152322-2.jpg
Logo
Ben D'Ovidio Personal Real Estate Corporation | Sutton Centre Realty
3010 Boundary Rd
Burnaby BC, V5M 4A1