

Skip To Content

1504 Scott Crescent , #615

Squamish, BC V0N 3G0
  • $1,079,000
  • STATUS: Active
  • ID#: R3109335
$1,079,000
  • 3
    BEDS
  • N/A
    ACRES
  • 2
    BATHS
  • 0
    1/2 BATHS
  • 1,116
    SQFT
  • $967
    $/SQFT
Neighbourhood:
Type:
Condo
Built:
2025
Area:

Description

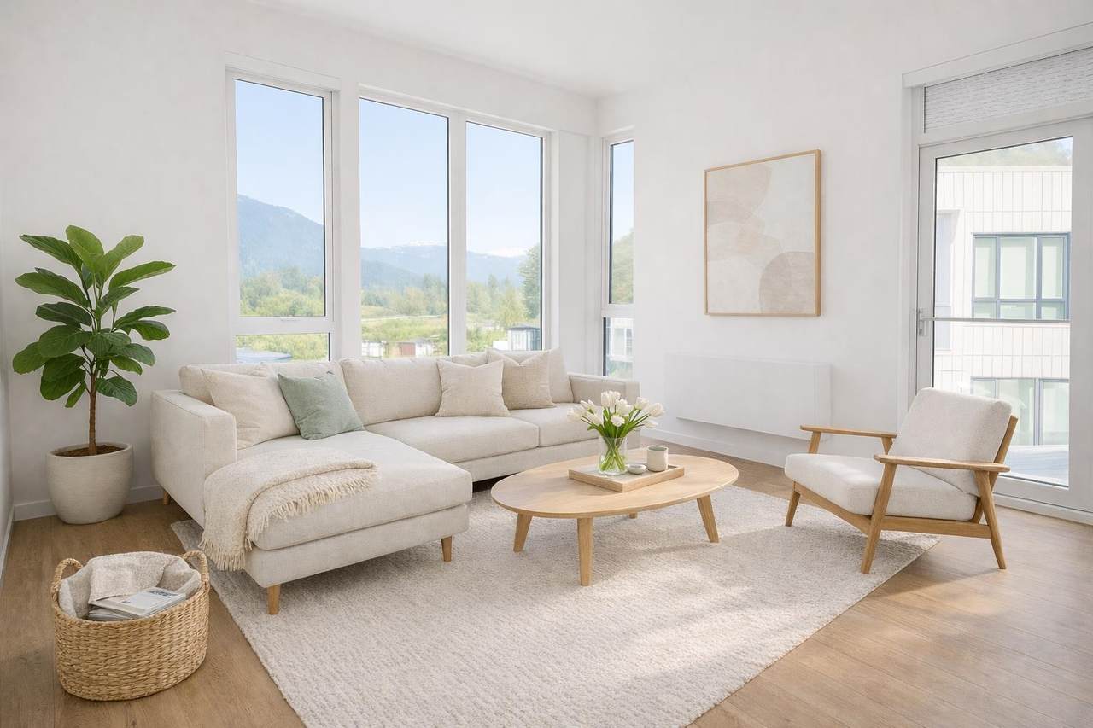
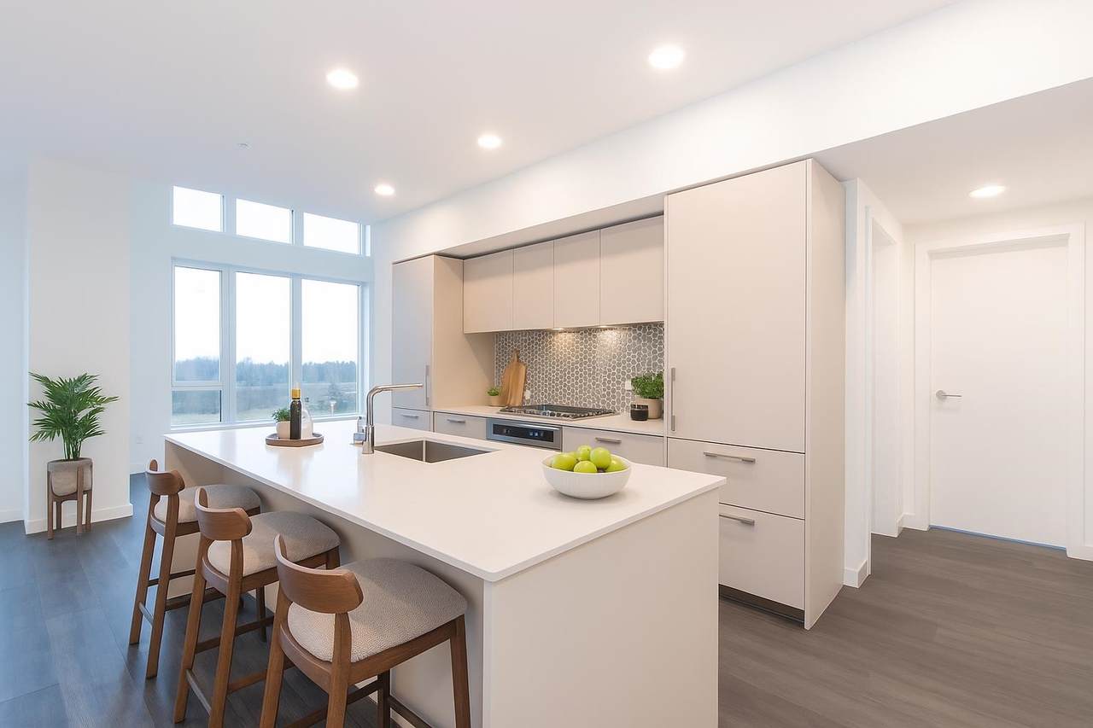
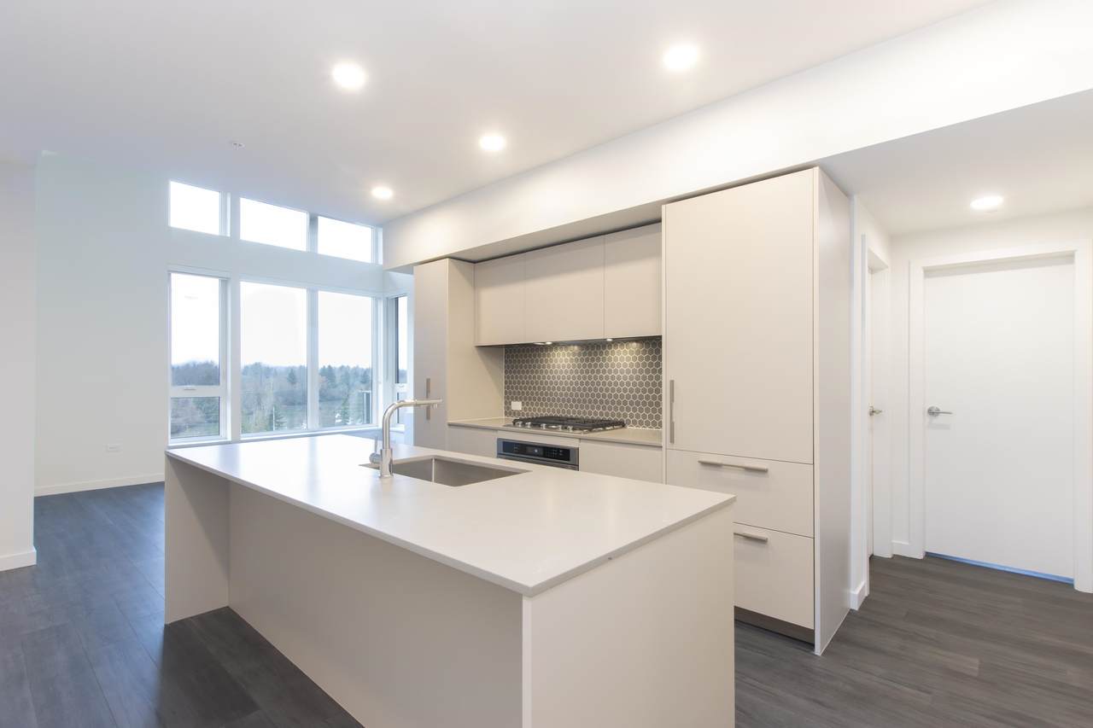
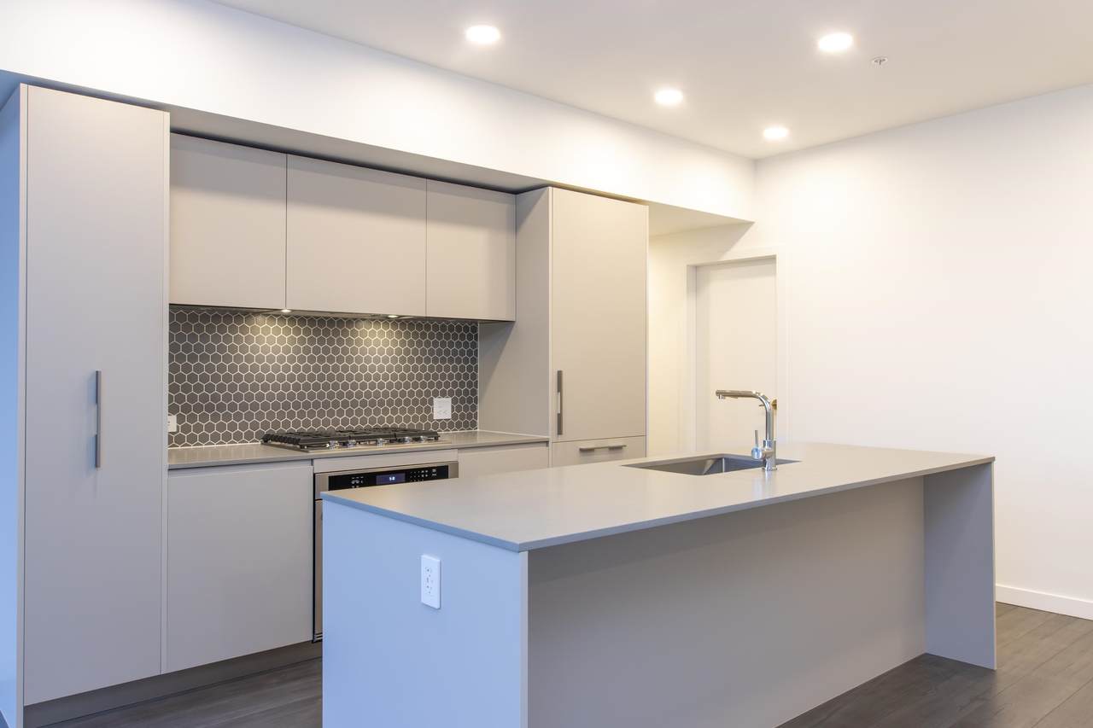
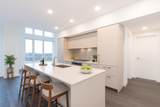
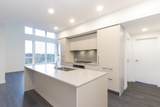
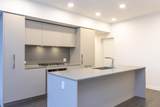
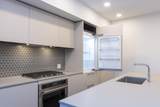
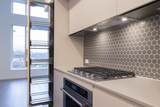
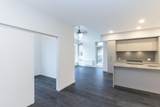
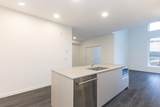
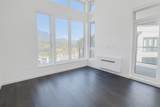
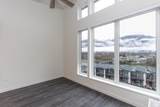
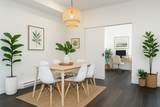
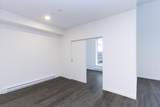
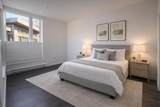
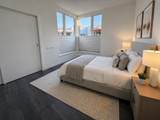
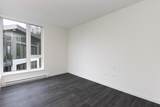
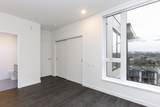
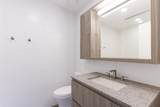
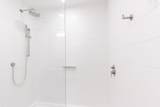
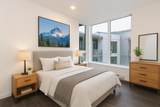
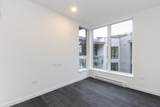
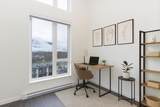
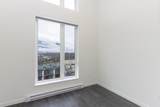
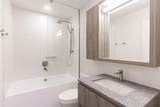
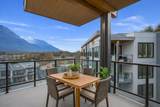
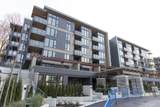
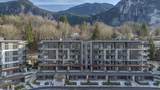
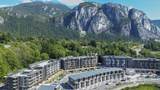
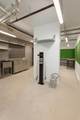
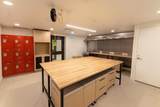
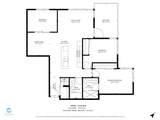
Brand-new top-floor, corner 3-bedroom home located in Squamish’s newest community, Redbridge. Flooded with natural light thanks to the 13' clerestory ceilings, this bright and modern residence features an open layout, spa-inspired bathrooms, oversized windows, and stunning mountain views. The luxury Italian kitchen by Inform includes a gas cooktop, pull-out pantry, and integrated refrigerator. Additional features include the upgraded A/C package, a private storage locker with ample space for bikes, skis, and more, plus generous size balcony to expand your living space and elevate your day-to-day. Redbridge offers outstanding amenities—a state-of-the-art fitness and wellness centre, bike room, co-working spaces, and beautifully landscaped outdoor areas—all just steps from Downtown Squamish.

Monthly Payment Calculator

© 2026 by the Greater Vancouver REALTORS®. NOTE: This representation is based in whole or in part on data generated by the Chilliwack & District Real Estate Board, Fraser Valley Real Estate Board or Greater Vancouver REALTORS® which assumes no responsibility for its accuracy. Last updated: 2026-11-08T23:53:54.153
www.realestateagentburnaby.com/homes/175002753
Print Image

1504 Scott Crescent , #615 Squamish, BC V0N 3G0

  • Price: $1,079,000
  • Status: Active
  • On Site: Days
  • ID#: R3109335
3
Beds
2
Baths
0
½ Baths
N/A
Acres
1,116
SQFT
$967
$/SQFT
2025
Built
Neighbourhood:
Redbridge
Area:
Squamish
Property Description
Brand-new top-floor, corner 3-bedroom home located in Squamish’s newest community, Redbridge. Flooded with natural light thanks to the 13' clerestory ceilings, this bright and modern residence features an open layout, spa-inspired bathrooms, oversized windows, and stunning mountain views. The luxury Italian kitchen by Inform includes a gas cooktop, pull-out pantry, and integrated refrigerator. Additional features include the upgraded A/C package, a private storage locker with ample space for bikes, skis, and more, plus generous size balcony to expand your living space and elevate your day-to-day. Redbridge offers outstanding amenities—a state-of-the-art fitness and wellness centre, bike room, co-working spaces, and beautifully landscaped outdoor areas—all just steps from Downtown Squamish.
Exterior Features

Carport YN No Exterior Features Balcony Garage YN Yes Parking Features Underground Parking Total 1 Structure Type Multi FamilyResidential Attached Waterfront YN No

Interior Features

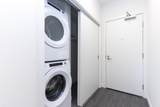
Basement None Basement YN No Common Walls 2+ Common Walls Cooling Central Air Cooling YN Yes Heating BaseboardElectricHeat Pump Heating YN Yes Interior Features ElevatorStorage Laundry Features In Unit Main Floor Finished Area 1116

Property Features

Association Amenities Bike RoomExercise CentreSauna/Steam RoomConciergeMaintenance GroundsHot WaterManagementRecreation FacilitiesSnow Removal Association Fee 642.66 Association YN Yes Building Area Total 1116 Common Interest Condominium Land Lease YN No Ownership Freehold Strata Pets Allowed Yes With Restrictions Property Sub Type Apartment/Condo Senior Community YN2 No Tax Annual Amount 0

Canada - Vancouver, Fraser Valley, & Chilliwack BC logo Listing provided courtesy of Rennie & Associates Realty Ltd.. © 2026 by the Greater Vancouver REALTORS®. NOTE: This representation is based in whole or in part on data generated by the Chilliwack & District Real Estate Board, Fraser Valley Real Estate Board or Greater Vancouver REALTORS® which assumes no responsibility for its accuracy.
© 2026 by the Greater Vancouver REALTORS®. NOTE: This representation is based in whole or in part on data generated by the Chilliwack & District Real Estate Board, Fraser Valley Real Estate Board or Greater Vancouver REALTORS® which assumes no responsibility for its accuracy. Last updated: 2026-11-08T23:53:54.153
 
https://bt-photos.global.ssl.fastly.net/britcol/1280_boomver_1_R3109335-2.jpg https://bt-photos.global.ssl.fastly.net/britcol/1280_boomver_1_R3109335-2.jpg https://bt-photos.global.ssl.fastly.net/britcol/1280_boomver_1_R3109335-2.jpg
Logo
Ben D'Ovidio Personal Real Estate Corporation | Sutton Centre Realty
3010 Boundary Rd
Burnaby BC, V5M 4A1