

Skip To Content

1496 Johnson Street

Coquitlam, BC V3E 2T1
  • $2,899,900
  • STATUS: Active
  • ID#: R3152978
UPDATED: 47 min ago
$2,899,900
  • 6
    BEDS
  • 0.47
    ACRES
  • 4
    BATHS
  • 1
    1/2 BATHS
  • 5,630
    SQFT
  • $515
    $/SQFT
Neighbourhood:
Type:
Single-Family Home
Built:
1992
Area:

Description

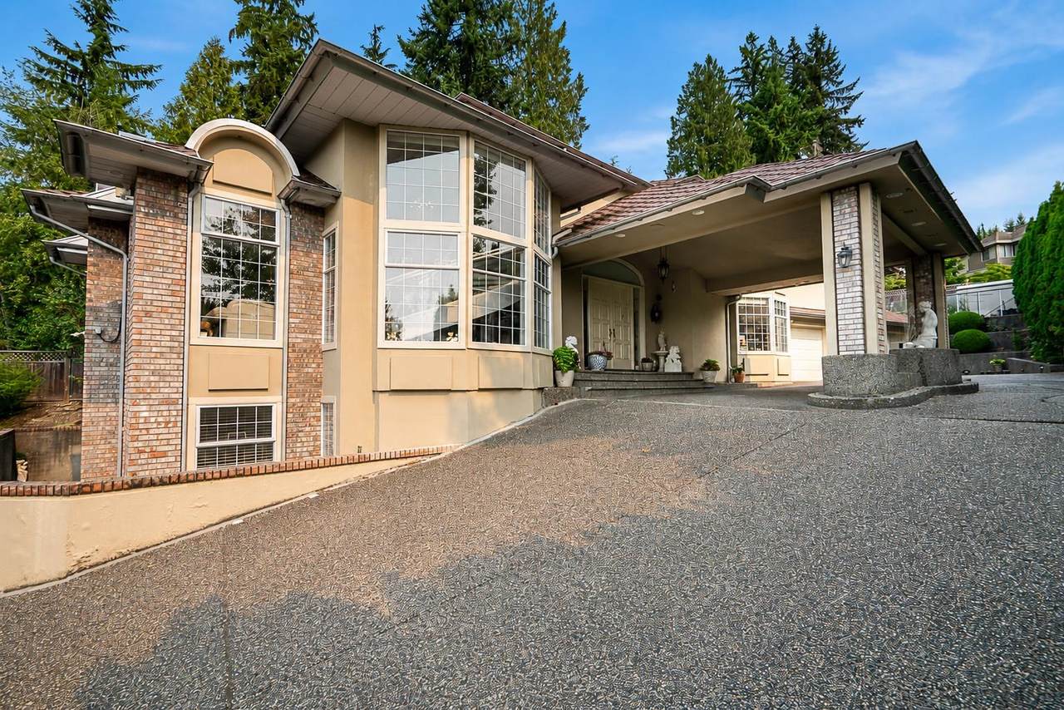
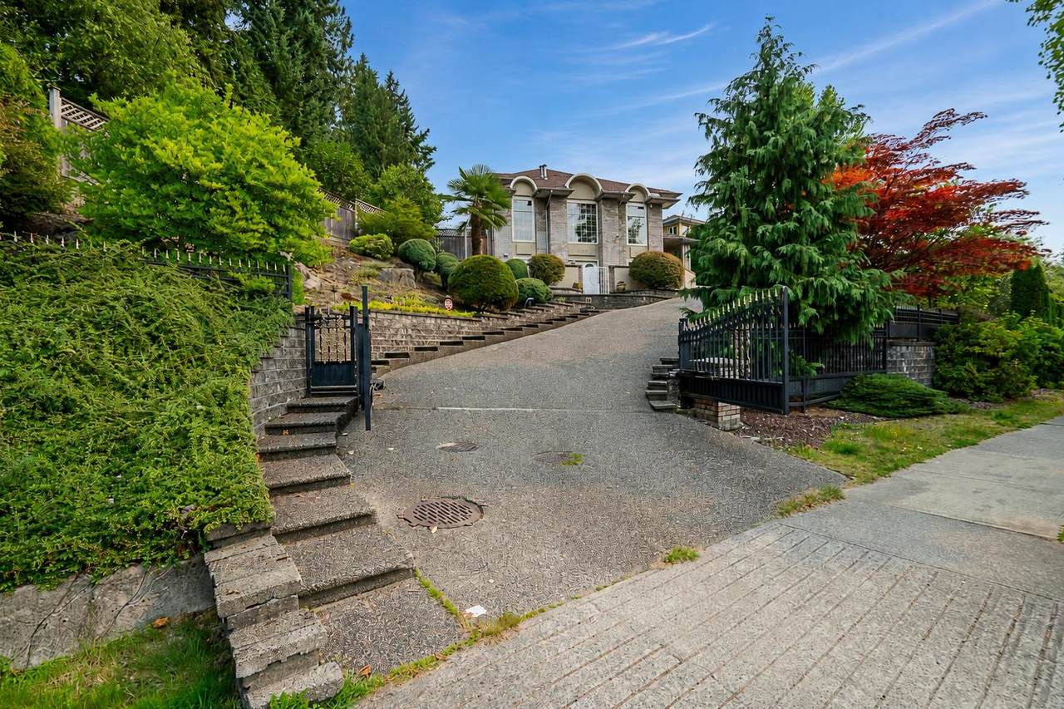
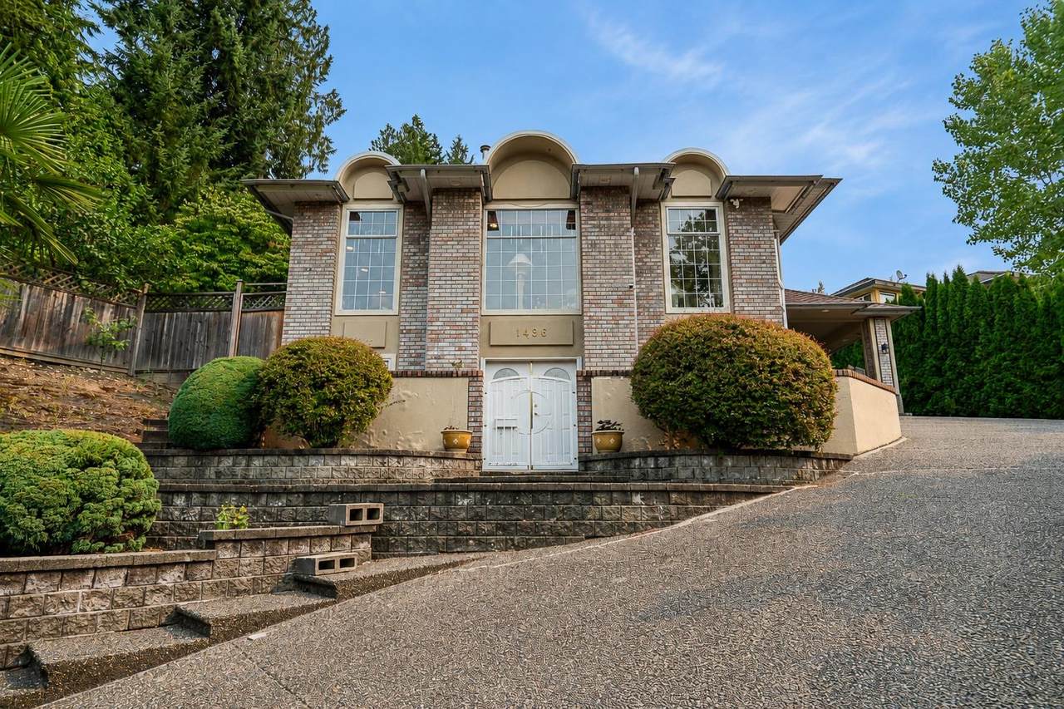
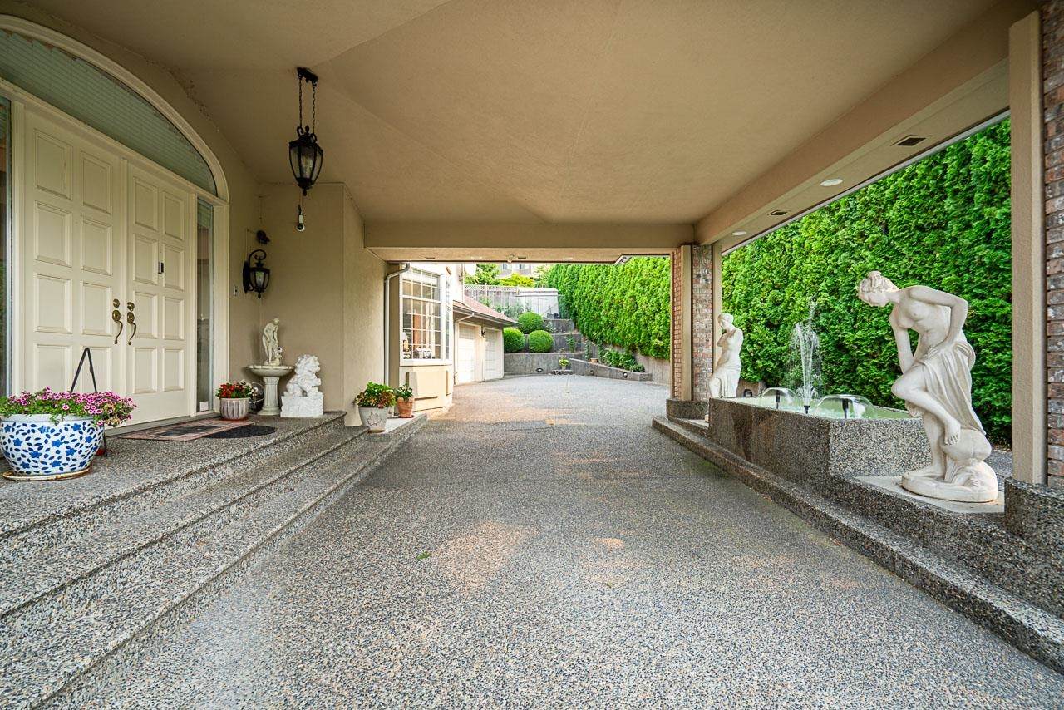
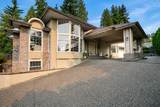
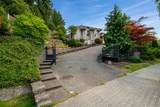
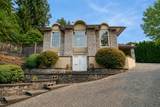
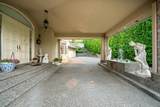
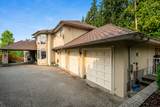
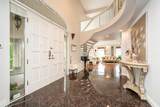
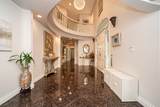
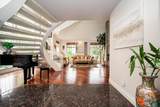
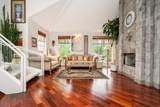
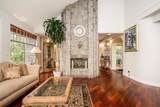
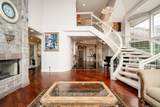
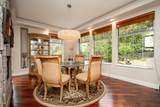
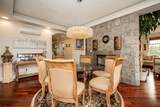
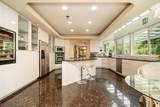
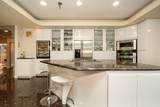
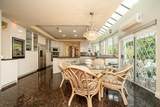
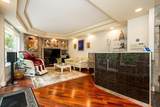
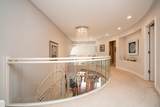
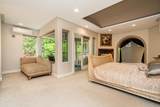
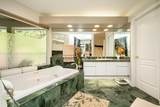
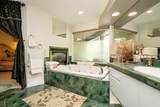
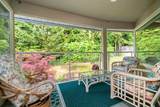
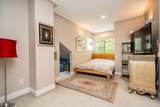
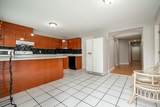
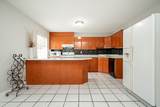
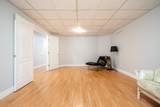
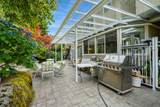
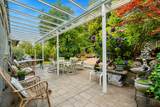
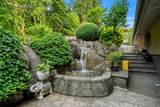
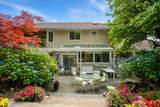
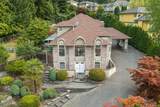
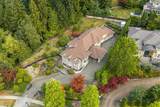
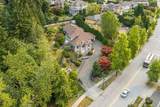
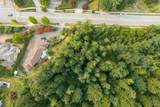
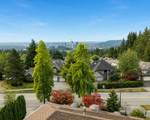
Luxury, Lifestyle & Lasting Memories! A home where generations can live together in comfort! Perched beside a peaceful greenbelt in prestigious Westwood Plateau, this European custom-built estate style residence offers over 5,600 sq. ft. of refined living. With soaring ceilings, graceful architectural details & beautifully crafted spaces designed for gathering, celebrating & creating lasting family memories. Bsmnt suite provides ideal setting for family, or mortgage helper! Outside, natural lush surroundings provide a secluded retreat, while thoughtful luxuries like radiant heating, marble flooring & heated driveway bring comfort to everyday life. Surrounded by forested trails, breathtaking viewpoints, excellent schools & natural beauty!

Monthly Payment Calculator

© 2026 by the Greater Vancouver REALTORS®. NOTE: This representation is based in whole or in part on data generated by the Chilliwack & District Real Estate Board, Fraser Valley Real Estate Board or Greater Vancouver REALTORS® which assumes no responsibility for its accuracy. Last updated: 2026-10-06T07:54:03.32
www.realestateagentburnaby.com/homes/179901541
Print Image

1496 Johnson Street Coquitlam, BC V3E 2T1

  • Price: $2,899,900
  • Status: Active
  • On Site: Days
  • Updated: 47 min ago
  • ID#: R3152978
6
Beds
4
Baths
1
½ Baths
0.47
Acres
5,630
SQFT
$515
$/SQFT
1992
Built
Neighbourhood:
Coquitlam
Area:
Coquitlam
Property Description
Luxury, Lifestyle & Lasting Memories! A home where generations can live together in comfort! Perched beside a peaceful greenbelt in prestigious Westwood Plateau, this European custom-built estate style residence offers over 5,600 sq. ft. of refined living. With soaring ceilings, graceful architectural details & beautifully crafted spaces designed for gathering, celebrating & creating lasting family memories. Bsmnt suite provides ideal setting for family, or mortgage helper! Outside, natural lush surroundings provide a secluded retreat, while thoughtful luxuries like radiant heating, marble flooring & heated driveway bring comfort to everyday life. Surrounded by forested trails, breathtaking viewpoints, excellent schools & natural beauty!
Exterior Features

Carport YN No Frontage Length 0 Garage YN Yes Open Parking YN Yes Parking Features Garage TripleOpenFront Access Parking Total 6 Structure Type Residential Detached View YN Yes Waterfront YN No

Interior Features

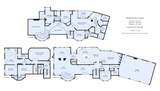
Appliances Washer/DryerDishwasherRefrigeratorStove Basement Full Basement YN Yes Fireplace Features Gas Fireplace YN Yes Fireplaces Total 3 Heating Natural GasRadiant Heating YN Yes Levels Two Main Floor Finished Area 2266

Property Features

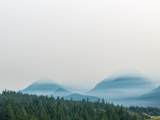
Association YN No Building Area Total 5630 Land Lease YN No Ownership Freehold NonStrata Property Sub Type Single Family Residence Senior Community YN2 No Tax Annual Amount 10880.79 Tax Year 2025 View Description City & Mountains

Canada - Vancouver, Fraser Valley, & Chilliwack BC logo Listing provided courtesy of Royal LePage Sterling Realty. © 2026 by the Greater Vancouver REALTORS®. NOTE: This representation is based in whole or in part on data generated by the Chilliwack & District Real Estate Board, Fraser Valley Real Estate Board or Greater Vancouver REALTORS® which assumes no responsibility for its accuracy.
© 2026 by the Greater Vancouver REALTORS®. NOTE: This representation is based in whole or in part on data generated by the Chilliwack & District Real Estate Board, Fraser Valley Real Estate Board or Greater Vancouver REALTORS® which assumes no responsibility for its accuracy. Last updated: 2026-10-06T07:54:03.32
 
https://bt-photos.global.ssl.fastly.net/britcol/1280_boomver_1_R3152978-2.jpg https://bt-photos.global.ssl.fastly.net/britcol/1280_boomver_1_R3152978-2.jpg https://bt-photos.global.ssl.fastly.net/britcol/1280_boomver_1_R3152978-2.jpg
Logo
Ben D'Ovidio Personal Real Estate Corporation | Sutton Centre Realty
3010 Boundary Rd
Burnaby BC, V5M 4A1