
Skip To Content

14912 57 Avenue

Surrey, BC V3S 8W3
  • $1,138,000
  • STATUS: Active
  • ID#: R3148828
UPDATED: 51 min ago
$1,138,000
  • 3
    BEDS
  • 0.05
    ACRES
  • 3
    BATHS
  • 1
    1/2 BATHS
  • 1,927
    SQFT
  • $591
    $/SQFT
Neighbourhood:
Type:
Single-Family Home
Built:
1998
Area:

Description

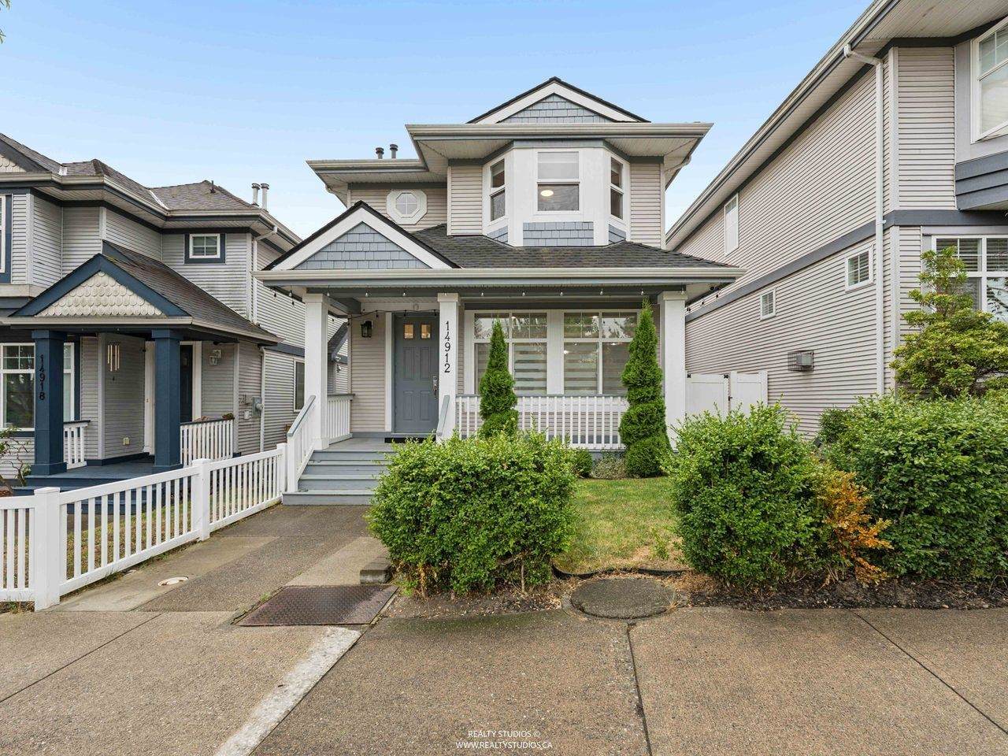
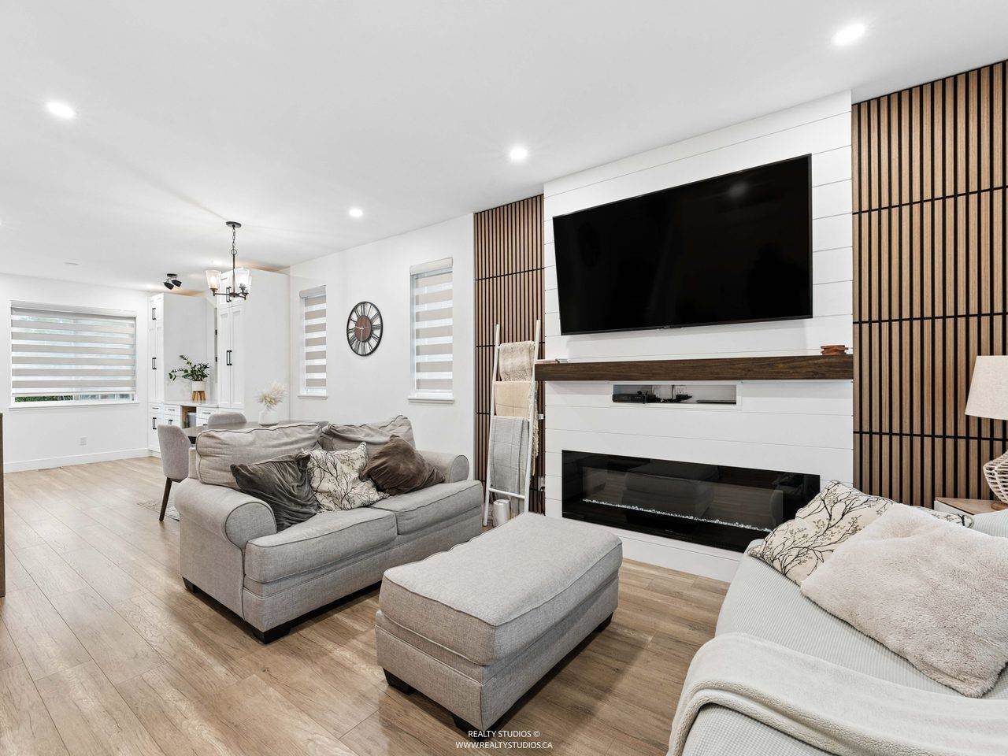
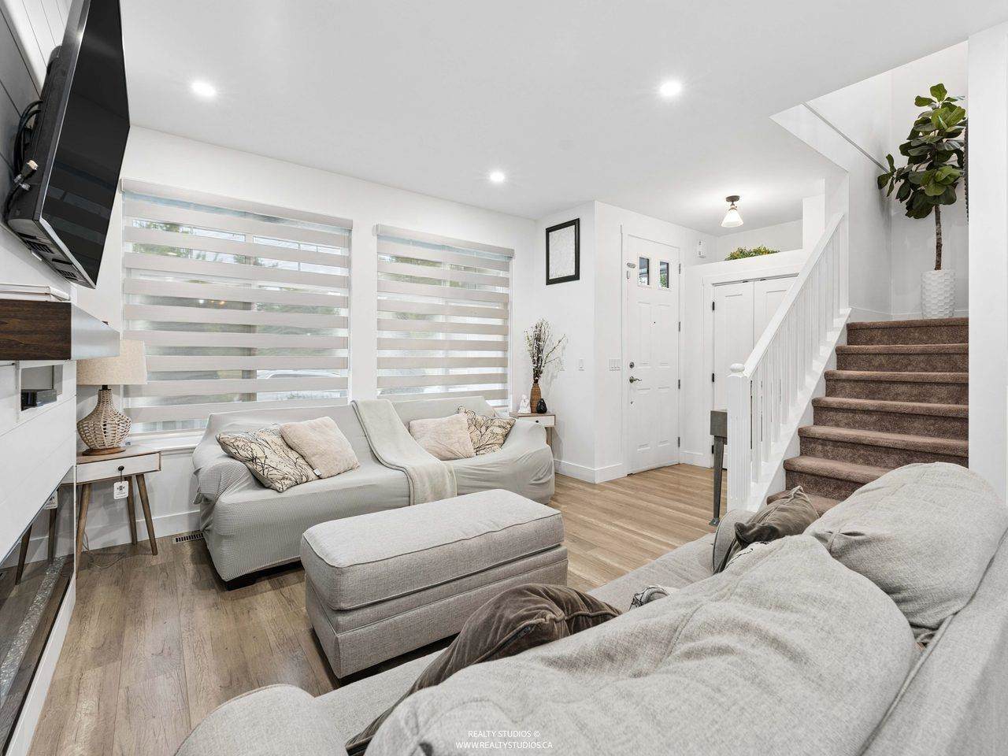
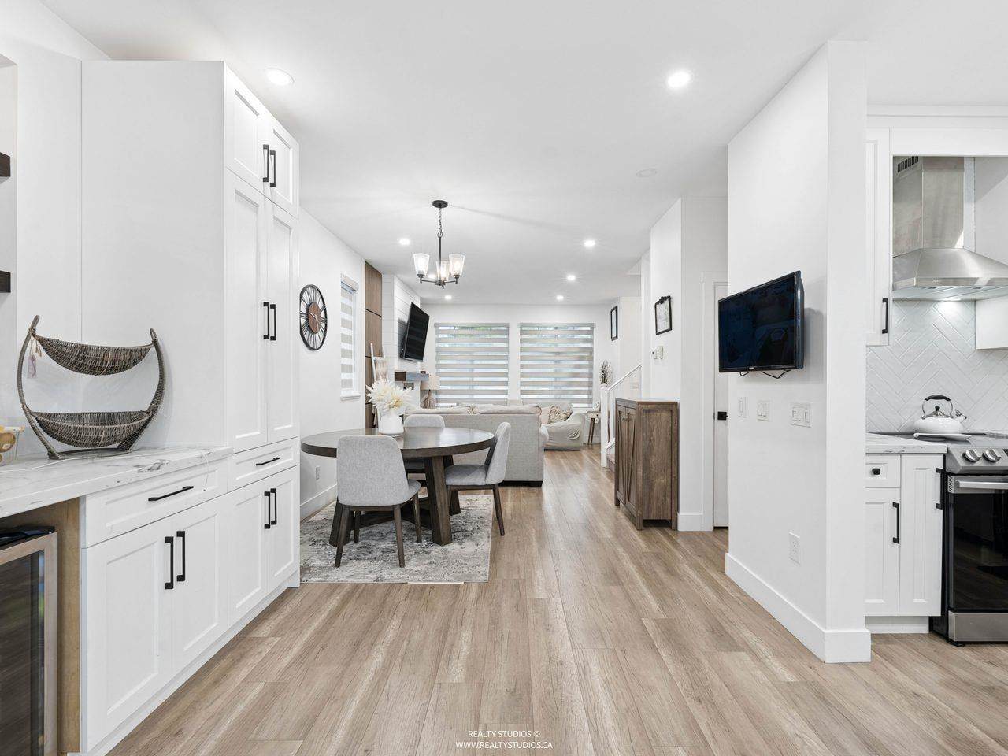
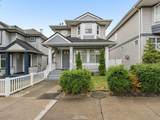
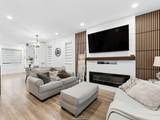
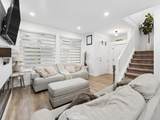
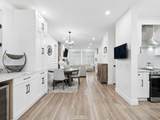
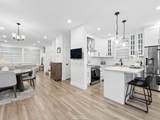
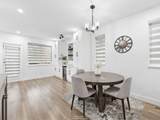
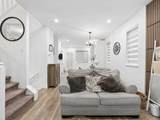
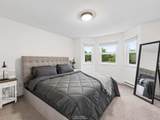
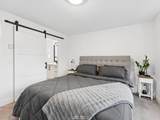
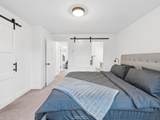
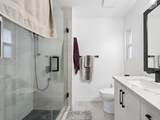
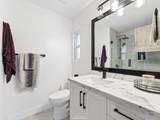
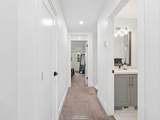
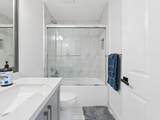
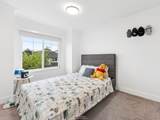
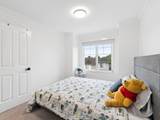
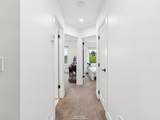
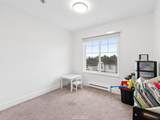
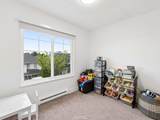
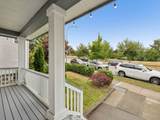
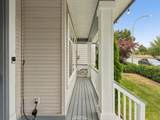
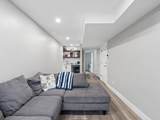
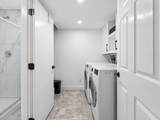
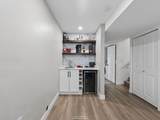
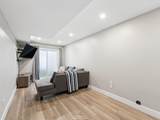
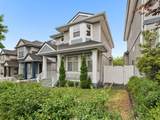
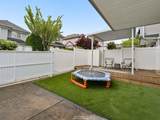
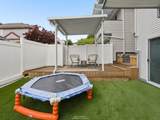
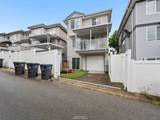
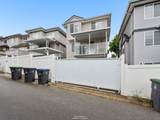
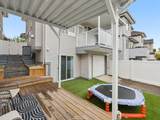
Unbeatable maintained home offers the perfect combination of comfort, space, and future potential in one of Surrey’s most sought-after family neighbourhoods. From the moment you arrive, you’ll appreciate the impressive curb appeal, thoughtful layout that create a truly special setting. Bright main living area is filled with natural light from oversized windows that frame the backdrop.Spacious kitchen offers abundant cabinetry, generous workspace, and seamless flow into the dining- family areas—ideal for entertaining or everyday family living. Upstairs, generously sized bedrooms provide comfort+privacy, lower level presents exciting possibilities. W/ functional layout & separate living space. Outside enjoy a private backyard.$89K Upgrades. Showings by appointment. Open House 2-4 Sun Aug 30

Monthly Payment Calculator

© 2026 by the Greater Vancouver REALTORS®. NOTE: This representation is based in whole or in part on data generated by the Chilliwack & District Real Estate Board, Fraser Valley Real Estate Board or Greater Vancouver REALTORS® which assumes no responsibility for its accuracy. Last updated: 2026-10-06T06:54:30.397
www.realestateagentburnaby.com/homes/179081628
Print Image

14912 57 Avenue Surrey, BC V3S 8W3

  • Price: $1,138,000
  • Status: Active
  • On Site: Days
  • Updated: 51 min ago
  • ID#: R3148828
3
Beds
3
Baths
1
½ Baths
0.05
Acres
1,927
SQFT
$591
$/SQFT
1998
Built
Neighbourhood:
Surrey
Area:
Surrey
Property Description
Unbeatable maintained home offers the perfect combination of comfort, space, and future potential in one of Surrey’s most sought-after family neighbourhoods. From the moment you arrive, you’ll appreciate the impressive curb appeal, thoughtful layout that create a truly special setting. Bright main living area is filled with natural light from oversized windows that frame the backdrop.Spacious kitchen offers abundant cabinetry, generous workspace, and seamless flow into the dining- family areas—ideal for entertaining or everyday family living. Upstairs, generously sized bedrooms provide comfort+privacy, lower level presents exciting possibilities. W/ functional layout & separate living space. Outside enjoy a private backyard.$89K Upgrades. Showings by appointment. Open House 2-4 Sun Aug 30
Exterior Features

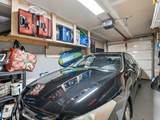
Carport YN No Frontage Length 30 Garage YN Yes Lot Features Central LocationLane AccessRecreation Nearby Open Parking YN Yes Parking Features Garage SingleOpenLane Access Parking Total 3 Structure Type Residential Detached View YN Yes Waterfront YN No

Interior Features

Appliances Washer/DryerDishwasherRefrigeratorStove Basement Full Basement YN Yes Fireplace Features Gas Fireplace YN Yes Fireplaces Total 1 Heating Forced AirNatural Gas Heating YN Yes Interior Features Central Vacuum Laundry Features In Unit Levels Two Main Floor Finished Area 686 Window Features Insulated Windows

Property Features

Association YN No Building Area Total 1927 Community Features Shopping Nearby Land Lease YN No Ownership Freehold NonStrata Property Sub Type Single Family Residence Security Features PrewiredSmoke Detector(s) Senior Community YN2 No Tax Annual Amount 4300 Tax Year 2026 View Description MOUNTAIN

Canada - Vancouver, Fraser Valley, & Chilliwack BC logo Listing provided courtesy of Team 3000 Realty Ltd.. © 2026 by the Greater Vancouver REALTORS®. NOTE: This representation is based in whole or in part on data generated by the Chilliwack & District Real Estate Board, Fraser Valley Real Estate Board or Greater Vancouver REALTORS® which assumes no responsibility for its accuracy.
© 2026 by the Greater Vancouver REALTORS®. NOTE: This representation is based in whole or in part on data generated by the Chilliwack & District Real Estate Board, Fraser Valley Real Estate Board or Greater Vancouver REALTORS® which assumes no responsibility for its accuracy. Last updated: 2026-10-06T06:54:30.397
 
https://bt-photos.global.ssl.fastly.net/britcol/orig_boomver_1_R3148828-2.jpg https://bt-photos.global.ssl.fastly.net/britcol/orig_boomver_1_R3148828-2.jpg https://bt-photos.global.ssl.fastly.net/britcol/orig_boomver_1_R3148828-2.jpg
Logo
Ben D'Ovidio Personal Real Estate Corporation | Sutton Centre Realty
3010 Boundary Rd
Burnaby BC, V5M 4A1