
Skip To Content

14713 32 Avenue

Surrey, BC V4P 1Z8
  • $1,399,900
  • STATUS: Active
  • ID#: R3148674
UPDATED: 66 min ago
$1,399,900
  • 4
    BEDS
  • 0.06
    ACRES
  • 3
    BATHS
  • 1
    1/2 BATHS
  • 2,538
    SQFT
  • $552
    $/SQFT
Neighbourhood:
Type:
Single-Family Home
Built:
2012

Description

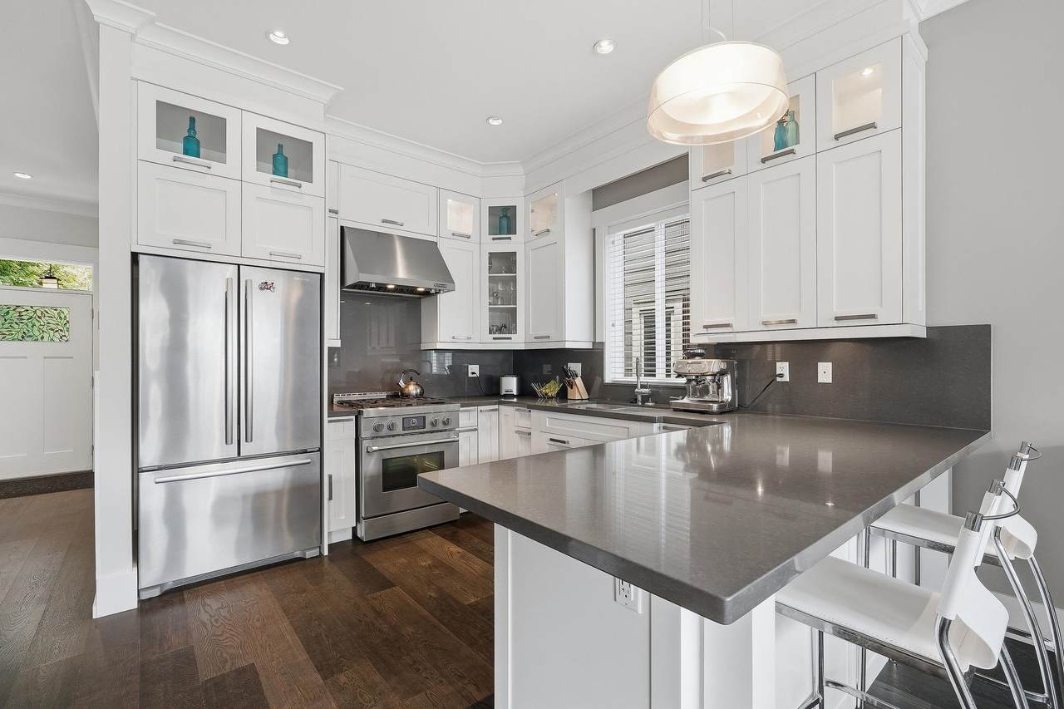
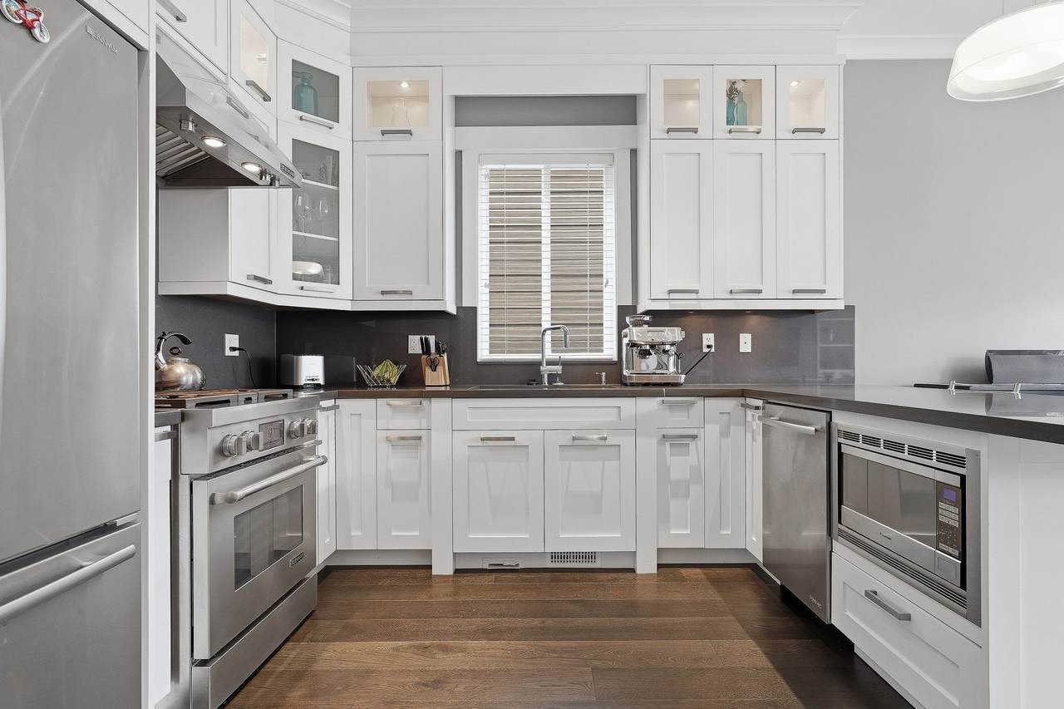
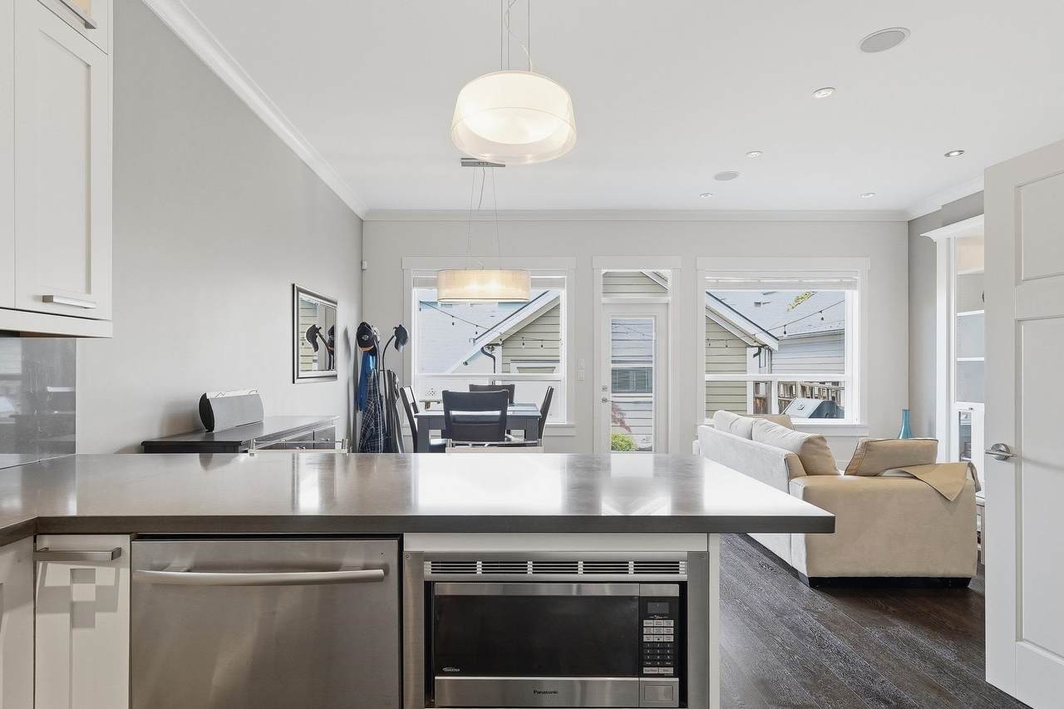
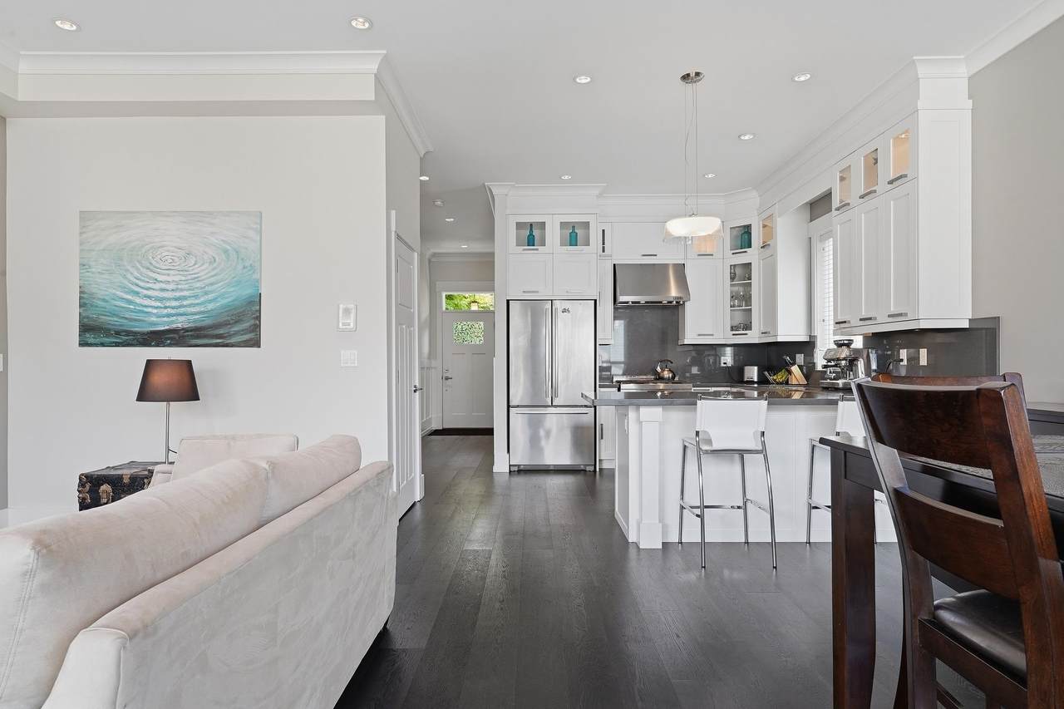
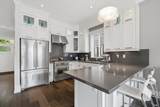
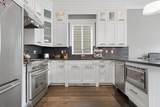
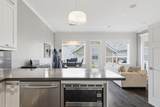
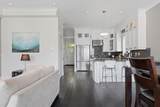
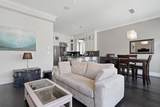
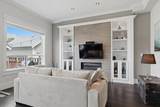
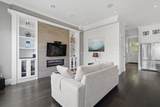
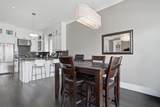
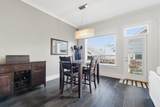
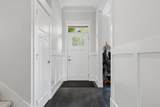
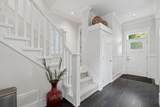
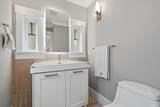
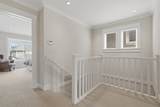
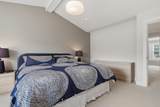
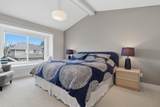
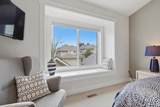
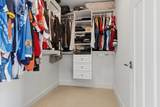
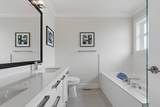
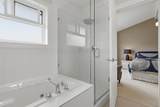
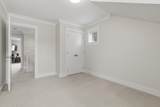
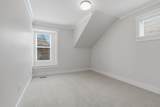
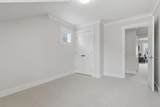
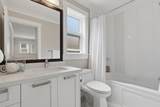
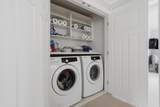
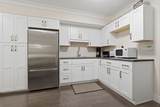
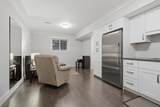
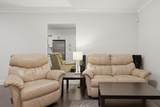
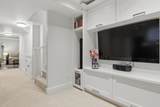
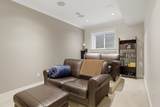
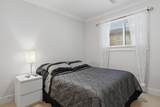
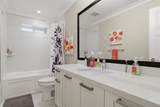
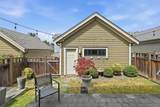
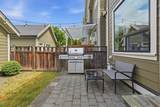
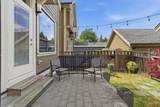
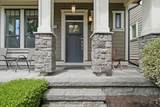
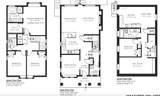
Welcome to Elgin Oaks, where timeless design meets exceptional quality. This family home offers economical geothermal heating with A/C, soaring 10' ceilings, engineered hardwood floors, quarts countertops, premium appliances and a bright open layout filled with natural light. The spacious kitchen flows seamlessly to the living area, while a dedicated home office and 3 generous bedrooms upstairs provide ideal family living. The primary suite features a walk-in closet and luxurious ensuite. The basement has a 1 or 2-bedroom suite potential with a separate entrance and its own laundry. Enjoy a private fenced yard with a patio, double garage plus extra parking on the pad and a quiet lane setting. Steps to trails, parks, shopping, great schools, and quick access to Highway 99!

Monthly Payment Calculator

© 2026 by the Greater Vancouver REALTORS®. NOTE: This representation is based in whole or in part on data generated by the Chilliwack & District Real Estate Board, Fraser Valley Real Estate Board or Greater Vancouver REALTORS® which assumes no responsibility for its accuracy. Last updated: 2026-10-08T23:54:39.97
www.realestateagentburnaby.com/homes/179075825
Print Image

14713 32 Avenue Surrey, BC V4P 1Z8

  • Price: $1,399,900
  • Status: Active
  • On Site: Days
  • Updated: 66 min ago
  • ID#: R3148674
4
Beds
3
Baths
1
½ Baths
0.06
Acres
2,538
SQFT
$552
$/SQFT
2012
Built
Neighbourhood:
Elgin Oaks
Area:
South Surrey White Rock
Property Description
Welcome to Elgin Oaks, where timeless design meets exceptional quality. This family home offers economical geothermal heating with A/C, soaring 10' ceilings, engineered hardwood floors, quarts countertops, premium appliances and a bright open layout filled with natural light. The spacious kitchen flows seamlessly to the living area, while a dedicated home office and 3 generous bedrooms upstairs provide ideal family living. The primary suite features a walk-in closet and luxurious ensuite. The basement has a 1 or 2-bedroom suite potential with a separate entrance and its own laundry. Enjoy a private fenced yard with a patio, double garage plus extra parking on the pad and a quiet lane setting. Steps to trails, parks, shopping, great schools, and quick access to Highway 99!
Exterior Features

Frontage Length 29.52 Lot Features Central LocationLane AccessRecreation Nearby Parking Features DetachedLane Access Parking Total 3 Structure Type Residential Detached View YN No Waterfront YN No

Interior Features

Appliances Washer/DryerDishwasherRefrigeratorStoveMicrowave Basement Full Basement YN Yes Fireplace Features Gas Fireplace YN Yes Fireplaces Total 1 Heating Forced AirGeothermal Heating YN Yes Levels Two Main Floor Finished Area 846 Window Features Window Coverings

Property Features

Association YN No Building Area Total 2538 Community Features Shopping Nearby Land Lease YN No Ownership Freehold NonStrata Property Sub Type Single Family Residence Security Features Security System Senior Community YN2 No Tax Annual Amount 5741.01 Tax Year 2026

Canada - Vancouver, Fraser Valley, & Chilliwack BC logo Listing provided courtesy of Engel & Volkers Vancouver (Branch). © 2026 by the Greater Vancouver REALTORS®. NOTE: This representation is based in whole or in part on data generated by the Chilliwack & District Real Estate Board, Fraser Valley Real Estate Board or Greater Vancouver REALTORS® which assumes no responsibility for its accuracy.
© 2026 by the Greater Vancouver REALTORS®. NOTE: This representation is based in whole or in part on data generated by the Chilliwack & District Real Estate Board, Fraser Valley Real Estate Board or Greater Vancouver REALTORS® which assumes no responsibility for its accuracy. Last updated: 2026-10-08T23:54:39.97
 
https://bt-photos.global.ssl.fastly.net/britcol/1280_boomver_1_R3148674-2.jpg https://bt-photos.global.ssl.fastly.net/britcol/1280_boomver_1_R3148674-2.jpg https://bt-photos.global.ssl.fastly.net/britcol/1280_boomver_1_R3148674-2.jpg
Logo
Ben D'Ovidio Personal Real Estate Corporation | Sutton Centre Realty
3010 Boundary Rd
Burnaby BC, V5M 4A1