Skip To Content

14713 110 Avenue

Surrey, BC V3R 2A9
  • $1,069,000
  • STATUS: Active
  • ID#: R3149363
UPDATED: 92 min ago
$1,069,000
  • 4
    BEDS
  • 0.18
    ACRES
  • 2
    BATHS
  • 0
    1/2 BATHS
  • 1,664
    SQFT
  • $642
    $/SQFT
Neighbourhood:
Type:
Single-Family Home
Built:
1958
Area:

Description

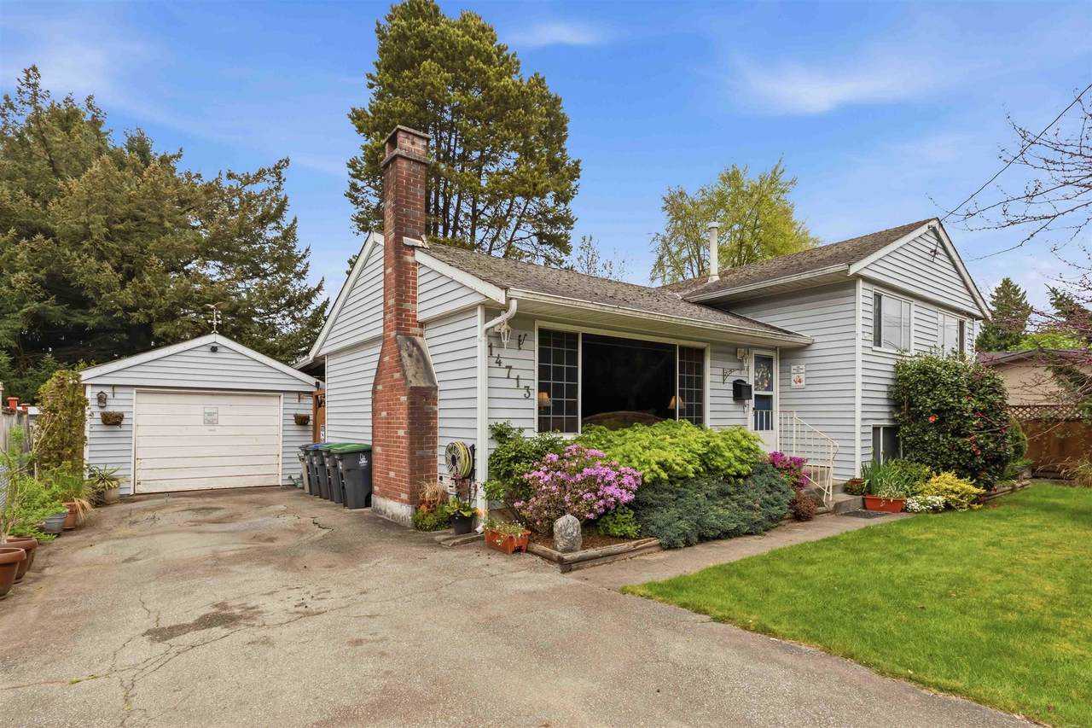
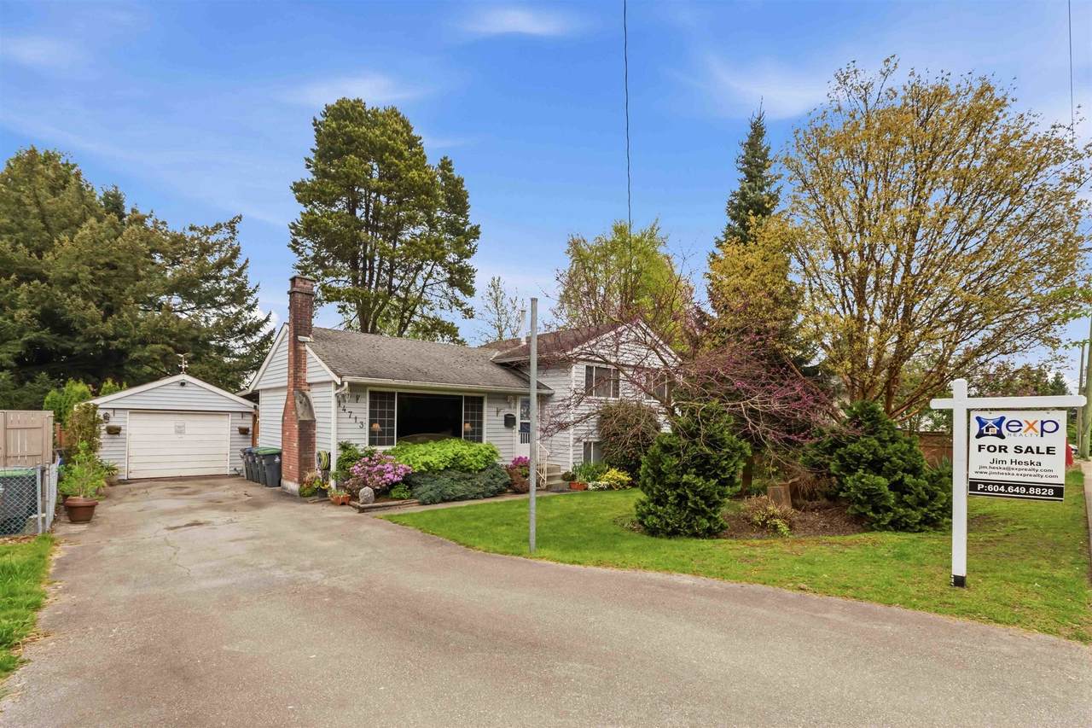
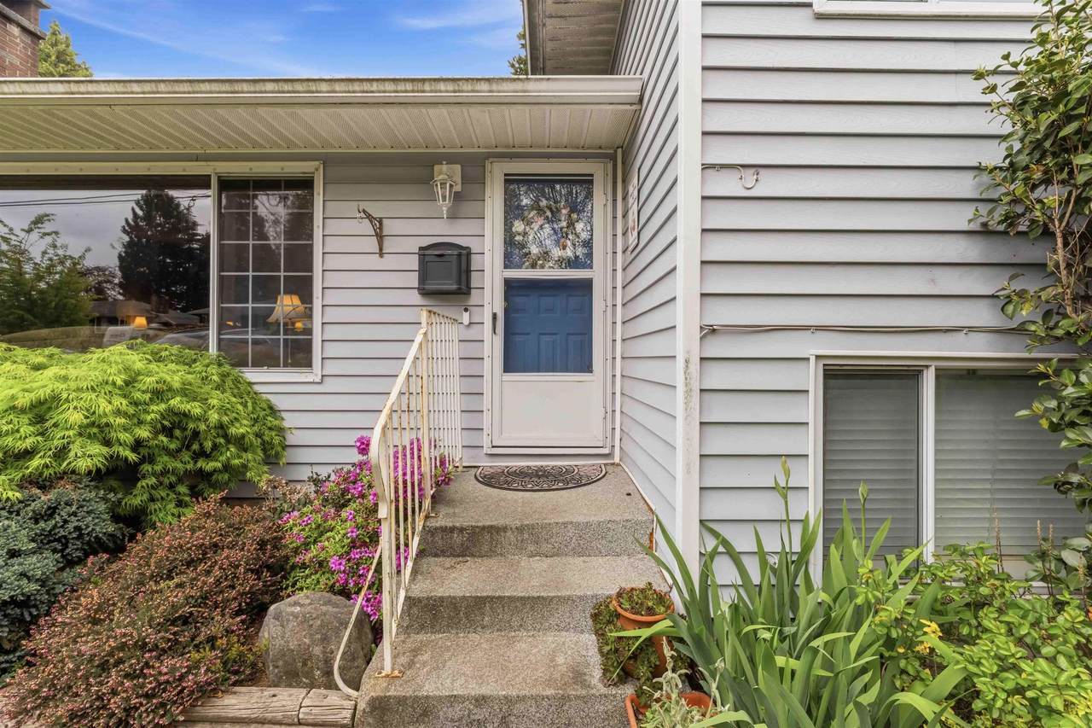
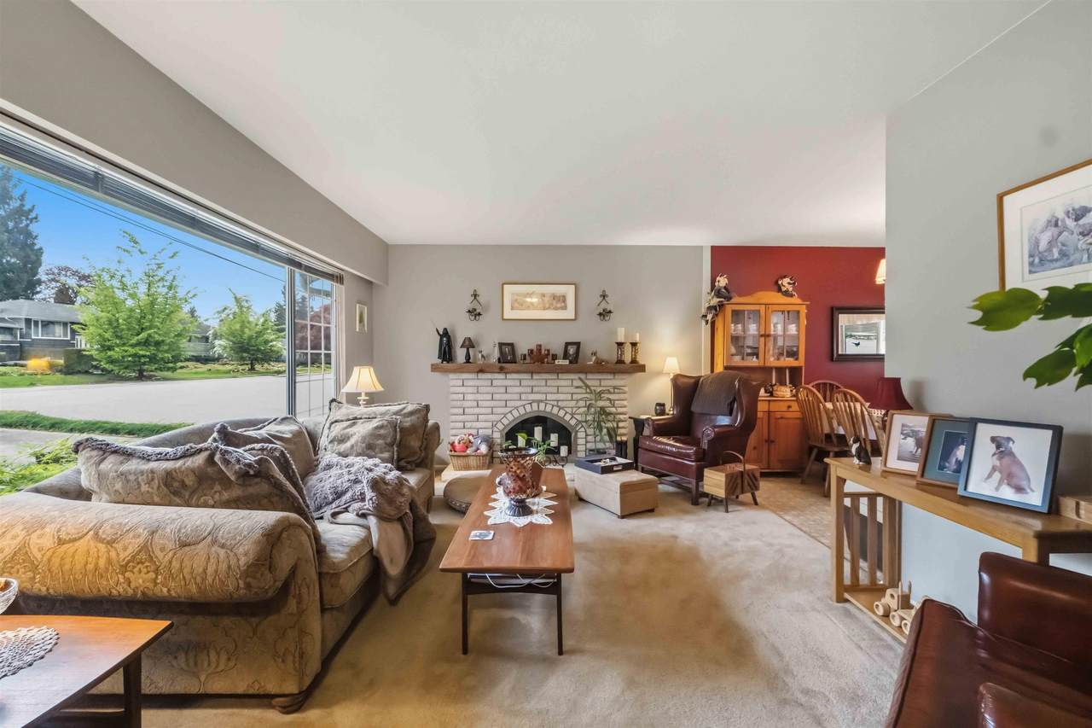
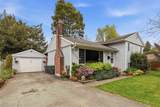
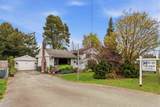
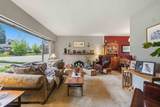
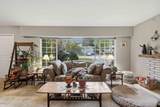
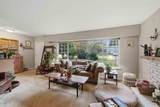
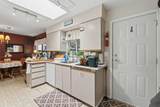
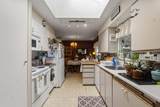
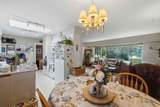
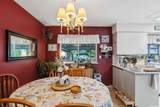
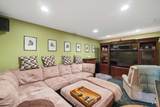
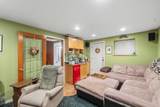
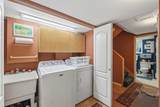
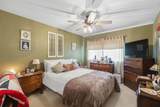
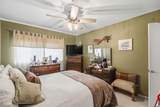
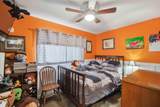
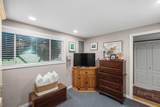
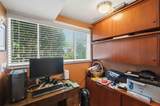
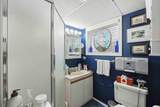
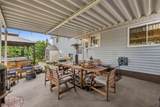
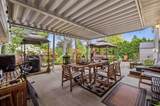
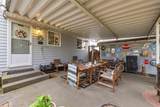
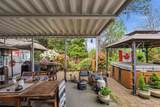
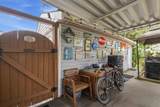
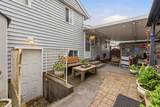
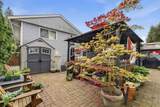
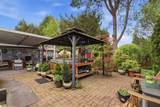
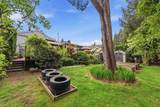
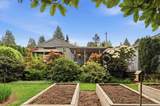
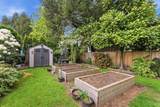
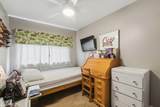
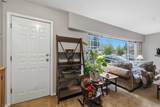
Opportunity awaits in Bolivar Heights! Set on a 7,620 sq ft R3-zoned lot with promising future SSMUH potential (check with City of Surrey), this solid and well-built split-level features a functional layout with bright living spaces and generous bedrooms. The home also offers in-law potential with a separate entrance, providing flexibility for extended family or a mortgage helper (buyer to verify). Enjoy the large covered patio for year-round use, park like yard, plus a detached garage/workshop perfect for hobbies, storage, or projects. A smart choice for investors, builders, or first-time buyers, all within minutes of all level of schools,Guildford Mall, parks, transit, and major commuter routes.

Monthly Payment Calculator

© 2026 by the Greater Vancouver REALTORS®. NOTE: This representation is based in whole or in part on data generated by the Chilliwack & District Real Estate Board, Fraser Valley Real Estate Board or Greater Vancouver REALTORS® which assumes no responsibility for its accuracy. Last updated: 2026-10-08T23:54:39.97
www.realestateagentburnaby.com/homes/179153341
Print Image

14713 110 Avenue Surrey, BC V3R 2A9

  • Price: $1,069,000
  • Status: Active
  • On Site: Days
  • Updated: 92 min ago
  • ID#: R3149363
4
Beds
2
Baths
0
½ Baths
0.18
Acres
1,664
SQFT
$642
$/SQFT
1958
Built
Neighbourhood:
Bolivar Heights
Area:
North Surrey
Property Description
Opportunity awaits in Bolivar Heights! Set on a 7,620 sq ft R3-zoned lot with promising future SSMUH potential (check with City of Surrey), this solid and well-built split-level features a functional layout with bright living spaces and generous bedrooms. The home also offers in-law potential with a separate entrance, providing flexibility for extended family or a mortgage helper (buyer to verify). Enjoy the large covered patio for year-round use, park like yard, plus a detached garage/workshop perfect for hobbies, storage, or projects. A smart choice for investors, builders, or first-time buyers, all within minutes of all level of schools,Guildford Mall, parks, transit, and major commuter routes.
Exterior Features

Architectural Style Split Entry Exterior Features Private Yard Frontage Length 65 Lot Features Central LocationPrivateRecreation Nearby Parking Features Additional ParkingDetached Parking Total 4 Structure Type Residential Detached View YN No Waterfront YN No

Interior Features

Basement FinishedExterior Entry Basement YN Yes Entry Location Split Entry Fireplace Features Gas Fireplace YN Yes Fireplaces Total 1 Heating Forced AirNatural Gas Heating YN Yes Levels Three Or MoreSplit Entry Main Floor Finished Area 584 Spa Features Swirlpool/Hot Tub Spa YN Yes

Property Features

Association YN No Building Area Total 1664 Community Features Shopping Nearby Land Lease YN No Ownership Freehold NonStrata Property Sub Type Single Family Residence Senior Community YN2 No Tax Annual Amount 4827.37 Tax Year 2025

Canada - Vancouver, Fraser Valley, & Chilliwack BC logo Listing provided courtesy of eXp Realty of Canada Inc.. © 2026 by the Greater Vancouver REALTORS®. NOTE: This representation is based in whole or in part on data generated by the Chilliwack & District Real Estate Board, Fraser Valley Real Estate Board or Greater Vancouver REALTORS® which assumes no responsibility for its accuracy.
© 2026 by the Greater Vancouver REALTORS®. NOTE: This representation is based in whole or in part on data generated by the Chilliwack & District Real Estate Board, Fraser Valley Real Estate Board or Greater Vancouver REALTORS® which assumes no responsibility for its accuracy. Last updated: 2026-10-08T23:54:39.97
 
https://bt-photos.global.ssl.fastly.net/britcol/1280_boomver_1_R3149363-2.jpg https://bt-photos.global.ssl.fastly.net/britcol/1280_boomver_1_R3149363-2.jpg https://bt-photos.global.ssl.fastly.net/britcol/1280_boomver_1_R3149363-2.jpg
Logo
Ben D'Ovidio Personal Real Estate Corporation | Sutton Centre Realty
3010 Boundary Rd
Burnaby BC, V5M 4A1