Skip To Content

14052 66 Avenue

Surrey, BC V3W 2B1
  • $1,249,000
  • STATUS: Active
  • ID#: R3149378
UPDATED: 79 min ago
$1,249,000
  • 5
    BEDS
  • 0.17
    ACRES
  • 3
    BATHS
  • 0
    1/2 BATHS
  • 2,549
    SQFT
  • $490
    $/SQFT
Neighbourhood:
Type:
Single-Family Home
Built:
1988
Area:

Description

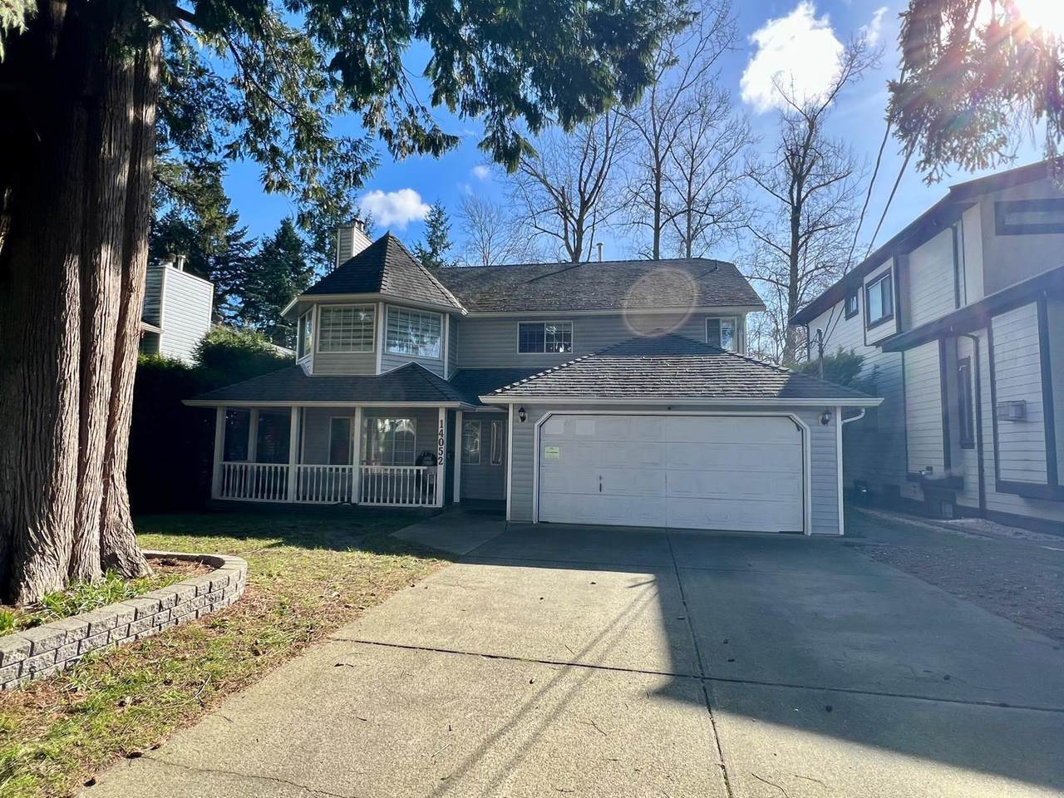
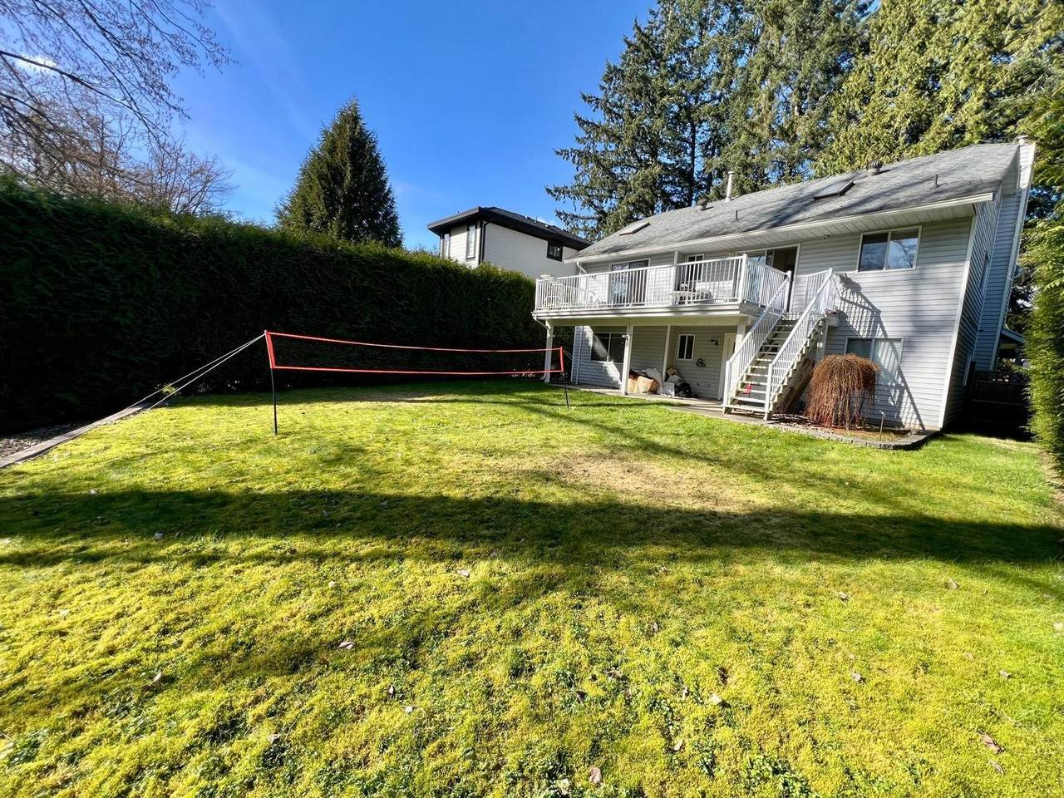
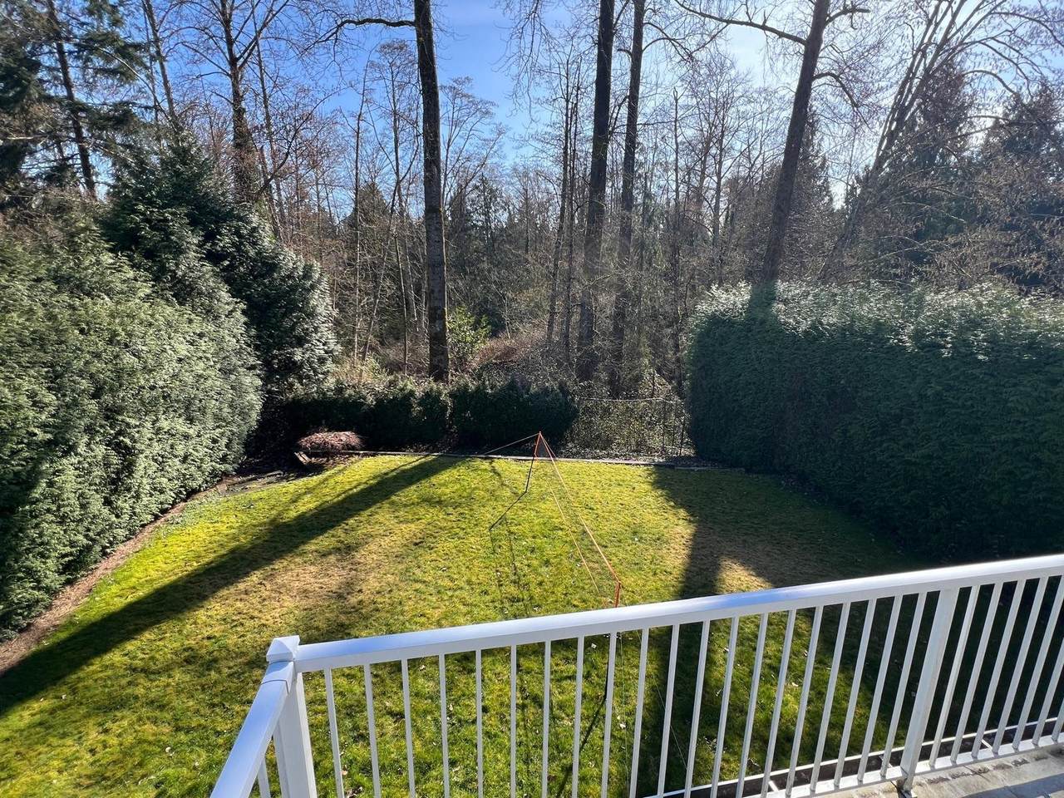
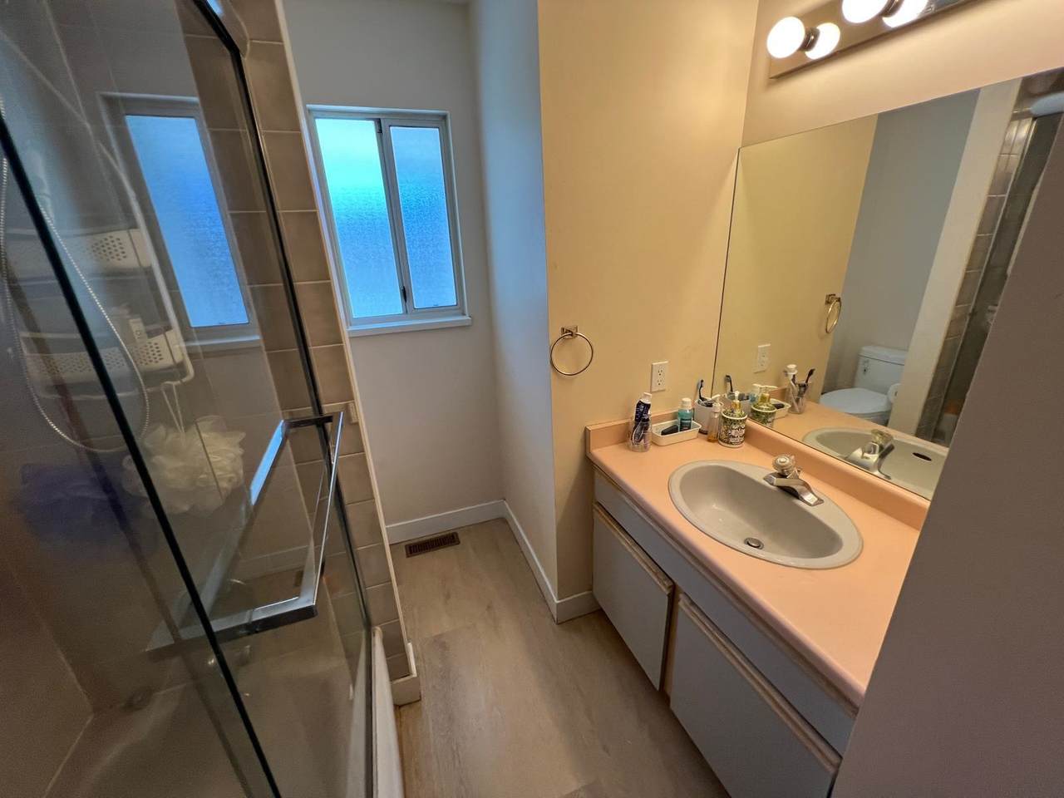
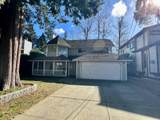
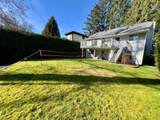
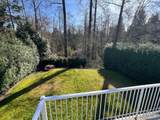
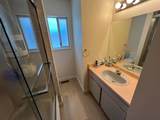
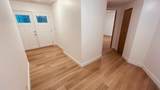
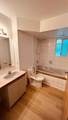
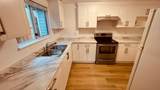
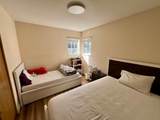
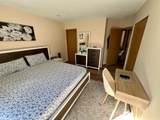
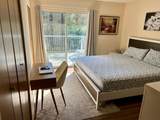
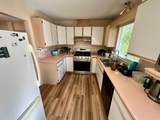
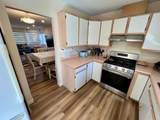
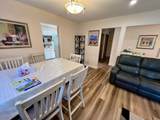
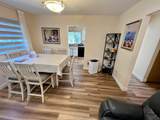
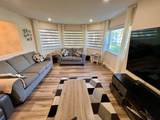
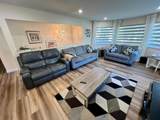
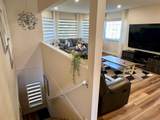
Incredible Opportunity in East Newton! Nestled on a quiet cul-de-sac and backing directly onto tranquil Hyland Creek, this 5-bed, 3-bath heritage-style home sits on one of the finest lots in the area. Close to schools, transit, and 64th Ave. Featuring excellent bones, this home is the perfect canvas for your renovation ideas. The main floor offers a bright living/dining area with bay windows, a gas fireplace, and a kitchen leading to a south-facing deck. The primary bedroom also features deck access and an ensuite awaiting your custom finishes. The bright walk-out basement includes 2 south-facing bedrooms, a large rec room with a fireplace, and a jacuzzi bath opening to the sunny yard.

Monthly Payment Calculator

© 2026 by the Greater Vancouver REALTORS®. NOTE: This representation is based in whole or in part on data generated by the Chilliwack & District Real Estate Board, Fraser Valley Real Estate Board or Greater Vancouver REALTORS® which assumes no responsibility for its accuracy. Last updated: 2026-10-08T23:54:39.97
www.realestateagentburnaby.com/homes/179149664
Print Image

14052 66 Avenue Surrey, BC V3W 2B1

  • Price: $1,249,000
  • Status: Active
  • On Site: Days
  • Updated: 79 min ago
  • ID#: R3149378
5
Beds
3
Baths
0
½ Baths
0.17
Acres
2,549
SQFT
$490
$/SQFT
1988
Built
Neighbourhood:
Surrey
Area:
Surrey
Property Description
Incredible Opportunity in East Newton! Nestled on a quiet cul-de-sac and backing directly onto tranquil Hyland Creek, this 5-bed, 3-bath heritage-style home sits on one of the finest lots in the area. Close to schools, transit, and 64th Ave. Featuring excellent bones, this home is the perfect canvas for your renovation ideas. The main floor offers a bright living/dining area with bay windows, a gas fireplace, and a kitchen leading to a south-facing deck. The primary bedroom also features deck access and an ensuite awaiting your custom finishes. The bright walk-out basement includes 2 south-facing bedrooms, a large rec room with a fireplace, and a jacuzzi bath opening to the sunny yard.
Exterior Features

Architectural Style Basement Entry Carport YN No Exterior Features GardenBalconyPrivate Yard Frontage Length 60 Garage YN Yes Lot Features Central LocationGreenbeltPrivateRecreation Nearby Open Parking YN Yes Parking Features Garage DoubleOpenFront AccessConcrete Parking Total 6 Structure Type Residential Detached Waterfront YN No

Interior Features

Appliances Washer/DryerDishwasherRefrigeratorStove Basement Full Basement YN Yes Entry Location Exterior Entry Heating ElectricForced AirNatural Gas Heating YN Yes Laundry Features In Unit Levels Two Main Floor Finished Area 1409

Property Features

Association YN No Building Area Total 2949 Community Features Independent livingShopping Nearby Land Lease YN No Ownership Freehold NonStrata Property Sub Type Single Family Residence Senior Community YN2 No Tax Annual Amount 6370.79 Tax Year 2026

Canada - Vancouver, Fraser Valley, & Chilliwack BC logo Listing provided courtesy of City 2 City Real Estate Services Inc.. © 2026 by the Greater Vancouver REALTORS®. NOTE: This representation is based in whole or in part on data generated by the Chilliwack & District Real Estate Board, Fraser Valley Real Estate Board or Greater Vancouver REALTORS® which assumes no responsibility for its accuracy.
© 2026 by the Greater Vancouver REALTORS®. NOTE: This representation is based in whole or in part on data generated by the Chilliwack & District Real Estate Board, Fraser Valley Real Estate Board or Greater Vancouver REALTORS® which assumes no responsibility for its accuracy. Last updated: 2026-10-08T23:54:39.97
 
https://bt-photos.global.ssl.fastly.net/britcol/1280_boomver_1_R3149378-2.jpg https://bt-photos.global.ssl.fastly.net/britcol/1280_boomver_1_R3149378-2.jpg https://bt-photos.global.ssl.fastly.net/britcol/1280_boomver_1_R3149378-2.jpg
Logo
Ben D'Ovidio Personal Real Estate Corporation | Sutton Centre Realty
3010 Boundary Rd
Burnaby BC, V5M 4A1