

Skip To Content

13941 80A Avenue

Surrey, BC V3W 6P5
  • $1,068,800
  • STATUS: Active
  • ID#: R3153820
UPDATED: 68 min ago
$1,068,800
  • 4
    BEDS
  • 0.07
    ACRES
  • 2
    BATHS
  • 0
    1/2 BATHS
  • 1,236
    SQFT
  • $865
    $/SQFT
Neighbourhood:
Type:
Single-Family Home
Built:
1977
Area:

Description

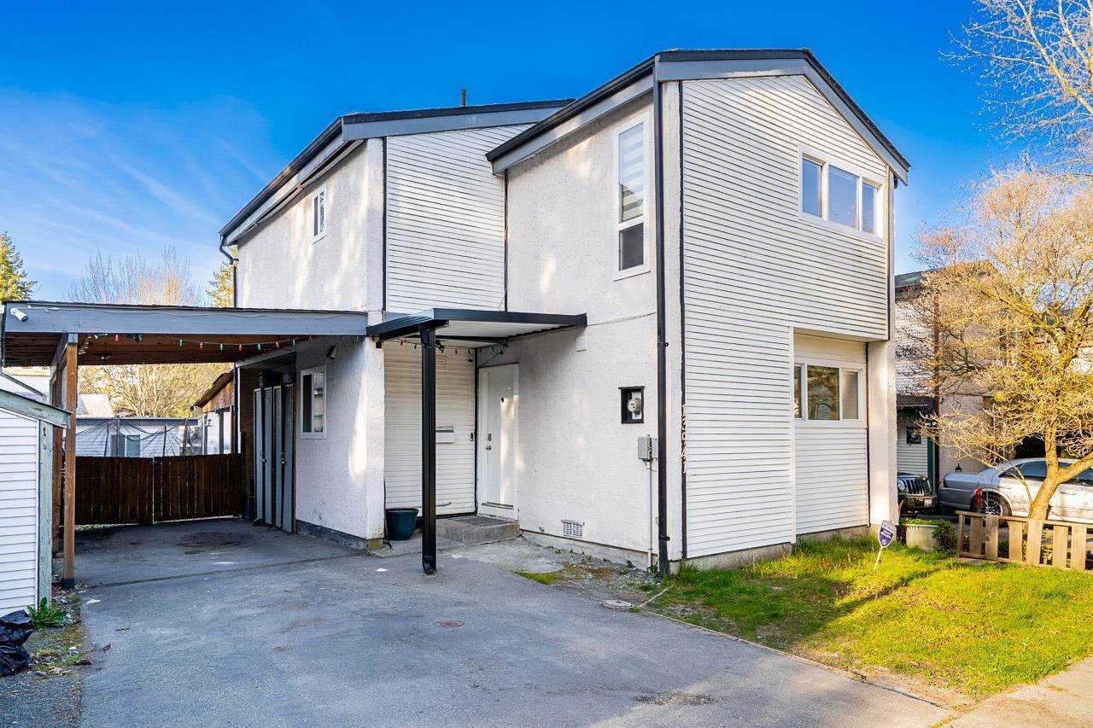
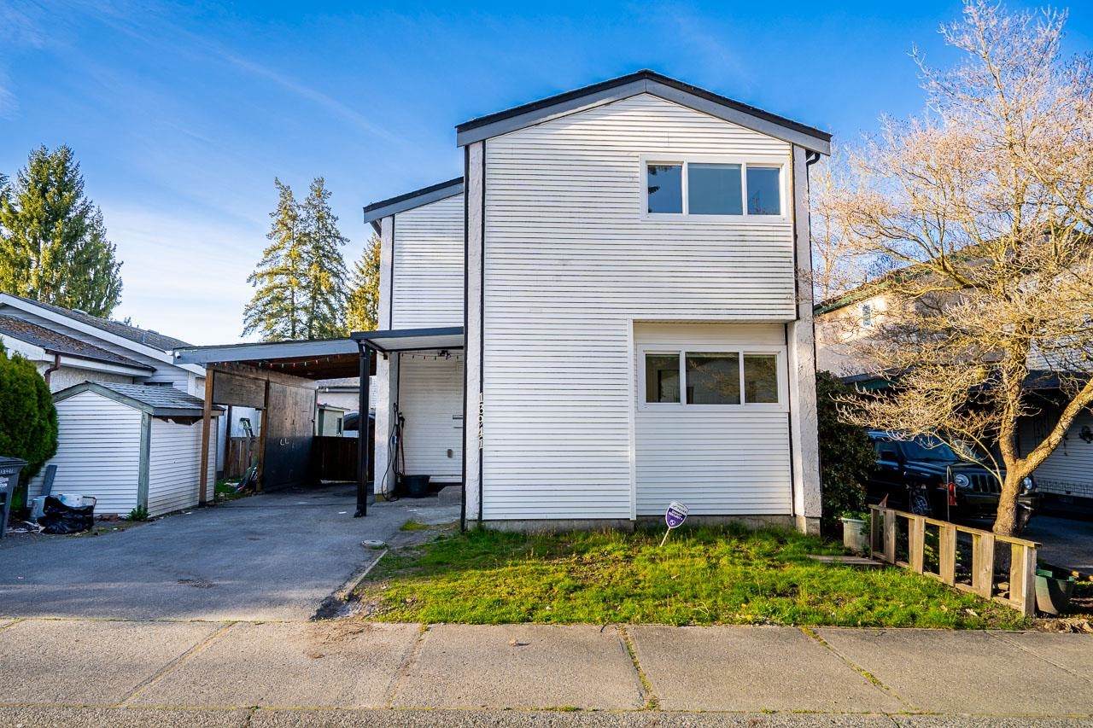
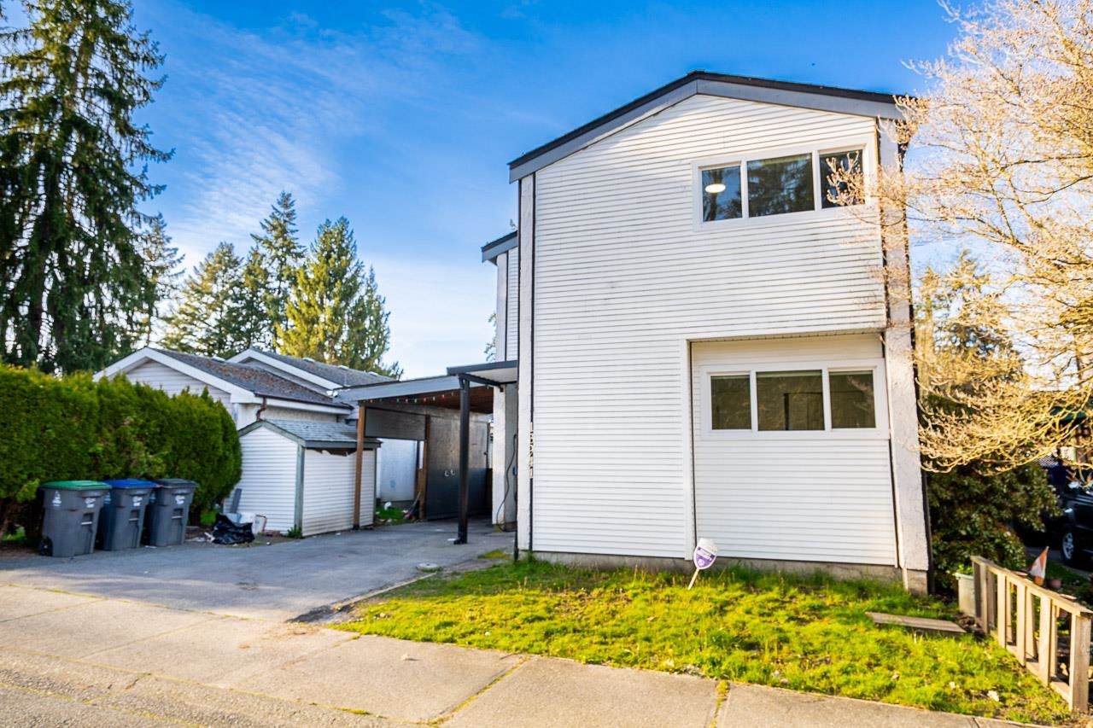
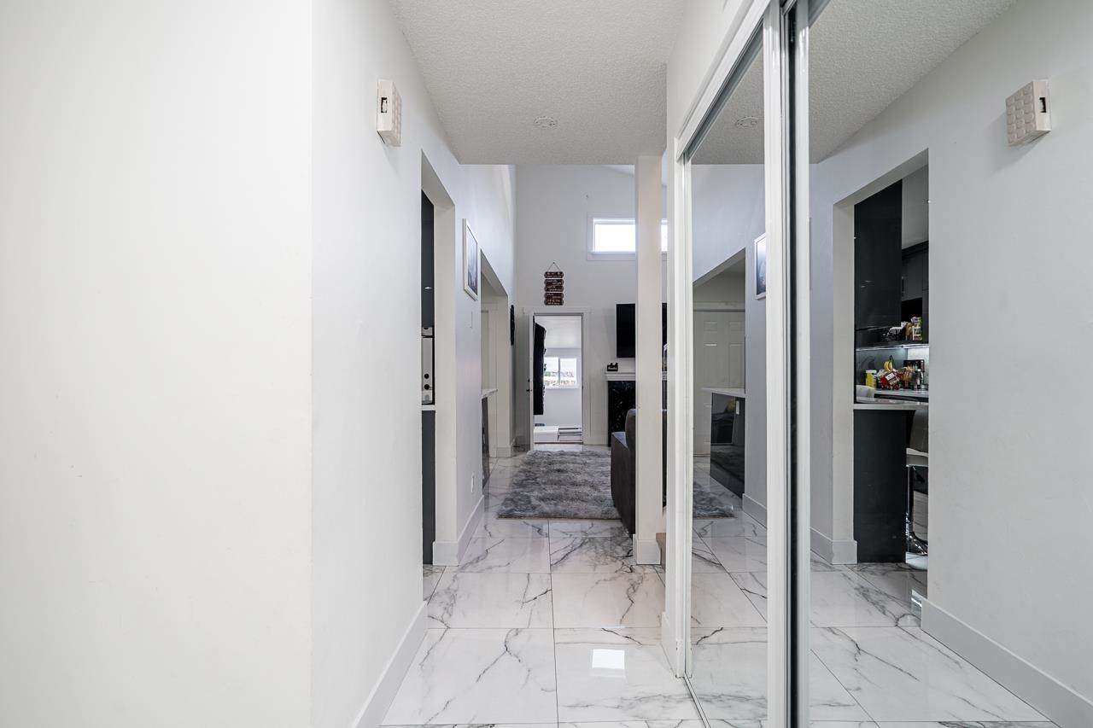
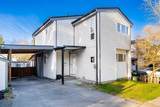
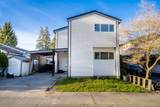
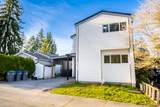
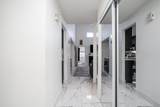
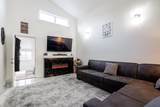
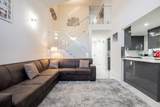
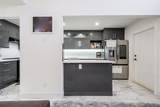
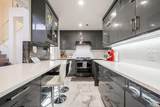
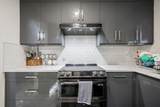
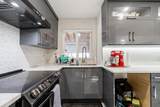
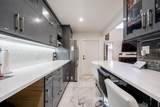
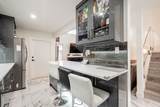
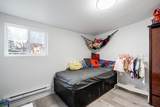
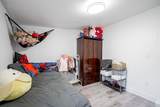
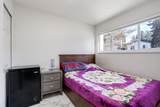
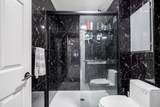
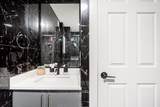
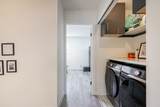
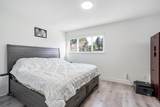
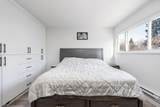
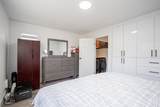
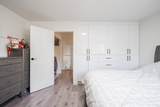
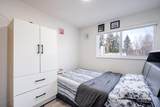
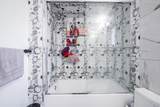
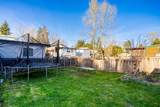
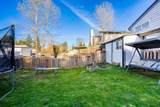
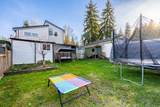
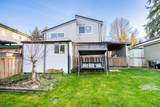
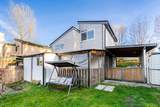
Welcome to this exquisitely renovated 4-bedroom family home in the heart of Surrey’s desirable East Newton neighbourhood. Featuring a stunning vaulted ceiling in the bright, open living area, this home blends modern elegance with everyday comfort. The gourmet kitchen is beautifully updated with high-end finishes, complemented by new flooring, fresh designer paint, and fully upgraded bathrooms. Sleek glass staircase railings and a contemporary fireplace add to the refined interior. Step outside to a spacious, fully fenced backyard—perfect for entertaining and family living. Walking distance to schools and places of worship, this move-in-ready home offers style, convenience, and exceptional value.

Monthly Payment Calculator

© 2026 by the Greater Vancouver REALTORS®. NOTE: This representation is based in whole or in part on data generated by the Chilliwack & District Real Estate Board, Fraser Valley Real Estate Board or Greater Vancouver REALTORS® which assumes no responsibility for its accuracy. Last updated: 2026-10-08T22:54:52.3
www.realestateagentburnaby.com/homes/179990297
Print Image

13941 80A Avenue Surrey, BC V3W 6P5

  • Price: $1,068,800
  • Status: Active
  • On Site: Days
  • Updated: 68 min ago
  • ID#: R3153820
4
Beds
2
Baths
0
½ Baths
0.07
Acres
1,236
SQFT
$865
$/SQFT
1977
Built
Neighbourhood:
Surrey
Area:
Surrey
Property Description
Welcome to this exquisitely renovated 4-bedroom family home in the heart of Surrey’s desirable East Newton neighbourhood. Featuring a stunning vaulted ceiling in the bright, open living area, this home blends modern elegance with everyday comfort. The gourmet kitchen is beautifully updated with high-end finishes, complemented by new flooring, fresh designer paint, and fully upgraded bathrooms. Sleek glass staircase railings and a contemporary fireplace add to the refined interior. Step outside to a spacious, fully fenced backyard—perfect for entertaining and family living. Walking distance to schools and places of worship, this move-in-ready home offers style, convenience, and exceptional value.
Exterior Features

Carport Spaces 1 Carport YN Yes Frontage Length 40 Parking Features Carport SingleFront Access Parking Total 1 Structure Type Residential Detached Waterfront YN No

Interior Features

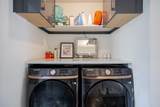
Appliances Washer/DryerDishwasherRefrigeratorStove Basement Crawl Space Basement YN Yes Fireplace Features Electric Fireplace YN Yes Fireplaces Total 1 Heating BaseboardElectric Heating YN Yes Levels Two Main Floor Finished Area 758

Property Features

Association YN No Building Area Total 1236 Land Lease YN No Ownership Freehold NonStrata Property Sub Type Single Family Residence Senior Community YN2 No Tax Annual Amount 4285.78 Tax Year 2026

Canada - Vancouver, Fraser Valley, & Chilliwack BC logo Listing provided courtesy of Century 21 Coastal Realty Ltd.. © 2026 by the Greater Vancouver REALTORS®. NOTE: This representation is based in whole or in part on data generated by the Chilliwack & District Real Estate Board, Fraser Valley Real Estate Board or Greater Vancouver REALTORS® which assumes no responsibility for its accuracy.
© 2026 by the Greater Vancouver REALTORS®. NOTE: This representation is based in whole or in part on data generated by the Chilliwack & District Real Estate Board, Fraser Valley Real Estate Board or Greater Vancouver REALTORS® which assumes no responsibility for its accuracy. Last updated: 2026-10-08T22:54:52.3
 
https://bt-photos.global.ssl.fastly.net/britcol/orig_boomver_1_R3153820-2.jpg https://bt-photos.global.ssl.fastly.net/britcol/orig_boomver_1_R3153820-2.jpg https://bt-photos.global.ssl.fastly.net/britcol/orig_boomver_1_R3153820-2.jpg
Logo
Ben D'Ovidio Personal Real Estate Corporation | Sutton Centre Realty
3010 Boundary Rd
Burnaby BC, V5M 4A1