
Skip To Content

13852 Malabar Avenue

White Rock, BC V4B 2X9
  • $1,549,900
  • STATUS: Active
  • ID#: R3144380
UPDATED: 30 min ago
$1,549,900
  • 3
    BEDS
  • 0.22
    ACRES
  • 2
    BATHS
  • 0
    1/2 BATHS
  • 2,670
    SQFT
  • $580
    $/SQFT
Neighbourhood:
Type:
Single-Family Home
Built:
1971

Description

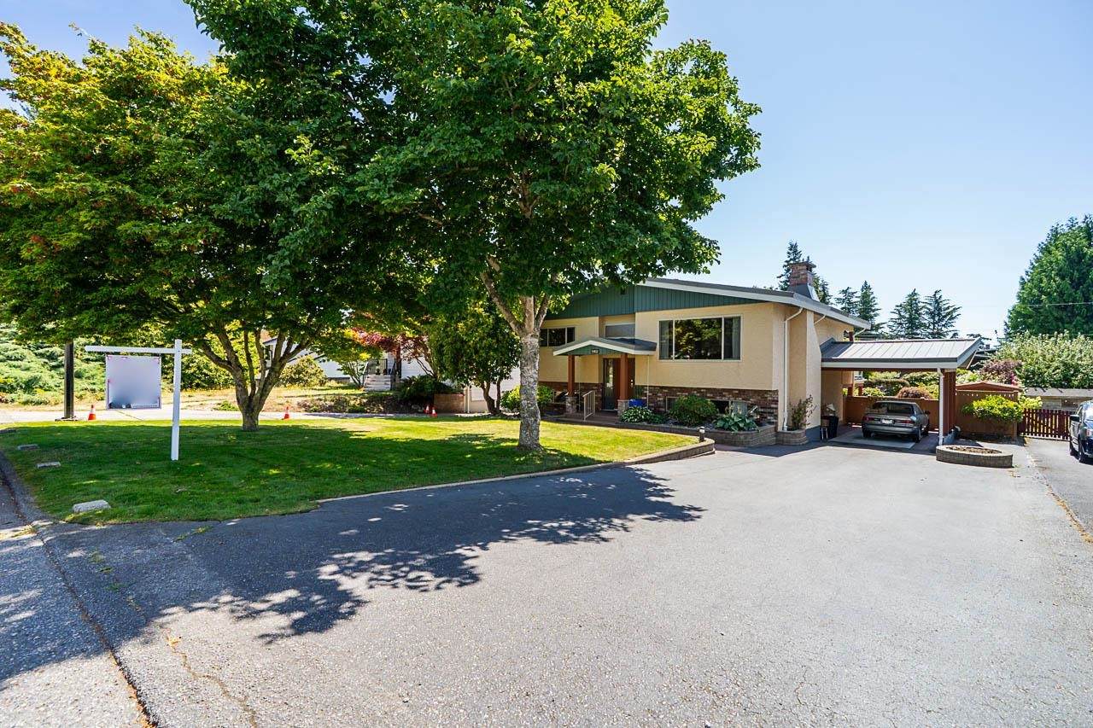
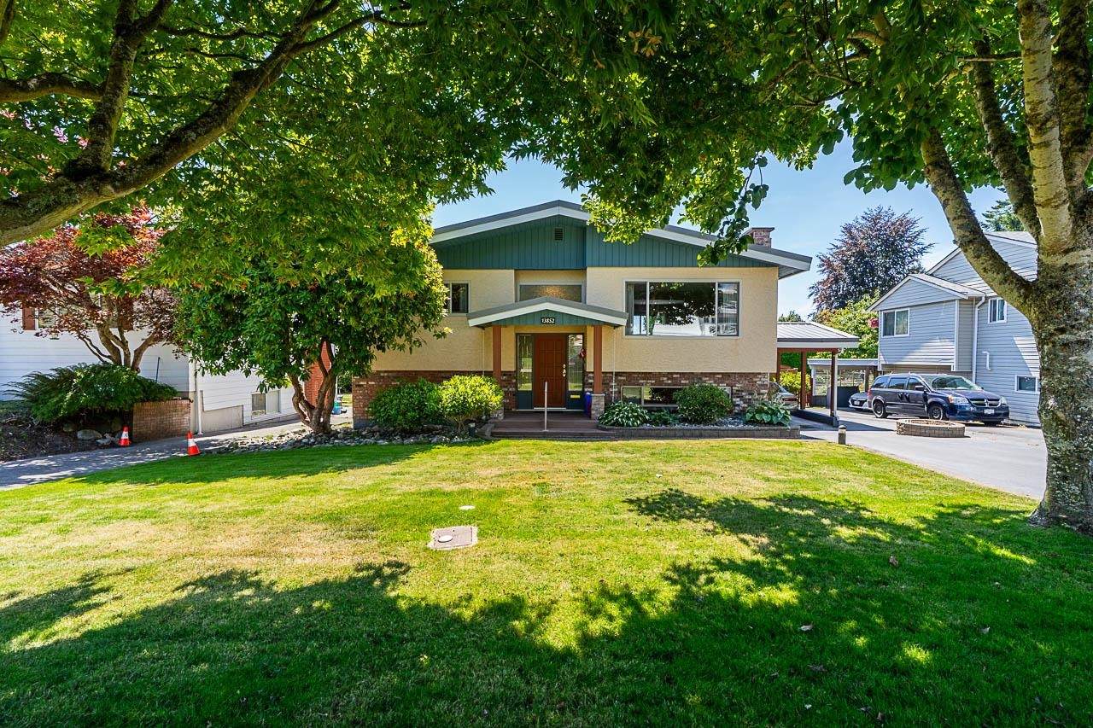
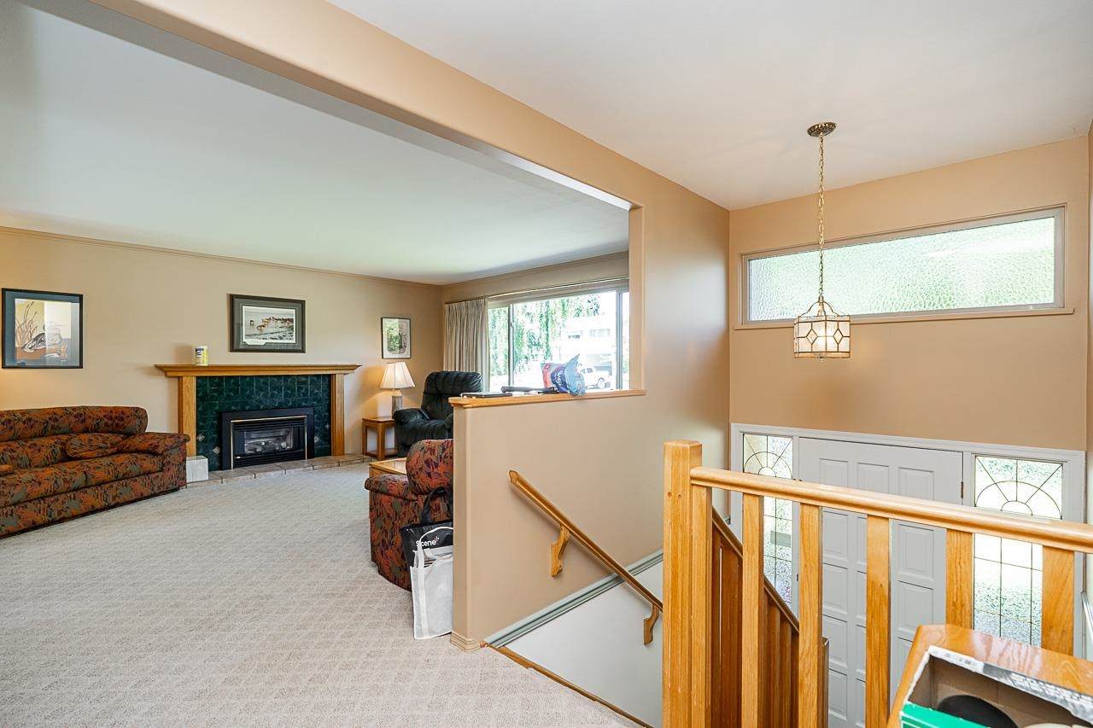
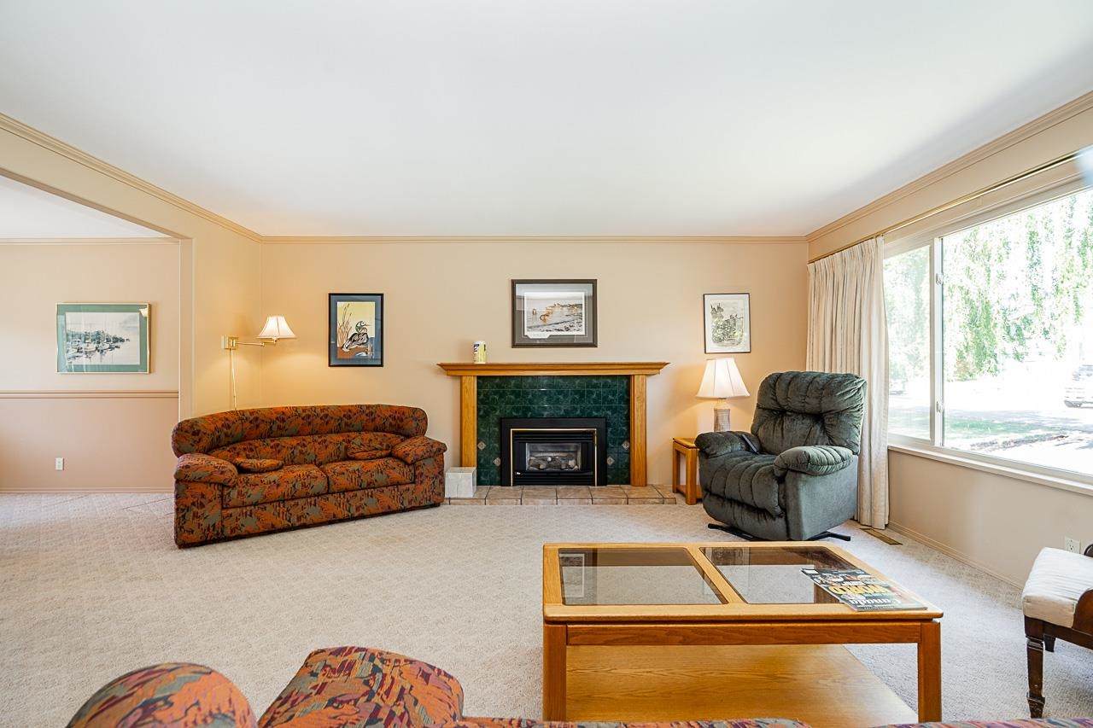
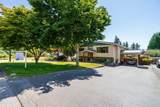
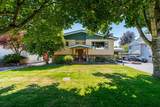
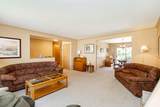
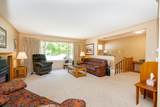
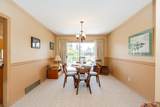
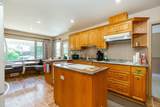
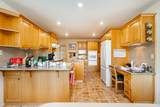
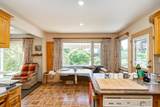
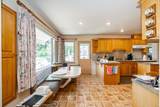
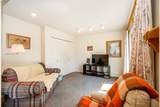
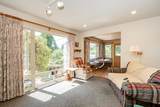
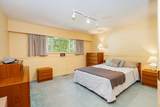
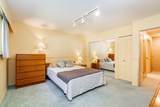
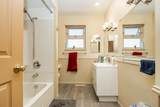
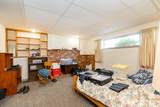
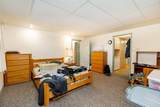
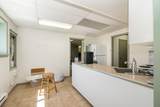
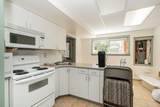
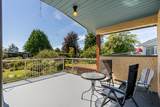
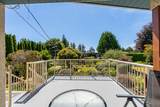
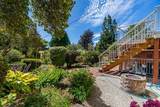
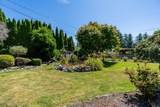
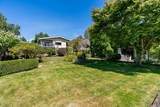
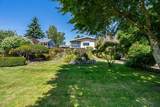
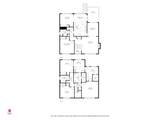
Gorgeous 9600 sqft south facing lot in White Rock!! This 2600 sqft split level home has been well maintaned and offers bright living spaces an eat in kitchen and suite in the basement. 3 total bedrooms 2 bathrooms. Windows have been updated, metal roof is newer, fully fenced yard feels like being in a garden with beautiful landscaping, walking paths and a fountain. Fantastic location in west White Rock located in the Ray shepherd elementary school catchment and Elgin Park high school catchment.

Monthly Payment Calculator

© 2026 by the Greater Vancouver REALTORS®. NOTE: This representation is based in whole or in part on data generated by the Chilliwack & District Real Estate Board, Fraser Valley Real Estate Board or Greater Vancouver REALTORS® which assumes no responsibility for its accuracy. Last updated: 2026-10-06T08:54:04.403
www.realestateagentburnaby.com/homes/179389212
Print Image

13852 Malabar Avenue White Rock, BC V4B 2X9

  • Price: $1,549,900
  • Status: Active
  • On Site: Days
  • Updated: 30 min ago
  • ID#: R3144380
3
Beds
2
Baths
0
½ Baths
0.22
Acres
2,670
SQFT
$580
$/SQFT
1971
Built
Neighbourhood:
South Surrey White Rock
Area:
South Surrey White Rock
Property Description
Gorgeous 9600 sqft south facing lot in White Rock!! This 2600 sqft split level home has been well maintaned and offers bright living spaces an eat in kitchen and suite in the basement. 3 total bedrooms 2 bathrooms. Windows have been updated, metal roof is newer, fully fenced yard feels like being in a garden with beautiful landscaping, walking paths and a fountain. Fantastic location in west White Rock located in the Ray shepherd elementary school catchment and Elgin Park high school catchment.
Exterior Features

Architectural Style Split Entry Carport Spaces 1 Carport YN Yes Exterior Features Balcony Frontage Length 62 Parking Features Carport SingleFront Access Parking Total 5 Structure Type Residential Detached Waterfront YN No

Interior Features

Basement Finished Basement YN Yes Entry Location Split Entry Fireplace Features Gas Fireplace YN Yes Fireplaces Total 2 Heating BaseboardElectricNatural Gas Heating YN Yes Levels Split Entry Main Floor Finished Area 1290

Property Features

Association YN No Building Area Total 2670 Land Lease YN No Ownership Freehold NonStrata Property Sub Type Single Family Residence Senior Community YN2 No Tax Annual Amount 7912.58 Tax Year 2025

Canada - Vancouver, Fraser Valley, & Chilliwack BC logo Listing provided courtesy of Royal LePage Little Oak Realty. © 2026 by the Greater Vancouver REALTORS®. NOTE: This representation is based in whole or in part on data generated by the Chilliwack & District Real Estate Board, Fraser Valley Real Estate Board or Greater Vancouver REALTORS® which assumes no responsibility for its accuracy.
© 2026 by the Greater Vancouver REALTORS®. NOTE: This representation is based in whole or in part on data generated by the Chilliwack & District Real Estate Board, Fraser Valley Real Estate Board or Greater Vancouver REALTORS® which assumes no responsibility for its accuracy. Last updated: 2026-10-06T08:54:04.403
 
https://bt-photos.global.ssl.fastly.net/britcol/orig_boomver_2_R3144380-2.jpg https://bt-photos.global.ssl.fastly.net/britcol/orig_boomver_2_R3144380-2.jpg https://bt-photos.global.ssl.fastly.net/britcol/orig_boomver_2_R3144380-2.jpg
Logo
Ben D'Ovidio Personal Real Estate Corporation | Sutton Centre Realty
3010 Boundary Rd
Burnaby BC, V5M 4A1