Skip To Content

13718 Glen Place

Surrey, BC V3V 6L5
  • $1,500,000
  • STATUS: Active
  • ID#: R3149670
$1,500,000
  • 5
    BEDS
  • 0.3
    ACRES
  • 4
    BATHS
  • 0
    1/2 BATHS
  • 2,713
    SQFT
  • $553
    $/SQFT
Neighbourhood:
Type:
Single-Family Home
Built:
1977
Area:

Description

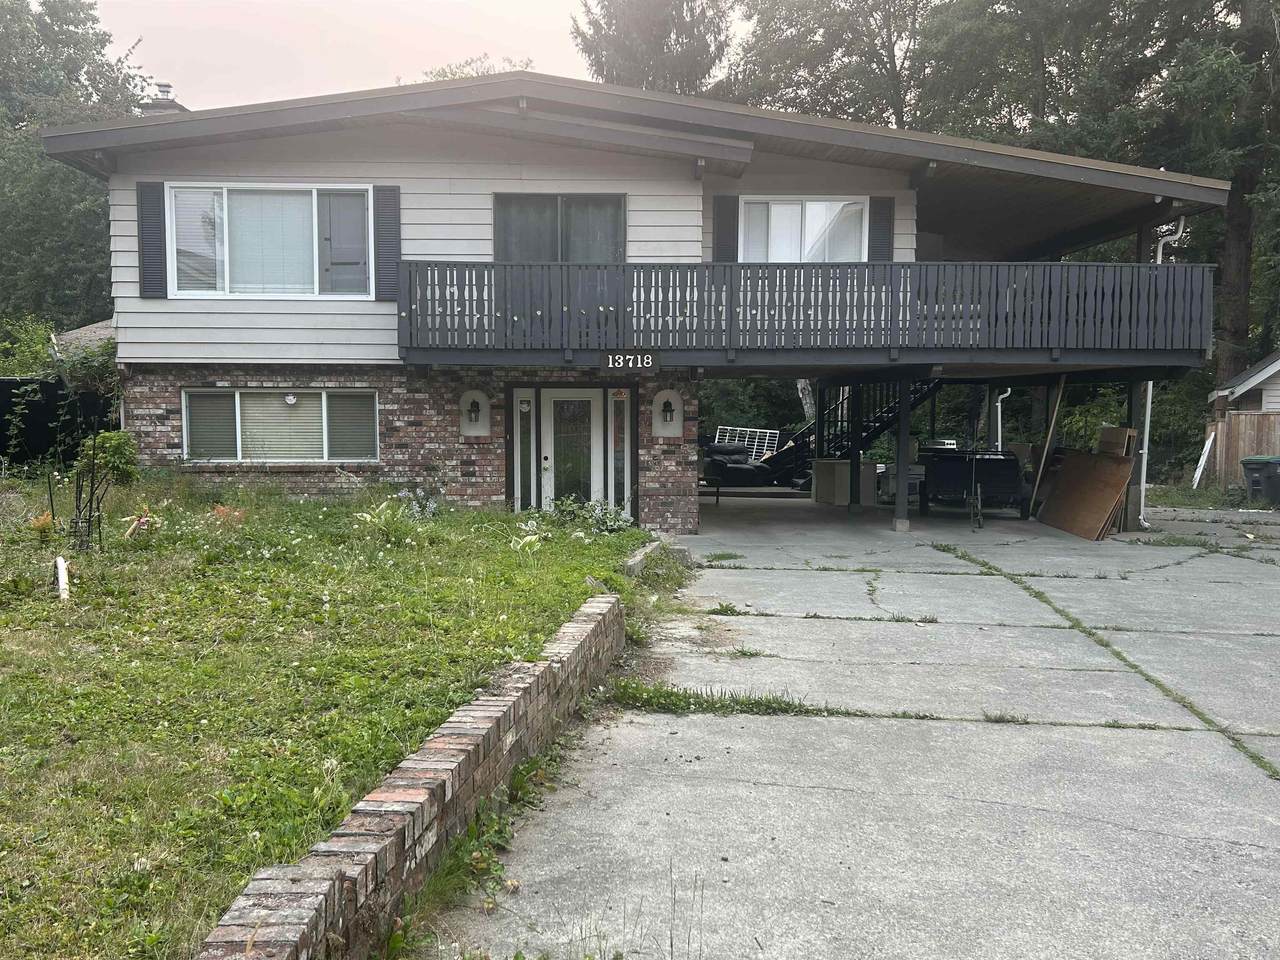
Bear Creek Home - Renovated basement entry home nestled on a massive private cul de sac lot (12,928 sf ft), 3 bedrooms with 2 full bathrooms main level -freshly painted, new light fixtures, updated white Kitchen with quartz countertops, fridge with water & ice, ceramic top stove plus second full size convection oven leads to huge covered deck. Living Room boasts beautiful brick fireplace, fully finished 3 bedrooms with 2 full bathrooms basement with separate entry. Mechanic/Handyman Alert - Huge Garage/Shop (688 sq ft) with 110 & 220 Power. Parking for 10 plus vehicles & RV Parking. This family friendly neighborhood is close to transit, shopping, recreation, schools, Bear Creek Park and all amenities. Call for more information.

Monthly Payment Calculator

© 2026 by the Greater Vancouver REALTORS®. NOTE: This representation is based in whole or in part on data generated by the Chilliwack & District Real Estate Board, Fraser Valley Real Estate Board or Greater Vancouver REALTORS® which assumes no responsibility for its accuracy. Last updated: 2026-10-09T23:54:37.873
www.realestateagentburnaby.com/homes/179278272
Print Image

13718 Glen Place Surrey, BC V3V 6L5

  • Price: $1,500,000
  • Status: Active
  • On Site: Days
  • ID#: R3149670
5
Beds
4
Baths
0
½ Baths
0.3
Acres
2,713
SQFT
$553
$/SQFT
1977
Built
Neighbourhood:
Bear Creek
Area:
Surrey
Property Description
Bear Creek Home - Renovated basement entry home nestled on a massive private cul de sac lot (12,928 sf ft), 3 bedrooms with 2 full bathrooms main level -freshly painted, new light fixtures, updated white Kitchen with quartz countertops, fridge with water & ice, ceramic top stove plus second full size convection oven leads to huge covered deck. Living Room boasts beautiful brick fireplace, fully finished 3 bedrooms with 2 full bathrooms basement with separate entry. Mechanic/Handyman Alert - Huge Garage/Shop (688 sq ft) with 110 & 220 Power. Parking for 10 plus vehicles & RV Parking. This family friendly neighborhood is close to transit, shopping, recreation, schools, Bear Creek Park and all amenities. Call for more information.
Exterior Features

Architectural Style Basement Entry Carport YN No Exterior Features BalconyPrivate Yard Frontage Length 14.73 Garage YN Yes Lot Features Central LocationRecreation Nearby Open Parking YN Yes Parking Features Additional ParkingGarage DoubleOpenFront AccessConcrete Parking Total 10 Structure Type Residential Detached View YN No Waterfront YN No

Interior Features

Appliances Washer/DryerDishwasherRefrigeratorStove Basement FinishedExterior Entry Basement YN Yes Entry Location Exterior Entry Fireplace Features Wood Burning Fireplace YN Yes Fireplaces Total 2 Heating Forced AirNatural Gas Heating YN Yes Levels Two Main Floor Finished Area 1390

Property Features

Association YN No Building Area Total 2713 Land Lease YN No Ownership Freehold NonStrata Property Sub Type Single Family Residence Senior Community YN2 No Tax Annual Amount 6055.29 Tax Year 2026

Canada - Vancouver, Fraser Valley, & Chilliwack BC logo Listing provided courtesy of Planet Group Realty Inc.. © 2026 by the Greater Vancouver REALTORS®. NOTE: This representation is based in whole or in part on data generated by the Chilliwack & District Real Estate Board, Fraser Valley Real Estate Board or Greater Vancouver REALTORS® which assumes no responsibility for its accuracy.
© 2026 by the Greater Vancouver REALTORS®. NOTE: This representation is based in whole or in part on data generated by the Chilliwack & District Real Estate Board, Fraser Valley Real Estate Board or Greater Vancouver REALTORS® which assumes no responsibility for its accuracy. Last updated: 2026-10-09T23:54:37.873
 
Logo
Ben D'Ovidio Personal Real Estate Corporation | Sutton Centre Realty
3010 Boundary Rd
Burnaby BC, V5M 4A1