Skip To Content

13345 235 Street

Maple Ridge, BC V4R 2W3
  • $1,289,000
  • STATUS: Active
  • ID#: R3154561
UPDATED: 11 min ago
$1,289,000
  • 5
    BEDS
  • 0.14
    ACRES
  • 3
    BATHS
  • 1
    1/2 BATHS
  • 3,333
    SQFT
  • $387
    $/SQFT
Neighbourhood:
Type:
Single-Family Home
Built:
2002
Area:

Description

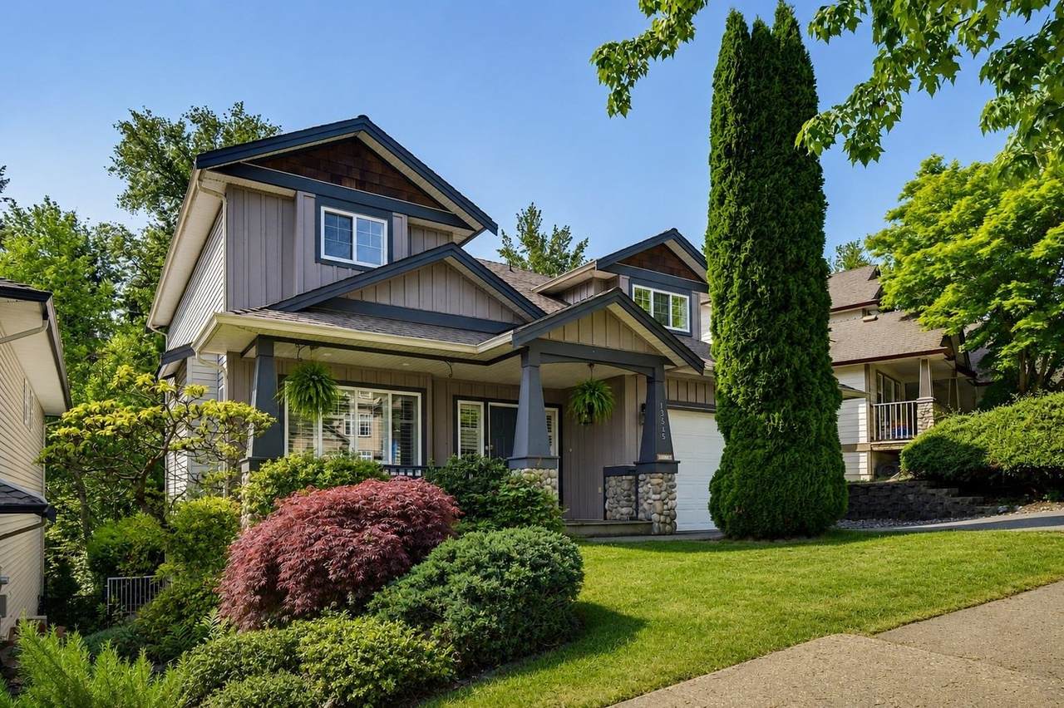
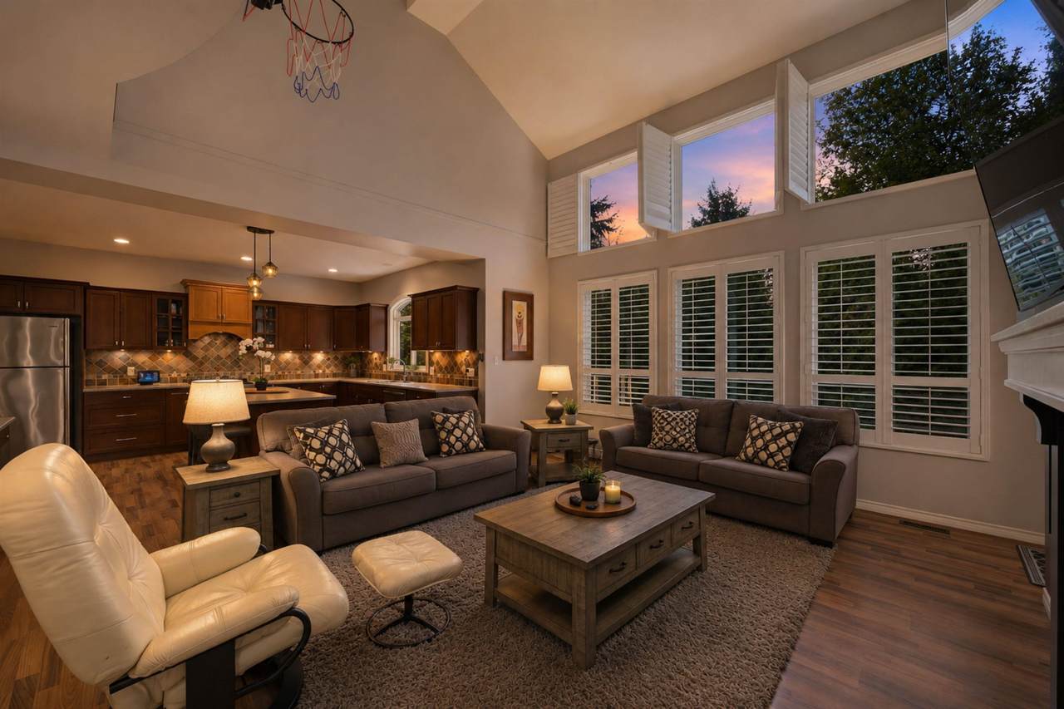
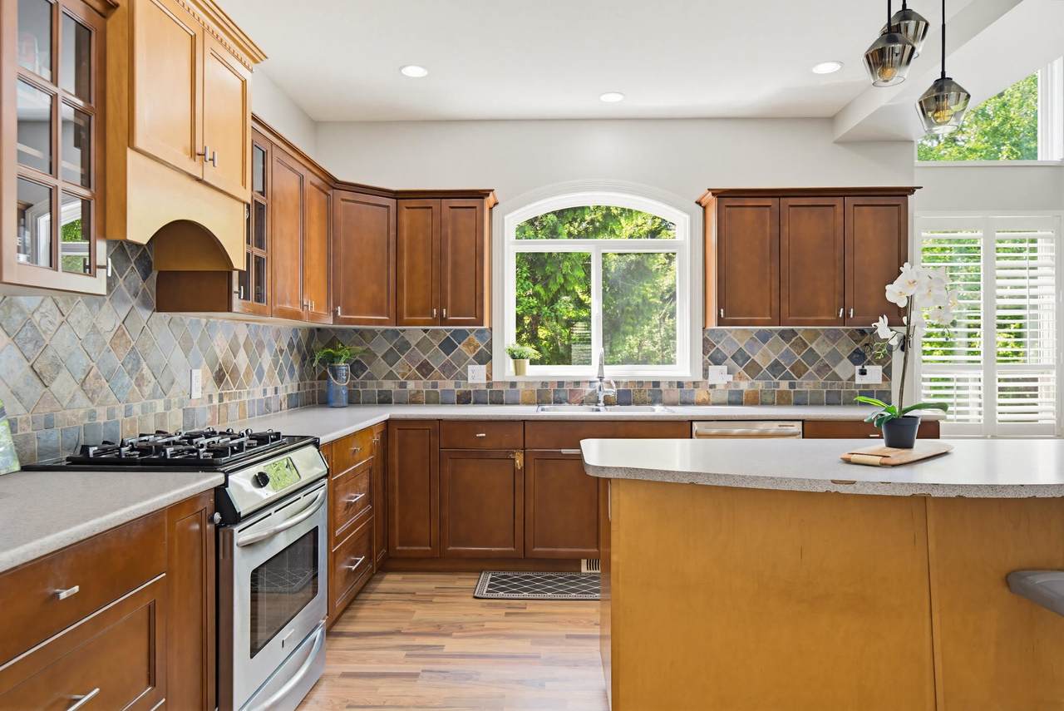
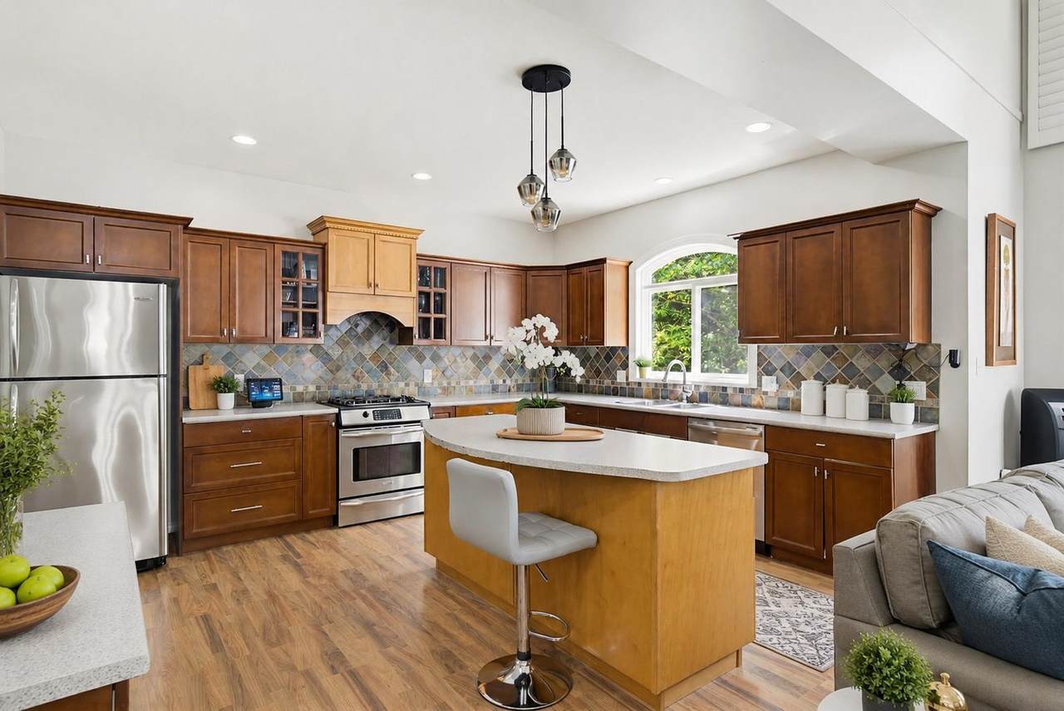
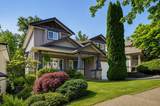
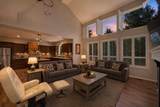
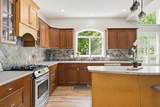
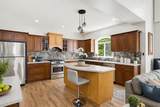
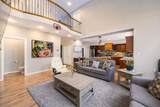
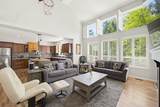
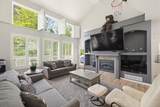
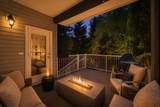
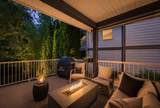
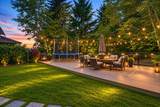
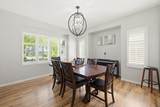
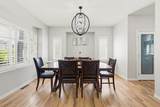
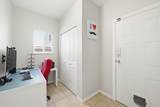
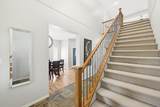
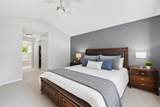
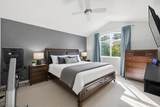
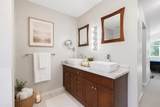
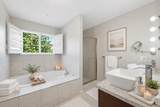
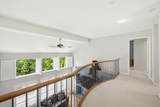
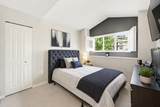
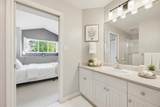
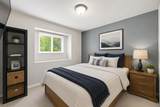
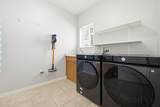
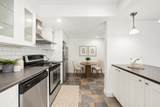
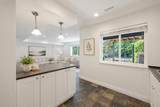
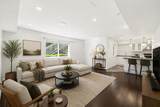
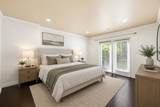
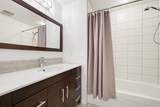
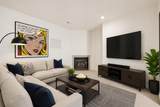
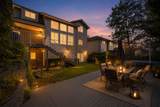
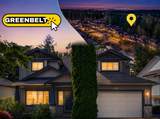
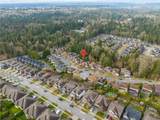
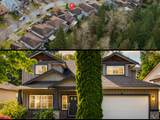
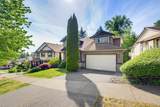
TRANQUIL SERENITY NOW. Stunning Balsam Creek GREENBELT as your backyard. Exceptional privacy surrounded by old-growth forest, birdsong & peaceful views from most rooms. BIG BACKYARD & expansive deck, perfect for gatherings or quiet relaxation. Grand high-ceiling entry welcomes you into a bright, light-filled home. Soaring windows bring the outdoors in. Open-concept kitchen Fts ample workspace, walk-in pantry & seamless flow into family & dining areas, plus formal dining & main floor den. Upstairs; 3 spacious bdrms, vaulted PRIMARY retreat with forest views & spacious ensuite. DAYLIGHT 2-Bed garden suite with separate entry. Walking distance to Maple Ridge Spray Park & NEW jungle play structure. Bus direct to the WCE. Trails, rivers, mountain biking & lakes surrround you.

Monthly Payment Calculator

© 2026 by the Greater Vancouver REALTORS®. NOTE: This representation is based in whole or in part on data generated by the Chilliwack & District Real Estate Board, Fraser Valley Real Estate Board or Greater Vancouver REALTORS® which assumes no responsibility for its accuracy. Last updated: 2026-10-06T07:54:03.32
www.realestateagentburnaby.com/homes/180015018
Print Image

13345 235 Street Maple Ridge, BC V4R 2W3

  • Price: $1,289,000
  • Status: Active
  • On Site: Days
  • Updated: 11 min ago
  • ID#: R3154561
5
Beds
3
Baths
1
½ Baths
0.14
Acres
3,333
SQFT
$387
$/SQFT
2002
Built
Neighbourhood:
Balsam Creek
Area:
Maple Ridge
Property Description
TRANQUIL SERENITY NOW. Stunning Balsam Creek GREENBELT as your backyard. Exceptional privacy surrounded by old-growth forest, birdsong & peaceful views from most rooms. BIG BACKYARD & expansive deck, perfect for gatherings or quiet relaxation. Grand high-ceiling entry welcomes you into a bright, light-filled home. Soaring windows bring the outdoors in. Open-concept kitchen Fts ample workspace, walk-in pantry & seamless flow into family & dining areas, plus formal dining & main floor den. Upstairs; 3 spacious bdrms, vaulted PRIMARY retreat with forest views & spacious ensuite. DAYLIGHT 2-Bed garden suite with separate entry. Walking distance to Maple Ridge Spray Park & NEW jungle play structure. Bus direct to the WCE. Trails, rivers, mountain biking & lakes surrround you.
Exterior Features

Carport YN No Exterior Features BalconyPrivate Yard Frontage Length 0 Garage YN Yes Lot Features Central LocationGreenbeltRecreation Nearby Parking Features Garage Double Parking Total 4 Structure Type Residential Detached View YN Yes Waterfront YN No

Interior Features

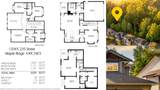
Appliances Washer/DryerDishwasherRefrigeratorStove Basement Finished Basement YN Yes Cooling Air Conditioning Cooling YN Yes Fireplace Features Gas Fireplace YN Yes Fireplaces Total 2 Heating Forced AirNatural Gas Heating YN Yes Interior Features Central Vacuum Levels Two Main Floor Finished Area 1171

Property Features

Association YN No Building Area Total 3333 Community Features Shopping Nearby Land Lease YN No Ownership Freehold NonStrata Property Sub Type Single Family Residence Senior Community YN2 No Tax Annual Amount 7868.49 Tax Year 2025 View Description Greenbelt

Canada - Vancouver, Fraser Valley, & Chilliwack BC logo Listing provided courtesy of Royal LePage Elite West. © 2026 by the Greater Vancouver REALTORS®. NOTE: This representation is based in whole or in part on data generated by the Chilliwack & District Real Estate Board, Fraser Valley Real Estate Board or Greater Vancouver REALTORS® which assumes no responsibility for its accuracy.
© 2026 by the Greater Vancouver REALTORS®. NOTE: This representation is based in whole or in part on data generated by the Chilliwack & District Real Estate Board, Fraser Valley Real Estate Board or Greater Vancouver REALTORS® which assumes no responsibility for its accuracy. Last updated: 2026-10-06T07:54:03.32
 
https://bt-photos.global.ssl.fastly.net/britcol/1280_boomver_1_R3154561-3.jpg https://bt-photos.global.ssl.fastly.net/britcol/1280_boomver_1_R3154561-3.jpg https://bt-photos.global.ssl.fastly.net/britcol/1280_boomver_1_R3154561-3.jpg
Logo
Ben D'Ovidio Personal Real Estate Corporation | Sutton Centre Realty
3010 Boundary Rd
Burnaby BC, V5M 4A1