Skip To Content

12765 22 Avenue

Surrey, BC V4A 2B9
  • $1,599,000
  • STATUS: Active
  • ID#: R3152451
UPDATED: 25 min ago
$1,599,000
  • 4
    BEDS
  • 0.29
    ACRES
  • 2
    BATHS
  • 1
    1/2 BATHS
  • 2,000
    SQFT
  • $800
    $/SQFT
Neighbourhood:
Type:
Single-Family Home
Built:
1975

Description

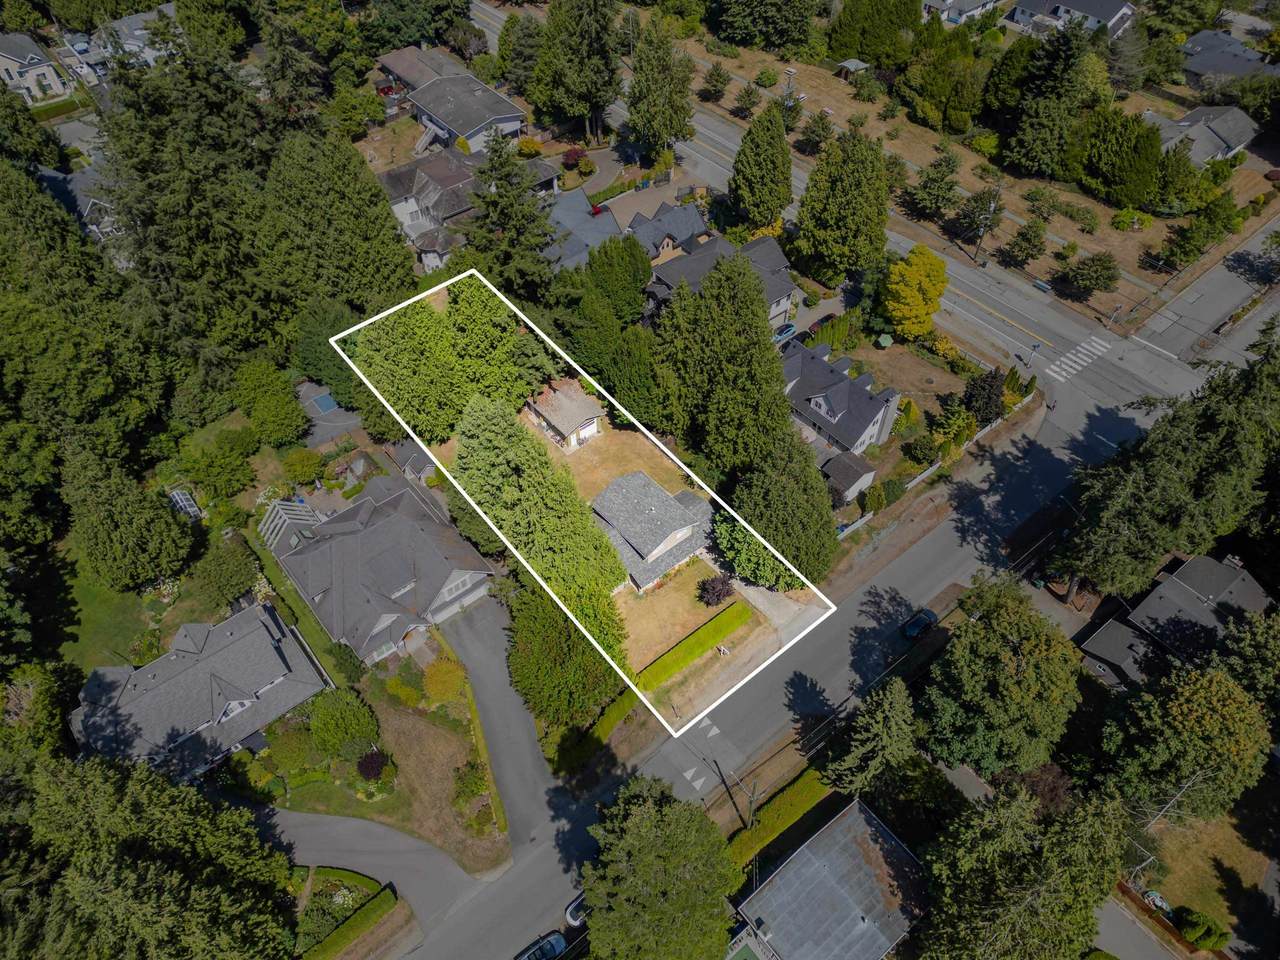
First time on the market! Fantastic location on a 12,000+ sq. ft. lot. Solid, well-built family home with excellent potential to renovate. This four-bedroom split-level home features a cozy wood-burning fireplace, spacious family room with backyard access, and hot water heating. The primary bedroom offers a 3-piece ensuite, with three bedrooms up and a fourth down. Detached garage/workshop of approximately 1,000 sq. ft. with side yard access. Located in a quiet, family-friendly neighbourhood within walking distance to schools, transit, and close to shopping.

Monthly Payment Calculator

© 2026 by the Greater Vancouver REALTORS®. NOTE: This representation is based in whole or in part on data generated by the Chilliwack & District Real Estate Board, Fraser Valley Real Estate Board or Greater Vancouver REALTORS® which assumes no responsibility for its accuracy. Last updated: 2026-10-06T08:54:04.403
www.realestateagentburnaby.com/homes/179807157
Print Image

12765 22 Avenue Surrey, BC V4A 2B9

  • Price: $1,599,000
  • Status: Active
  • On Site: Days
  • Updated: 25 min ago
  • ID#: R3152451
4
Beds
2
Baths
1
½ Baths
0.29
Acres
2,000
SQFT
$800
$/SQFT
1975
Built
Neighbourhood:
South Surrey White Rock
Area:
South Surrey White Rock
Property Description
First time on the market! Fantastic location on a 12,000+ sq. ft. lot. Solid, well-built family home with excellent potential to renovate. This four-bedroom split-level home features a cozy wood-burning fireplace, spacious family room with backyard access, and hot water heating. The primary bedroom offers a 3-piece ensuite, with three bedrooms up and a fourth down. Detached garage/workshop of approximately 1,000 sq. ft. with side yard access. Located in a quiet, family-friendly neighbourhood within walking distance to schools, transit, and close to shopping.
Exterior Features

Architectural Style Basement Entry Carport Spaces 1 Carport YN Yes Exterior Features Private Yard Frontage Length 80 Lot Features Near Golf CoursePrivateRecreation Nearby Open Parking YN Yes Parking Features Carport SingleOpenRV Access/Parking Parking Total 4 Structure Type Residential Detached View YN No Waterfront YN No

Interior Features

Appliances Washer/DryerRefrigeratorStove Basement Partial Basement YN Yes Entry Location Exterior Entry Fireplace Features Wood Burning Fireplace YN Yes Fireplaces Total 1 Heating Hot Water Heating YN Yes Main Floor Finished Area 680

Property Features

Association YN No Building Area Total 2000 Community Features Shopping Nearby Land Lease YN No Ownership Freehold NonStrata Property Sub Type Single Family Residence Senior Community YN2 No Tax Annual Amount 6707.52 Tax Year 2026

Canada - Vancouver, Fraser Valley, & Chilliwack BC logo Listing provided courtesy of Royal LePage - Wolstencroft. © 2026 by the Greater Vancouver REALTORS®. NOTE: This representation is based in whole or in part on data generated by the Chilliwack & District Real Estate Board, Fraser Valley Real Estate Board or Greater Vancouver REALTORS® which assumes no responsibility for its accuracy.
© 2026 by the Greater Vancouver REALTORS®. NOTE: This representation is based in whole or in part on data generated by the Chilliwack & District Real Estate Board, Fraser Valley Real Estate Board or Greater Vancouver REALTORS® which assumes no responsibility for its accuracy. Last updated: 2026-10-06T08:54:04.403
 
https://bt-photos.global.ssl.fastly.net/britcol/1280_boomver_3_R3152451-2.jpg https://bt-photos.global.ssl.fastly.net/britcol/1280_boomver_3_R3152451-2.jpg https://bt-photos.global.ssl.fastly.net/britcol/1280_boomver_3_R3152451-2.jpg
Logo
Ben D'Ovidio Personal Real Estate Corporation | Sutton Centre Realty
3010 Boundary Rd
Burnaby BC, V5M 4A1