Skip To Content

1265 Kent Street

White Rock, BC V4B 4T6
  • $3,349,000
  • STATUS: Active
  • ID#: R3154233
UPDATED: 64 min ago
$3,349,000
  • 4
    BEDS
  • 0.14
    ACRES
  • 3
    BATHS
  • 1
    1/2 BATHS
  • 4,700
    SQFT
  • $713
    $/SQFT
Neighbourhood:
Type:
Single-Family Home
Built:
2023

Description

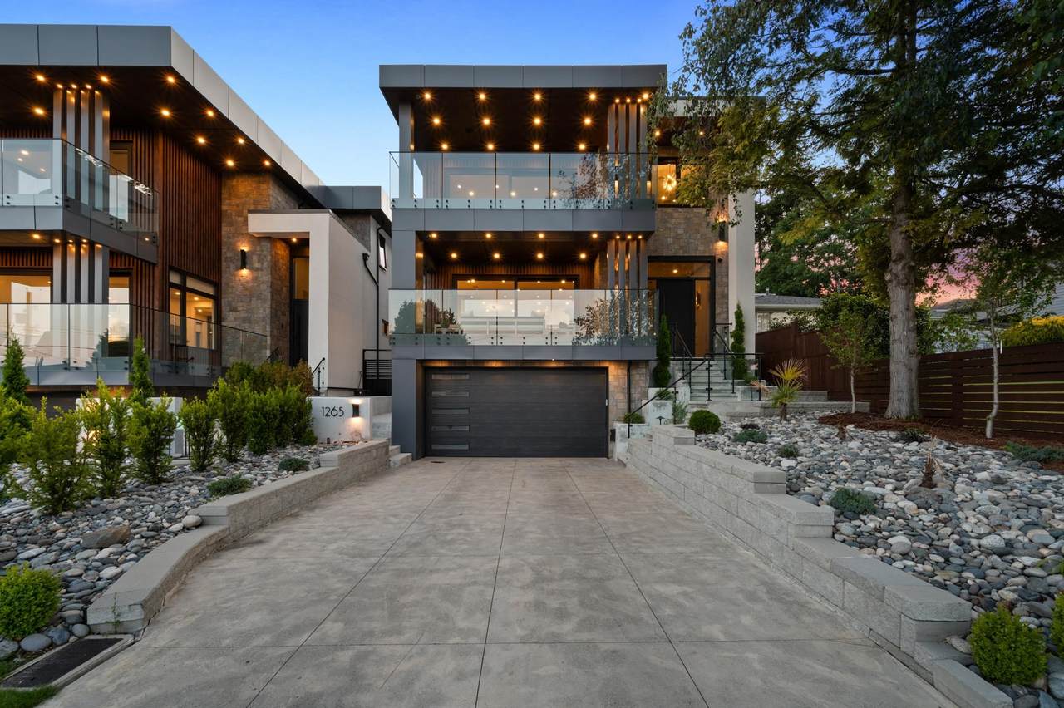
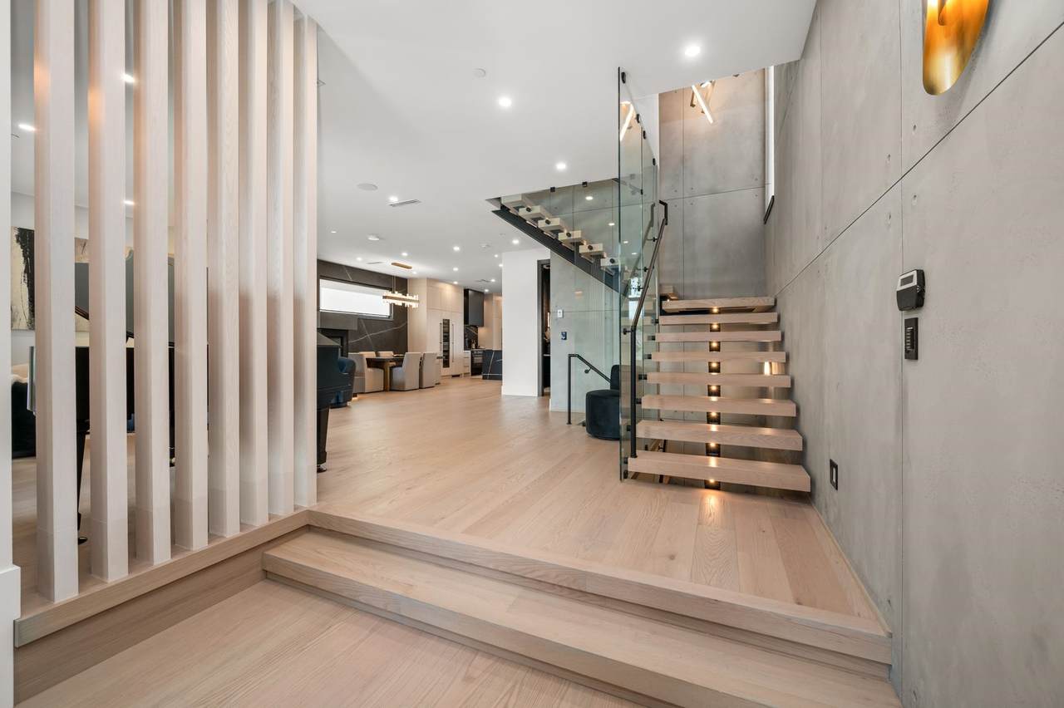
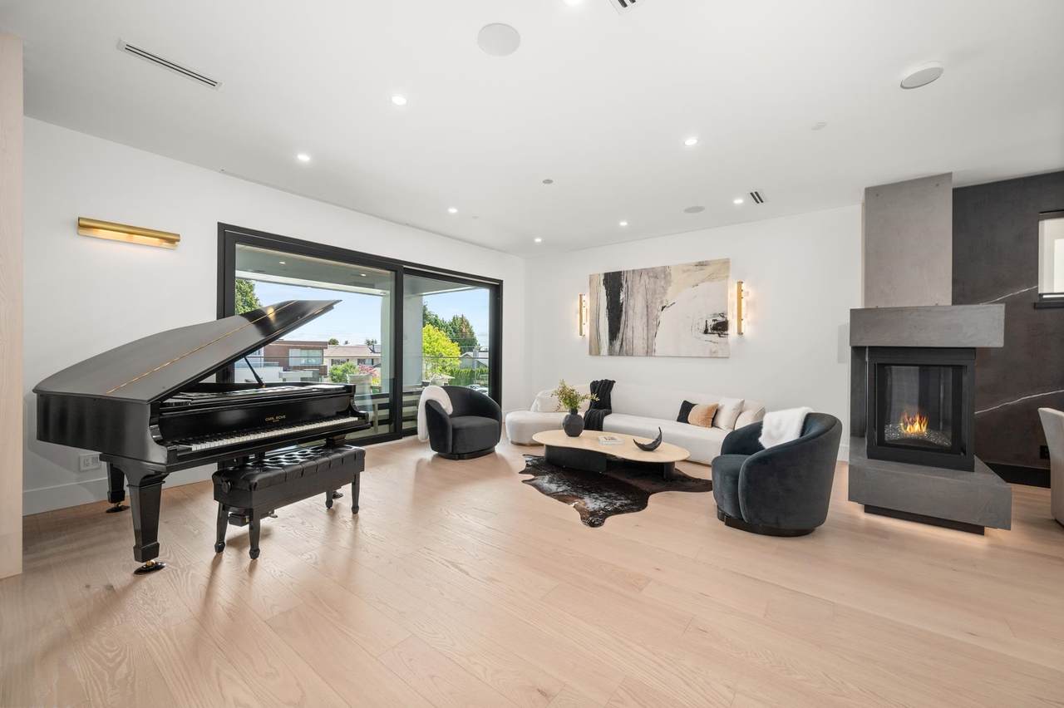
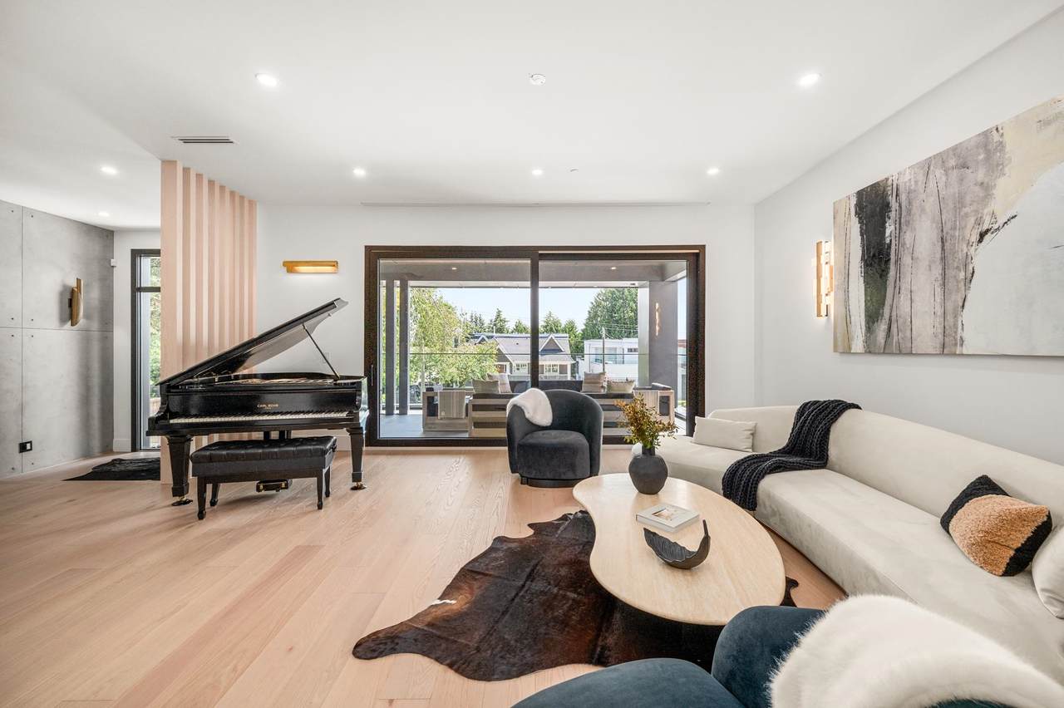
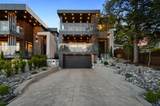
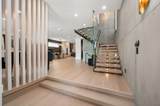
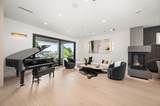
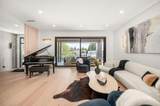
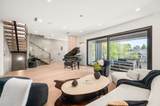
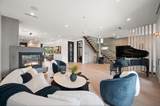
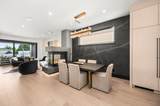
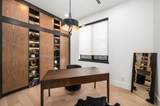
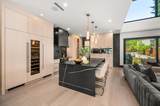
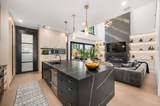
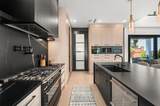
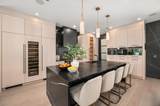
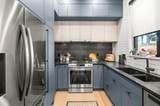
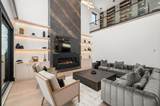
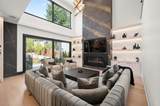
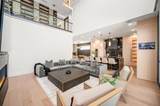
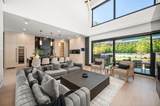
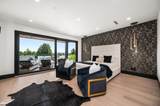
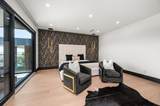
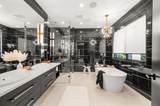
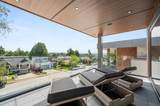
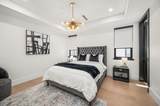
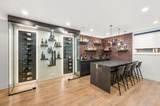
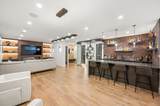
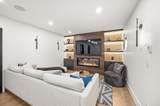
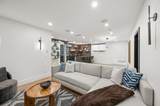
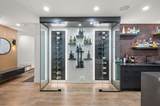
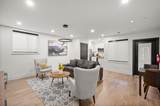
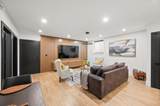
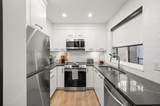
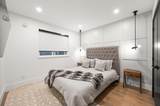
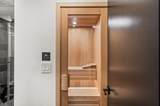
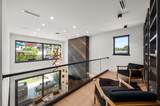
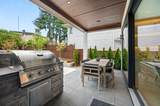
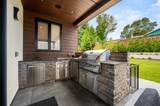
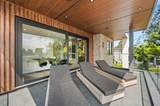
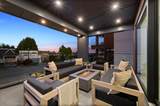
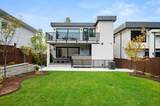
Stunning design & quality construction by Rychter Custom Homes. Elegant Hardwood, floating staircase, abundant light, & extensive wood features are just the start. Spacious covered deck access from living room with view of Mt. Baker & Ocean. Radiant heat, A/C, automated blinds, Control 4 - smart home, on demand H/W, Retractable B/I Vac, Shinnoki Panel Cabinetry with integrated Liebherr Fridge, wine cooler & 24" Freezer. Fisher Paykel appliances, B/I Coffee/Espresso & Steam Oven. Spice kitchen. Covered outdoor living space with b/i barbecue station & fenced yard. Primary suite has open glass wall to the sundeck with view of the mountains & ocean. Add'l balcony off back bedroom. 1-bed legal suite is also registered with Airbnb. Bsmnt offers rec room with wet bar, wine storage & sauna.

Monthly Payment Calculator

© 2026 by the Greater Vancouver REALTORS®. NOTE: This representation is based in whole or in part on data generated by the Chilliwack & District Real Estate Board, Fraser Valley Real Estate Board or Greater Vancouver REALTORS® which assumes no responsibility for its accuracy. Last updated: 2026-10-08T23:54:39.97
www.realestateagentburnaby.com/homes/180010296
Print Image

1265 Kent Street White Rock, BC V4B 4T6

  • Price: $3,349,000
  • Status: Active
  • On Site: Days
  • Updated: 64 min ago
  • ID#: R3154233
4
Beds
3
Baths
1
½ Baths
0.14
Acres
4,700
SQFT
$713
$/SQFT
2023
Built
Neighbourhood:
South Surrey White Rock
Area:
South Surrey White Rock
Property Description
Stunning design & quality construction by Rychter Custom Homes. Elegant Hardwood, floating staircase, abundant light, & extensive wood features are just the start. Spacious covered deck access from living room with view of Mt. Baker & Ocean. Radiant heat, A/C, automated blinds, Control 4 - smart home, on demand H/W, Retractable B/I Vac, Shinnoki Panel Cabinetry with integrated Liebherr Fridge, wine cooler & 24" Freezer. Fisher Paykel appliances, B/I Coffee/Espresso & Steam Oven. Spice kitchen. Covered outdoor living space with b/i barbecue station & fenced yard. Primary suite has open glass wall to the sundeck with view of the mountains & ocean. Add'l balcony off back bedroom. 1-bed legal suite is also registered with Airbnb. Bsmnt offers rec room with wet bar, wine storage & sauna.
Exterior Features

Carport YN No Exterior Features GardenBalcony Frontage Length 37.93 Garage YN Yes Lot Features Central LocationNear Golf CourseRecreation Nearby Other Equipment Sprinkler - Inground Parking Features Garage DoubleGarage Door Opener Parking Total 4 Structure Type Residential Detached View YN Yes Waterfront YN No

Interior Features

Appliances Washer/DryerDishwasherRefrigeratorStoveMicrowaveWine Cooler Basement Full Basement YN Yes Cooling Central AirAir Conditioning Cooling YN Yes Fireplace Features ElectricGas Fireplace YN Yes Fireplaces Total 4 Heating Natural GasRadiant Heating YN Yes Interior Features PantryCentral VacuumWet Bar Levels Two Main Floor Finished Area 1756

Property Features

Association Amenities Sauna/Steam Room Association YN No Building Area Total 4700 Community Features Shopping Nearby Land Lease YN No Ownership Freehold NonStrata Property Sub Type Single Family Residence Security Features Security System Senior Community YN2 No Tax Annual Amount 13932 Tax Year 2026 View Description Ocean & Mountains

Canada - Vancouver, Fraser Valley, & Chilliwack BC logo Listing provided courtesy of Royal LePage - Wolstencroft. © 2026 by the Greater Vancouver REALTORS®. NOTE: This representation is based in whole or in part on data generated by the Chilliwack & District Real Estate Board, Fraser Valley Real Estate Board or Greater Vancouver REALTORS® which assumes no responsibility for its accuracy.
© 2026 by the Greater Vancouver REALTORS®. NOTE: This representation is based in whole or in part on data generated by the Chilliwack & District Real Estate Board, Fraser Valley Real Estate Board or Greater Vancouver REALTORS® which assumes no responsibility for its accuracy. Last updated: 2026-10-08T23:54:39.97
 
https://bt-photos.global.ssl.fastly.net/britcol/1280_boomver_1_R3154233-2.jpg https://bt-photos.global.ssl.fastly.net/britcol/1280_boomver_1_R3154233-2.jpg https://bt-photos.global.ssl.fastly.net/britcol/1280_boomver_1_R3154233-2.jpg
Logo
Ben D'Ovidio Personal Real Estate Corporation | Sutton Centre Realty
3010 Boundary Rd
Burnaby BC, V5M 4A1