Skip To Content

1246 Reed Road

Gibsons, BC V0N 1V7
  • $1,599,000
  • STATUS: Active
  • ID#: R3154617
UPDATED: 21 min ago
$1,599,000
  • 5
    BEDS
  • 1.98
    ACRES
  • 2
    BATHS
  • 1
    1/2 BATHS
  • 1,898
    SQFT
  • $842
    $/SQFT
Neighbourhood:
Type:
Single-Family Home
Built:
2025

Description

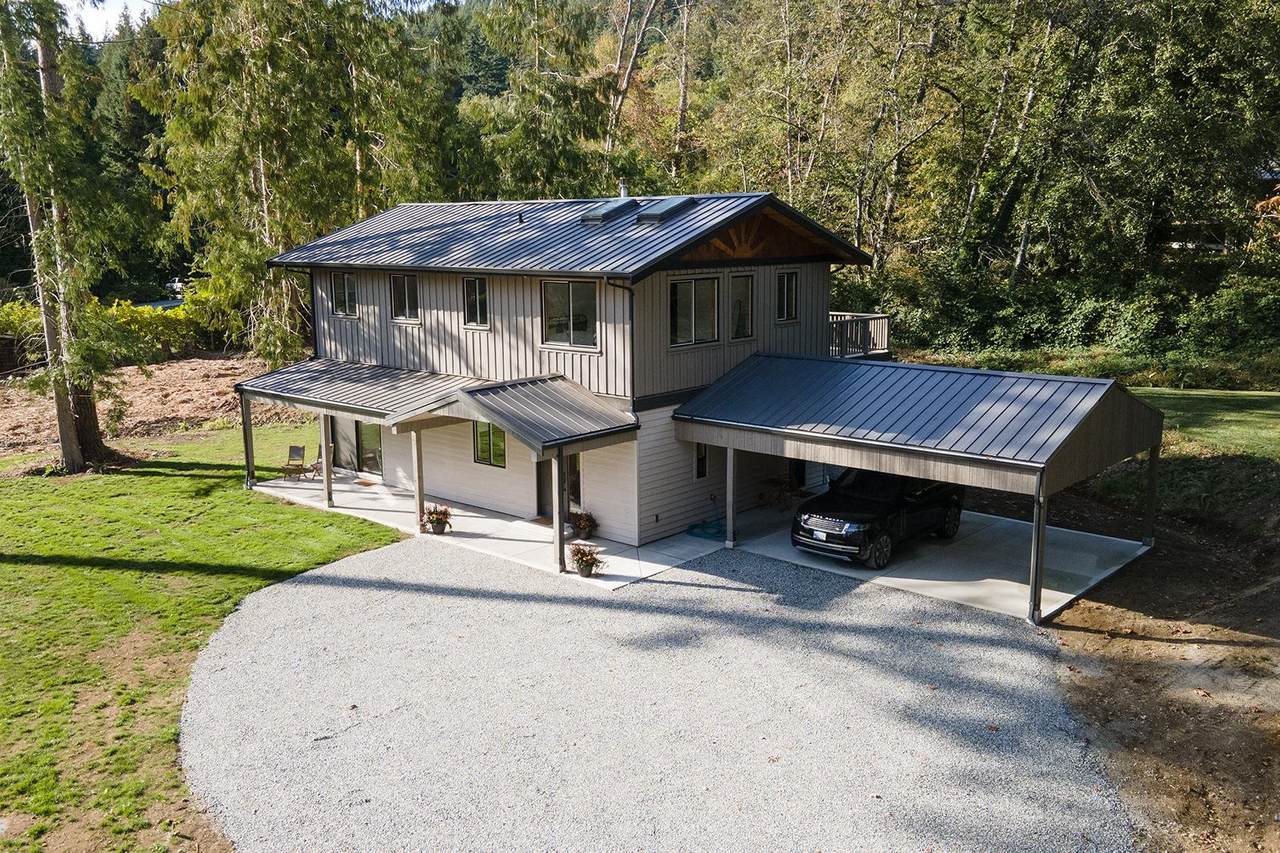
$200,000 price drop!! Brand new modern farmhouse situated on almost 2 acres of perfect farmland centrally located at the quiet end of Reed Road in Gibsons!This beautiful family home offers the prettiest parcel that would make an exceptional hobby farm!Featuring 5 beds/3 baths,with warm Scandinavian design accents.The heart of this home is the large modern kitchen with a very generous sized kitchen island that flows into the dining & living room. Adjacent bedroom, laundry & powder room.Upstairs you'll find a large bright primary bedroom with walk in closet & luxury ensuite & private deck.Three further bedrooms & bathroom.Hardwood floors,Lennox heat pump/air con & much more!Situated next to many farm stands for organic produce,come experience farm life in the best neighbourhood in Gibsons!

Monthly Payment Calculator

© 2026 by the Greater Vancouver REALTORS®. NOTE: This representation is based in whole or in part on data generated by the Chilliwack & District Real Estate Board, Fraser Valley Real Estate Board or Greater Vancouver REALTORS® which assumes no responsibility for its accuracy. Last updated: 2026-10-06T07:54:03.32
www.realestateagentburnaby.com/homes/180029882
Print Image

1246 Reed Road Gibsons, BC V0N 1V7

  • Price: $1,599,000
  • Status: Active
  • On Site: Days
  • Updated: 21 min ago
  • ID#: R3154617
5
Beds
2
Baths
1
½ Baths
1.98
Acres
1,898
SQFT
$842
$/SQFT
2025
Built
Neighbourhood:
Sunshine Coast
Area:
Sunshine Coast
Property Description
$200,000 price drop!! Brand new modern farmhouse situated on almost 2 acres of perfect farmland centrally located at the quiet end of Reed Road in Gibsons!This beautiful family home offers the prettiest parcel that would make an exceptional hobby farm!Featuring 5 beds/3 baths,with warm Scandinavian design accents.The heart of this home is the large modern kitchen with a very generous sized kitchen island that flows into the dining & living room. Adjacent bedroom, laundry & powder room.Upstairs you'll find a large bright primary bedroom with walk in closet & luxury ensuite & private deck.Three further bedrooms & bathroom.Hardwood floors,Lennox heat pump/air con & much more!Situated next to many farm stands for organic produce,come experience farm life in the best neighbourhood in Gibsons!
Exterior Features

Carport YN Yes Exterior Features Balcony Lot Features Central LocationGreenbeltPrivateRural Setting Open Parking YN Yes Parking Features Carport MultipleOpenRV Access/ParkingFront AccessGravel Parking Total 10 Structure Type Residential Detached View YN Yes Waterfront YN No

Interior Features

Basement None Basement YN No Fireplace Features Electric Fireplace YN Yes Fireplaces Total 1 Heating Heat Pump Heating YN Yes Levels Two Main Floor Finished Area 949

Property Features

Association YN No Building Area Total 1898 Land Lease YN No Ownership Freehold NonStrata Property Sub Type Single Family Residence Senior Community YN2 No Tax Annual Amount 6360.48 View Description Forest and mountain

Canada - Vancouver, Fraser Valley, & Chilliwack BC logo Listing provided courtesy of RE/MAX City Realty. © 2026 by the Greater Vancouver REALTORS®. NOTE: This representation is based in whole or in part on data generated by the Chilliwack & District Real Estate Board, Fraser Valley Real Estate Board or Greater Vancouver REALTORS® which assumes no responsibility for its accuracy.
© 2026 by the Greater Vancouver REALTORS®. NOTE: This representation is based in whole or in part on data generated by the Chilliwack & District Real Estate Board, Fraser Valley Real Estate Board or Greater Vancouver REALTORS® which assumes no responsibility for its accuracy. Last updated: 2026-10-06T07:54:03.32
 
https://bt-photos.global.ssl.fastly.net/britcol/1280_boomver_1_R3154617-2.jpg https://bt-photos.global.ssl.fastly.net/britcol/1280_boomver_1_R3154617-2.jpg https://bt-photos.global.ssl.fastly.net/britcol/1280_boomver_1_R3154617-2.jpg
Logo
Ben D'Ovidio Personal Real Estate Corporation | Sutton Centre Realty
3010 Boundary Rd
Burnaby BC, V5M 4A1