





Skip To Content

1246 Oxford Street

White Rock, BC V4B 5G8
  • $1,649,000
  • STATUS: Active
  • ID#: R3154556
Price Reduced
UPDATED: 12 min ago
$1,649,000
  • 4
    BEDS
  • 0.09
    ACRES
  • 3
    BATHS
  • 1
    1/2 BATHS
  • 3,264
    SQFT
  • $505
    $/SQFT
Neighbourhood:
Type:
Single-Family Home
Built:
1983

Description

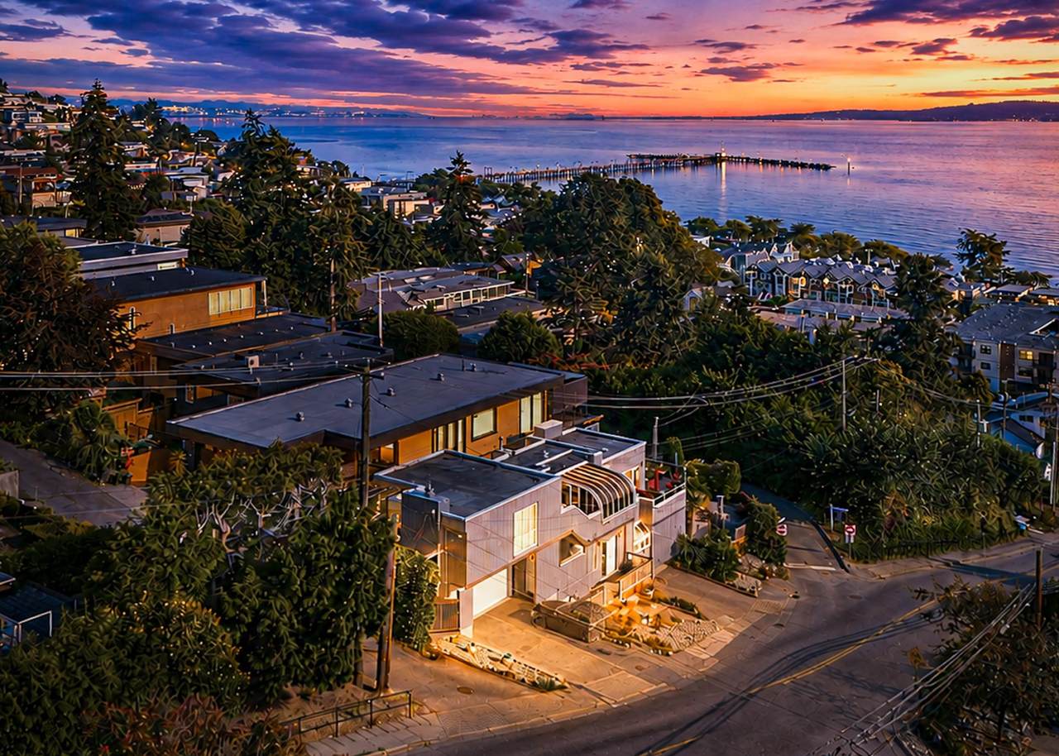
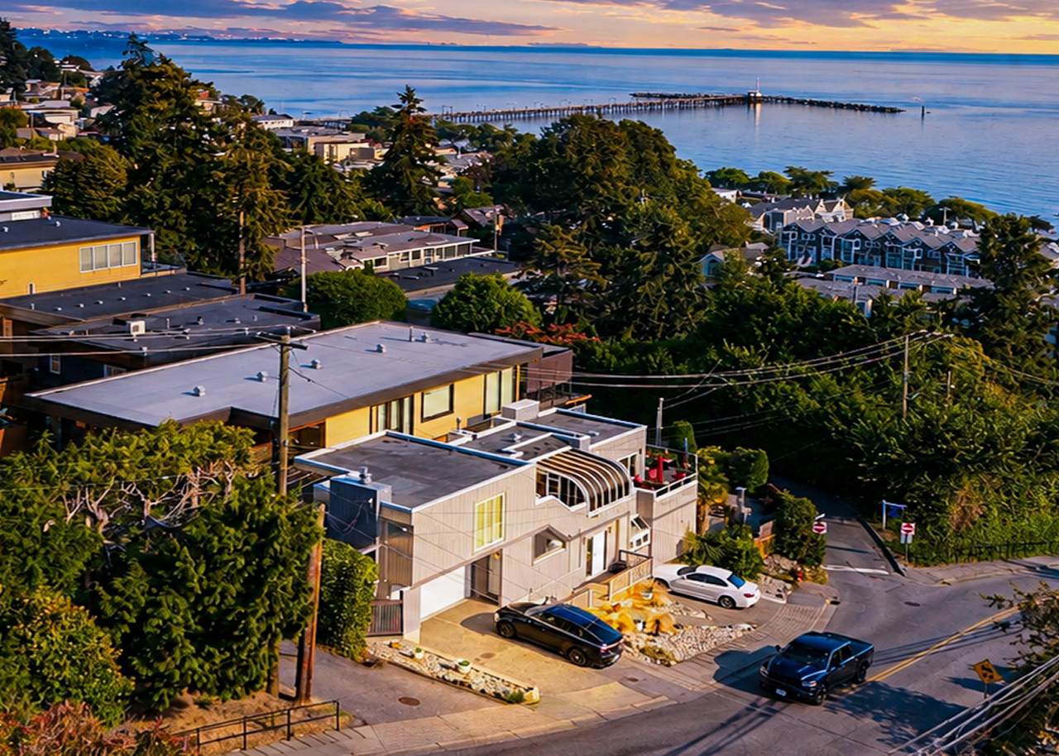
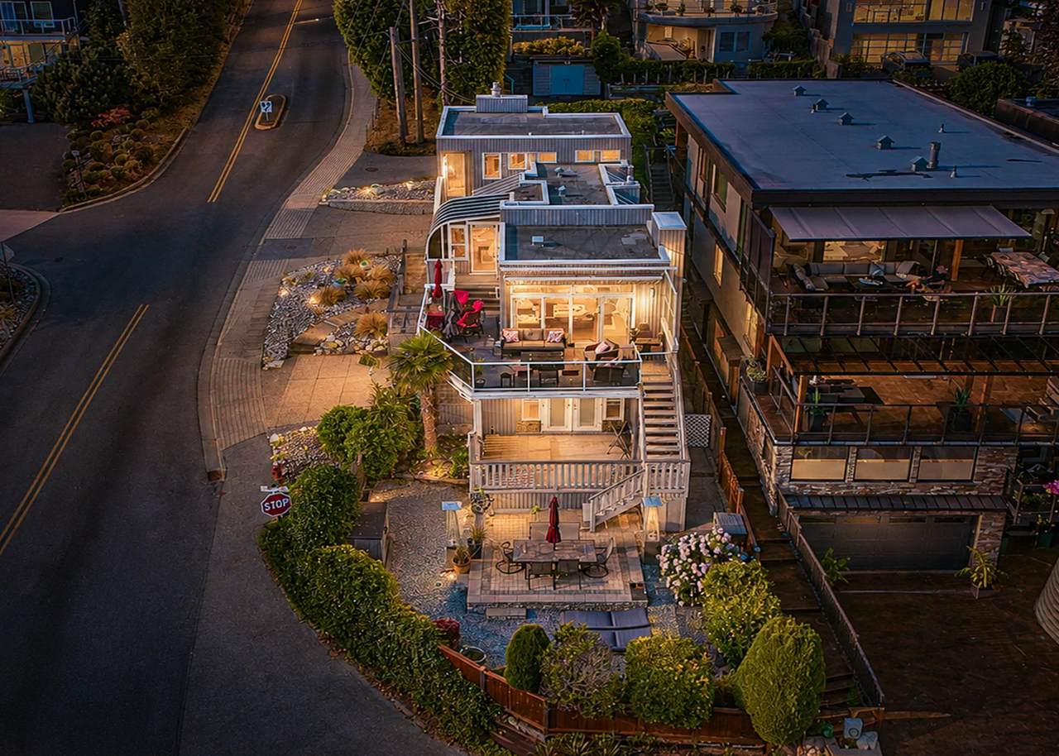
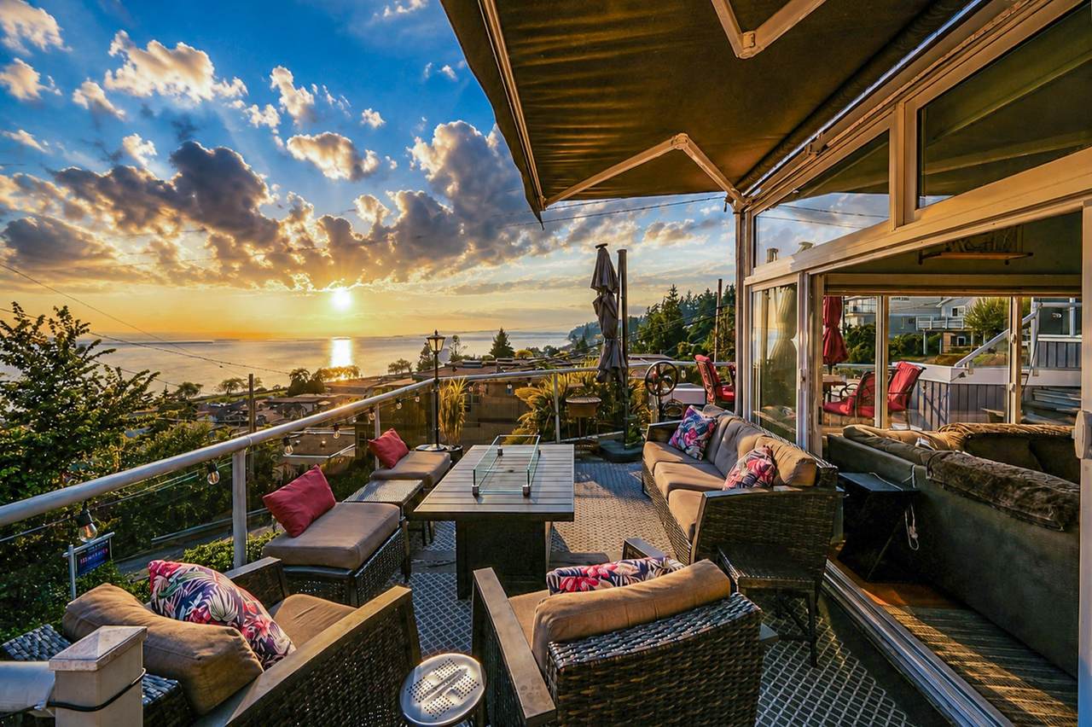
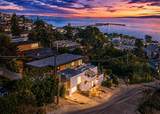
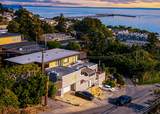
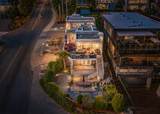
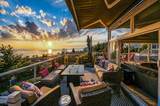
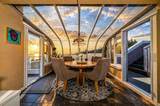
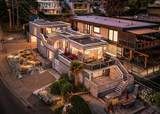
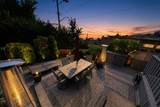
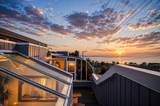
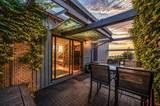
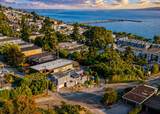
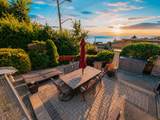
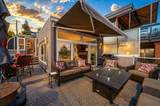
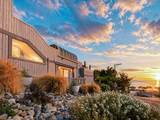
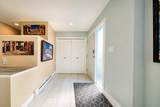
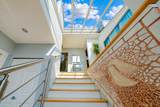
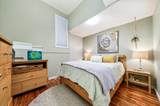
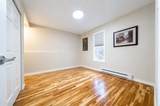
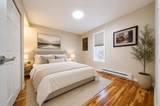
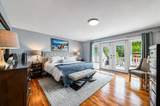
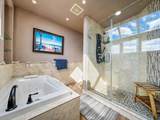
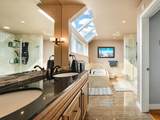
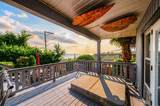
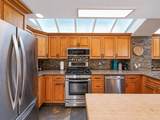
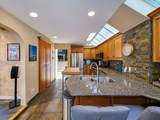
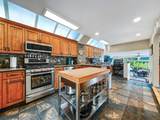
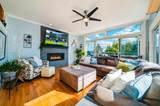
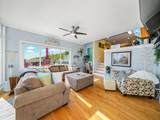
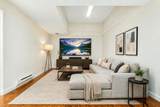
Listed below Assessed!!This exceptional waterfront residence set on a prominent corner lot in one of White Rock’s most desirable locations. Originally designed and built by an architect for personal family residence. Recent significant renovations by current owners. Home is designed to complement the natural hillside landscape. This location captures panoramic ocean views. Retractable outdoor awning on main deck invite year-round outdoor/indoor living. You will be amazed at the ever-changing coastline. Just moments from the beach, White Rocks famous pier, waterfront promenade, cafés, and restaurants and very friendly neighborhood. This is more than a home—it’s a rare coastal lifestyle. Call for Details, Come and Discover!!!

Monthly Payment Calculator

© 2026 by the Greater Vancouver REALTORS®. NOTE: This representation is based in whole or in part on data generated by the Chilliwack & District Real Estate Board, Fraser Valley Real Estate Board or Greater Vancouver REALTORS® which assumes no responsibility for its accuracy. Last updated: 2026-10-06T07:54:03.32
www.realestateagentburnaby.com/homes/180012998
Print Image

1246 Oxford Street White Rock, BC V4B 5G8

  • Price: $1,649,000
  • Status: Active
  • On Site: Days
  • Updated: 12 min ago
  • ID#: R3154556
4
Beds
3
Baths
1
½ Baths
0.09
Acres
3,264
SQFT
$505
$/SQFT
1983
Built
Neighbourhood:
South Surrey White Rock
Area:
South Surrey White Rock
Property Description
Listed below Assessed!!This exceptional waterfront residence set on a prominent corner lot in one of White Rock’s most desirable locations. Originally designed and built by an architect for personal family residence. Recent significant renovations by current owners. Home is designed to complement the natural hillside landscape. This location captures panoramic ocean views. Retractable outdoor awning on main deck invite year-round outdoor/indoor living. You will be amazed at the ever-changing coastline. Just moments from the beach, White Rocks famous pier, waterfront promenade, cafés, and restaurants and very friendly neighborhood. This is more than a home—it’s a rare coastal lifestyle. Call for Details, Come and Discover!!!
Exterior Features

Carport YN No Exterior Features Balcony Frontage Length 33 Garage YN Yes Lot Features Central LocationMarina NearbyRecreation Nearby Parking Features Garage DoubleSide AccessGarage Door Opener Parking Total 5 Structure Type Residential Detached View YN Yes Waterfront YN Yes

Interior Features

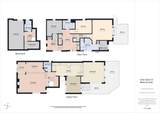
Appliances Washer/DryerDishwasherRefrigeratorStoveMicrowaveOven Basement Full Basement YN Yes Fireplace Features Electric Fireplace YN Yes Fireplaces Total 3 Heating ElectricNatural Gas Heating YN Yes Interior Features Central Vacuum Levels Two Main Floor Finished Area 1412

Property Features

Association YN No Building Area Total 3264 Land Lease YN No Ownership Freehold NonStrata Property Sub Type Single Family Residence Senior Community YN2 No Tax Annual Amount 9036 Tax Year 2026 View Description Ocean View

Canada - Vancouver, Fraser Valley, & Chilliwack BC logo Listing provided courtesy of Nu Stream Realty Inc.. © 2026 by the Greater Vancouver REALTORS®. NOTE: This representation is based in whole or in part on data generated by the Chilliwack & District Real Estate Board, Fraser Valley Real Estate Board or Greater Vancouver REALTORS® which assumes no responsibility for its accuracy.
© 2026 by the Greater Vancouver REALTORS®. NOTE: This representation is based in whole or in part on data generated by the Chilliwack & District Real Estate Board, Fraser Valley Real Estate Board or Greater Vancouver REALTORS® which assumes no responsibility for its accuracy. Last updated: 2026-10-06T07:54:03.32
 
https://bt-photos.global.ssl.fastly.net/britcol/1280_boomver_5_R3154556-2.jpg https://bt-photos.global.ssl.fastly.net/britcol/1280_boomver_5_R3154556-2.jpg https://bt-photos.global.ssl.fastly.net/britcol/1280_boomver_5_R3154556-2.jpg
Logo
Ben D'Ovidio Personal Real Estate Corporation | Sutton Centre Realty
3010 Boundary Rd
Burnaby BC, V5M 4A1