Skip To Content

1237 Ioco Road

Port Moody, BC V3H 2W9
  • $2,400,000
  • STATUS: Active
  • ID#: R3152780
$2,400,000
  • 4
    BEDS
  • 0.26
    ACRES
  • 1
    BATHS
  • 1
    1/2 BATHS
  • 1,900
    SQFT
  • $1,263
    $/SQFT
Neighbourhood:
Type:
Single-Family Home
Built:
1967
Area:

Description

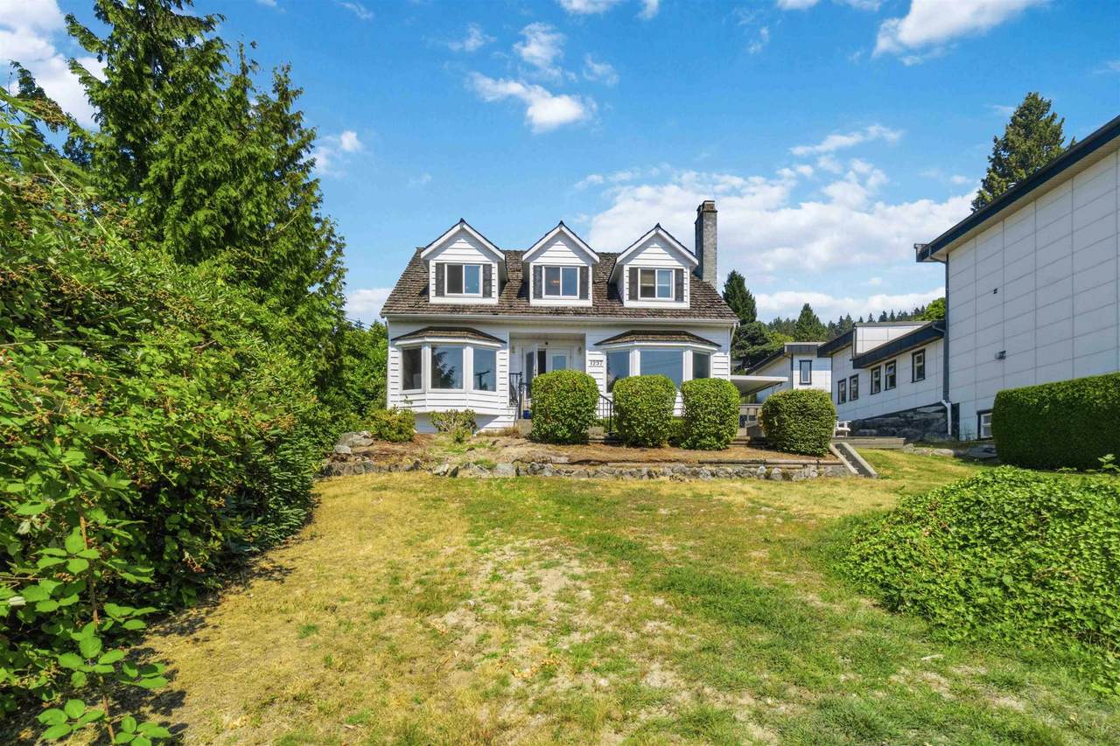
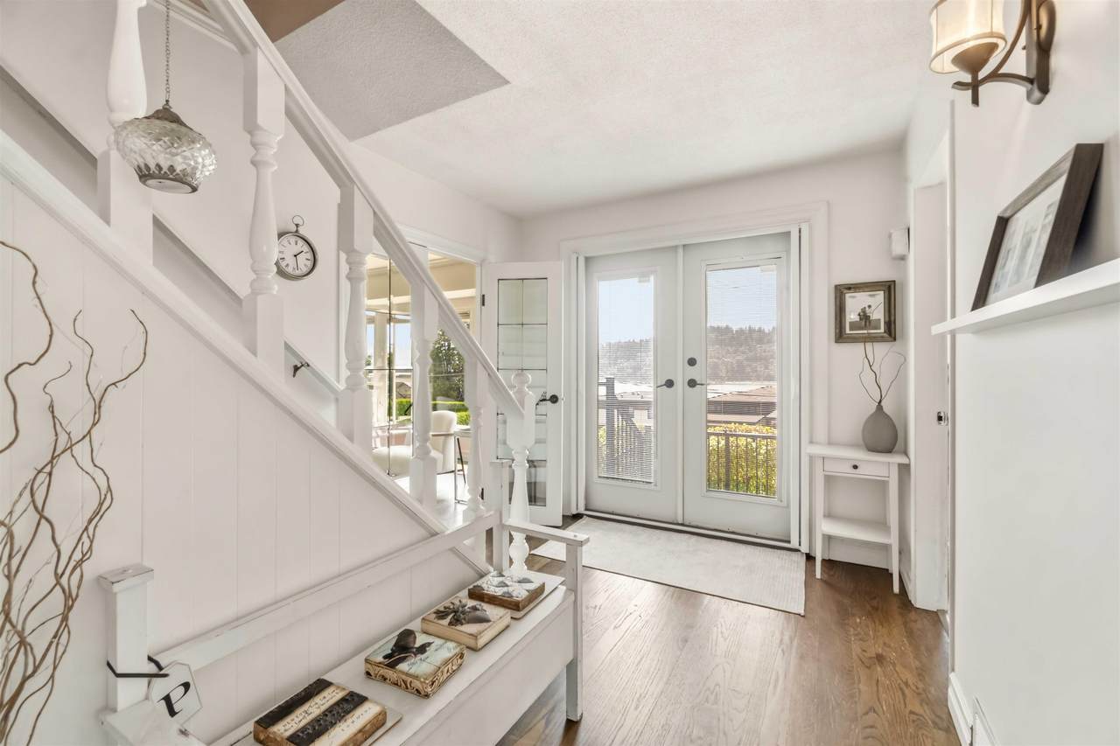
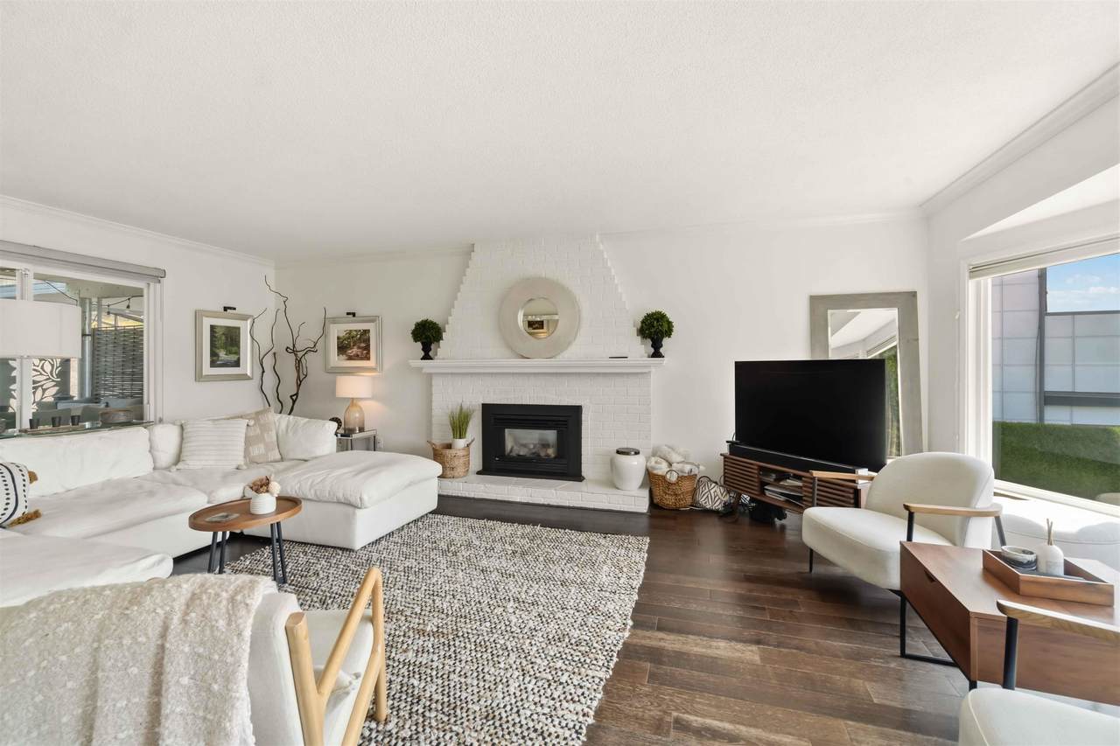
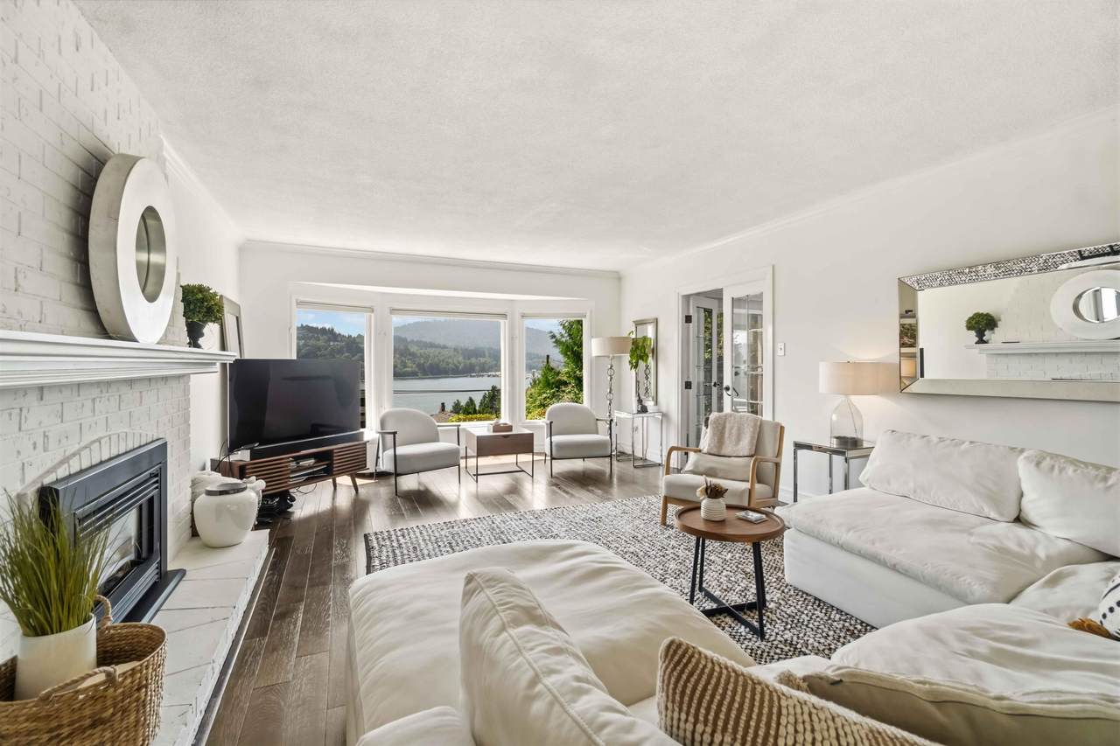
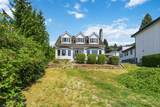
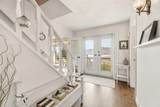
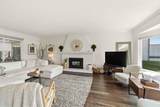
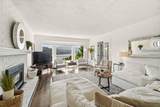
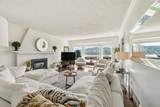
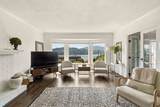
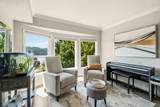
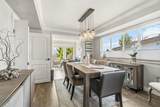
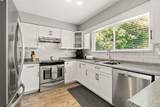
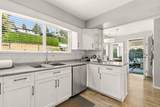
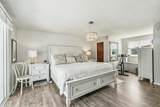
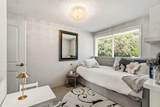
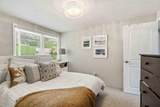
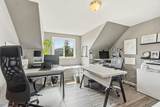
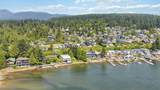
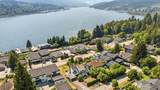
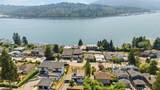
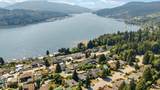
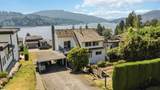
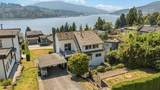
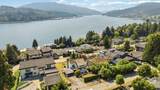
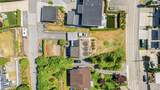
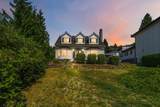
Nestled on an expansive 11,000+ sq. ft. lot with approximately 69 feet of frontage, this unique property offers breathtaking water views and incredible potential under the new SSMUH zoning regulations. Whether you're considering subdividing, building a new residence, developing a multiplex, or exploring other permitted housing options, this site is perfect for your next project. The existing three-level character home is comfortable and highly livable, featuring four bedrooms upstairs, a formal living room, a parlour, and dining room options, along with numerous upgrades. Convenient access from Barber Lane adds to the ease of living while you plan your development. Outstanding opportunity and amazing view!. Located just 5 minutes from great schools, Bunzten Lake, and White Pine Beach

Monthly Payment Calculator

© 2026 by the Greater Vancouver REALTORS®. NOTE: This representation is based in whole or in part on data generated by the Chilliwack & District Real Estate Board, Fraser Valley Real Estate Board or Greater Vancouver REALTORS® which assumes no responsibility for its accuracy. Last updated: 2026-10-09T23:54:37.873
www.realestateagentburnaby.com/homes/179848143
Print Image

1237 Ioco Road Port Moody, BC V3H 2W9

  • Price: $2,400,000
  • Status: Active
  • On Site: Days
  • ID#: R3152780
4
Beds
1
Baths
1
½ Baths
0.26
Acres
1,900
SQFT
$1,263
$/SQFT
1967
Built
Neighbourhood:
Port Moody
Area:
Port Moody
Property Description
Nestled on an expansive 11,000+ sq. ft. lot with approximately 69 feet of frontage, this unique property offers breathtaking water views and incredible potential under the new SSMUH zoning regulations. Whether you're considering subdividing, building a new residence, developing a multiplex, or exploring other permitted housing options, this site is perfect for your next project. The existing three-level character home is comfortable and highly livable, featuring four bedrooms upstairs, a formal living room, a parlour, and dining room options, along with numerous upgrades. Convenient access from Barber Lane adds to the ease of living while you plan your development. Outstanding opportunity and amazing view!. Located just 5 minutes from great schools, Bunzten Lake, and White Pine Beach
Exterior Features

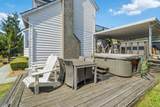
Carport Spaces 1 Carport YN Yes Exterior Features Balcony Frontage Length 69 Parking Features Carport SingleRV Access/ParkingGuestRear Access Parking Total 4 Structure Type Residential Detached Waterfront YN No

Interior Features

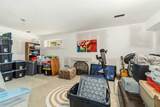
Appliances Washer/DryerDishwasherRefrigeratorStoveMicrowave Basement FullPartially Finished Basement YN Yes Fireplace Features Gas Fireplace YN Yes Fireplaces Total 2 Heating Forced AirNatural Gas Heating YN Yes Laundry Features In Unit Levels Two Main Floor Finished Area 1050

Property Features

Association YN No Building Area Total 2950 Land Lease YN No Ownership Freehold NonStrata Property Sub Type Single Family Residence Senior Community YN2 No Tax Annual Amount 8811.54 Tax Year 2025 View Description Ocean & Mountains and sunsets

Canada - Vancouver, Fraser Valley, & Chilliwack BC logo Listing provided courtesy of Royal LePage Sterling Realty. © 2026 by the Greater Vancouver REALTORS®. NOTE: This representation is based in whole or in part on data generated by the Chilliwack & District Real Estate Board, Fraser Valley Real Estate Board or Greater Vancouver REALTORS® which assumes no responsibility for its accuracy.
© 2026 by the Greater Vancouver REALTORS®. NOTE: This representation is based in whole or in part on data generated by the Chilliwack & District Real Estate Board, Fraser Valley Real Estate Board or Greater Vancouver REALTORS® which assumes no responsibility for its accuracy. Last updated: 2026-10-09T23:54:37.873
 
https://bt-photos.global.ssl.fastly.net/britcol/1280_boomver_2_R3152780-2.jpg https://bt-photos.global.ssl.fastly.net/britcol/1280_boomver_2_R3152780-2.jpg https://bt-photos.global.ssl.fastly.net/britcol/1280_boomver_2_R3152780-2.jpg
Logo
Ben D'Ovidio Personal Real Estate Corporation | Sutton Centre Realty
3010 Boundary Rd
Burnaby BC, V5M 4A1