Skip To Content

1225 Burkemont Place

Coquitlam, BC V3B 0C8
  • $1,899,999
  • STATUS: Active
  • ID#: R3150379
UPDATED: 98 min ago
$1,899,999
  • 6
    BEDS
  • 0.1
    ACRES
  • 3
    BATHS
  • 1
    1/2 BATHS
  • 3,546
    SQFT
  • $536
    $/SQFT
Neighbourhood:
Type:
Single-Family Home
Built:
2010
Area:

Description

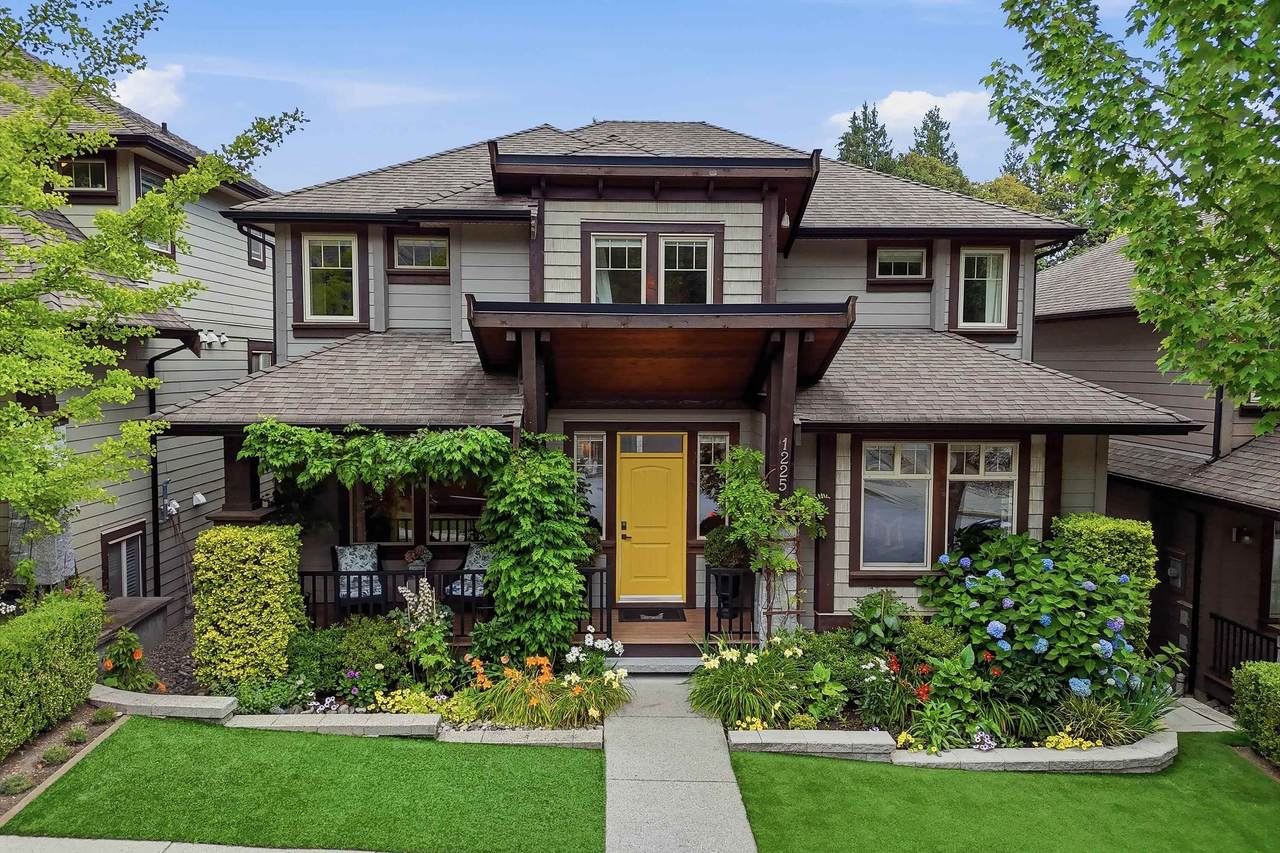
Established, beautifully finished Moscone-built home where the expensive & time-consuming work—landscaping, outdoor living, comfort upgrades & finishing—has already been done. Distinctive architecture w/solid wood beams, cedar accents & handcrafted stonework. 6 beds + 2 bonus rooms offer flexible living. High-end appliances, walk-in pantry, heat pump/A/C, BI Vac, wired security & home automation. Exceptional outdoor living extends directly from the main floor w/897 sqft of patios, covered area, screened gazebo, hot tub, stonework, mature landscaping & low-maintenance gardens.Legal 2-bed suite w/private entry: use for income, extended family/nanny suite, or additional living space for evolving family needs. Quiet cul-de-sac, steps to trails, creek & schools.

Monthly Payment Calculator

© 2026 by the Greater Vancouver REALTORS®. NOTE: This representation is based in whole or in part on data generated by the Chilliwack & District Real Estate Board, Fraser Valley Real Estate Board or Greater Vancouver REALTORS® which assumes no responsibility for its accuracy. Last updated: 2026-10-08T23:54:39.97
www.realestateagentburnaby.com/homes/179312696
Print Image

1225 Burkemont Place Coquitlam, BC V3B 0C8

  • Price: $1,899,999
  • Status: Active
  • On Site: Days
  • Updated: 98 min ago
  • ID#: R3150379
6
Beds
3
Baths
1
½ Baths
0.1
Acres
3,546
SQFT
$536
$/SQFT
2010
Built
Neighbourhood:
Coquitlam
Area:
Coquitlam
Property Description
Established, beautifully finished Moscone-built home where the expensive & time-consuming work—landscaping, outdoor living, comfort upgrades & finishing—has already been done. Distinctive architecture w/solid wood beams, cedar accents & handcrafted stonework. 6 beds + 2 bonus rooms offer flexible living. High-end appliances, walk-in pantry, heat pump/A/C, BI Vac, wired security & home automation. Exceptional outdoor living extends directly from the main floor w/897 sqft of patios, covered area, screened gazebo, hot tub, stonework, mature landscaping & low-maintenance gardens.Legal 2-bed suite w/private entry: use for income, extended family/nanny suite, or additional living space for evolving family needs. Quiet cul-de-sac, steps to trails, creek & schools.
Exterior Features

Carport YN No Exterior Features Private Yard Frontage Length 44 Garage YN Yes Lot Features Lane AccessRecreation Nearby Parking Features Additional ParkingGarage DoubleLane AccessGarage Door Opener Parking Total 4 Road Surface Type Paved Structure Type Residential Detached View YN No Waterfront YN No

Interior Features

Appliances Washer/DryerDishwasherRefrigeratorStove Basement FullExterior Entry Basement YN Yes Cooling Air Conditioning Cooling YN Yes Fireplace Features Gas Fireplace YN Yes Fireplaces Total 2 Heating Forced AirHeat PumpNatural Gas Heating YN Yes Interior Features PantryCentral VacuumVaulted Ceiling(s) Levels Two Main Floor Finished Area 1240 Spa Features Swirlpool/Hot Tub Spa YN Yes Window Features Insulated Windows

Property Features

Association YN No Building Area Total 3546 Community Features Shopping Nearby Land Lease YN No Ownership Freehold NonStrata Property Sub Type Single Family Residence Security Features PrewiredSmoke Detector(s) Senior Community YN2 No Tax Annual Amount 6797.63 Tax Year 2025

Canada - Vancouver, Fraser Valley, & Chilliwack BC logo Listing provided courtesy of Team 3000 Realty Ltd.. © 2026 by the Greater Vancouver REALTORS®. NOTE: This representation is based in whole or in part on data generated by the Chilliwack & District Real Estate Board, Fraser Valley Real Estate Board or Greater Vancouver REALTORS® which assumes no responsibility for its accuracy.
© 2026 by the Greater Vancouver REALTORS®. NOTE: This representation is based in whole or in part on data generated by the Chilliwack & District Real Estate Board, Fraser Valley Real Estate Board or Greater Vancouver REALTORS® which assumes no responsibility for its accuracy. Last updated: 2026-10-08T23:54:39.97
 
https://bt-photos.global.ssl.fastly.net/britcol/1280_boomver_2_R3150379-2.jpg https://bt-photos.global.ssl.fastly.net/britcol/1280_boomver_2_R3150379-2.jpg https://bt-photos.global.ssl.fastly.net/britcol/1280_boomver_2_R3150379-2.jpg
Logo
Ben D'Ovidio Personal Real Estate Corporation | Sutton Centre Realty
3010 Boundary Rd
Burnaby BC, V5M 4A1