Skip To Content

12110 Blossom Street

Maple Ridge, BC V2X 9J9
  • $1,099,900
  • STATUS: Active
  • ID#: R3153017
UPDATED: 192 min ago
$1,099,900
  • 3
    BEDS
  • 0.14
    ACRES
  • 2
    BATHS
  • 0
    1/2 BATHS
  • 1,485
    SQFT
  • $741
    $/SQFT
Neighbourhood:
Type:
Single-Family Home
Built:
1987
Area:

Description

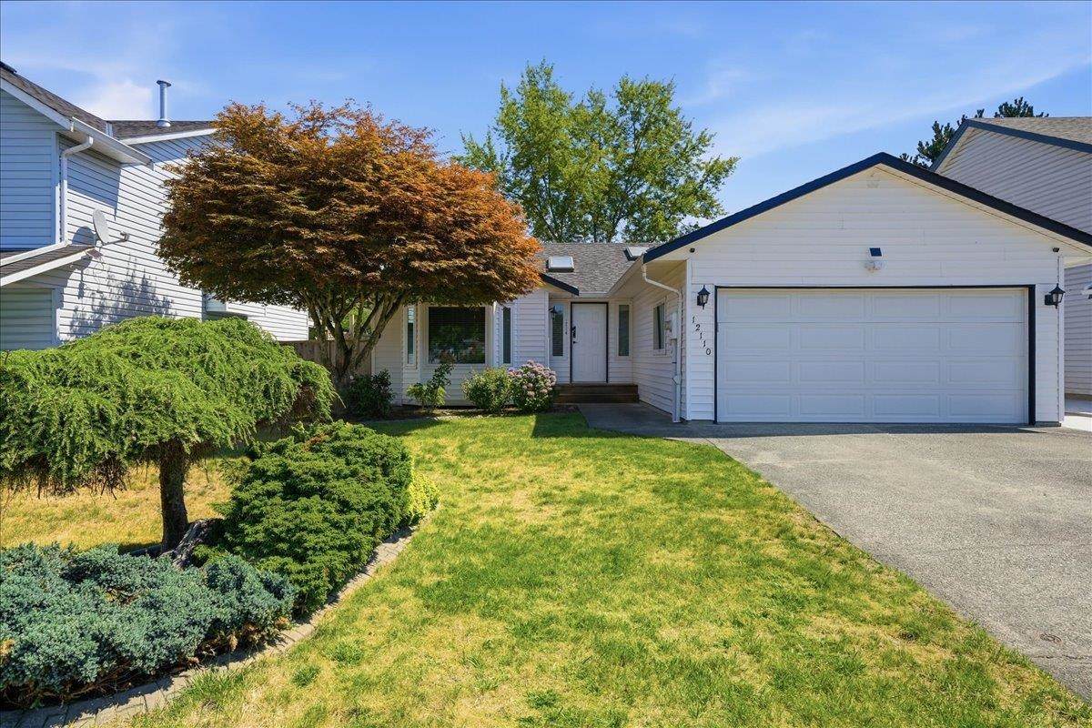
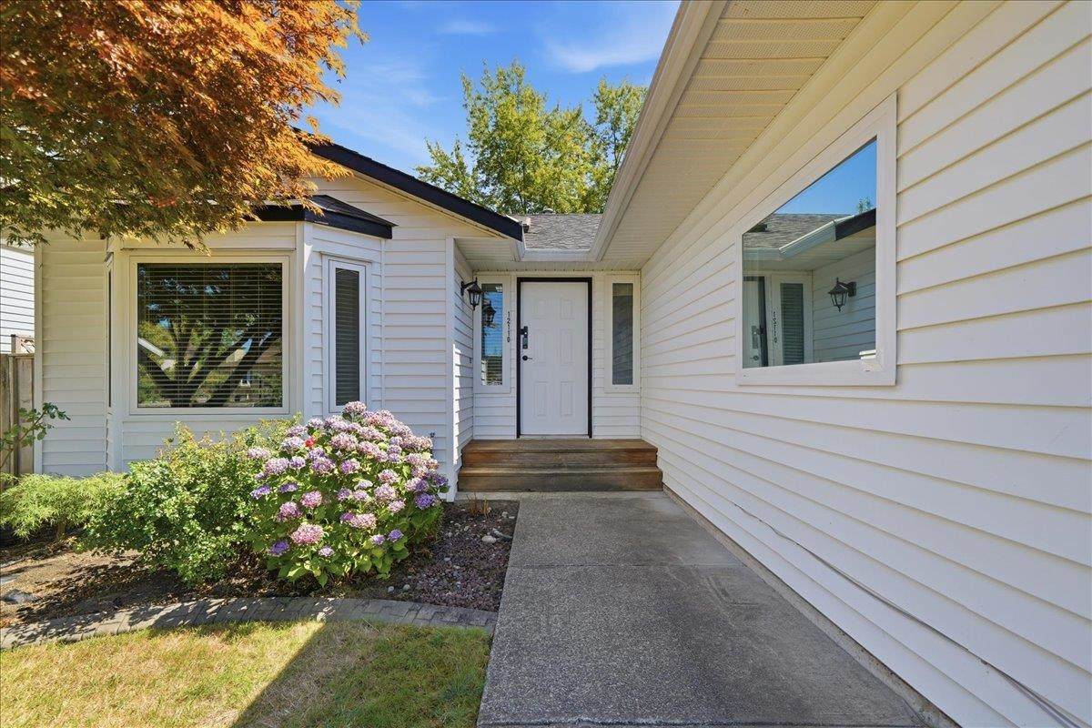
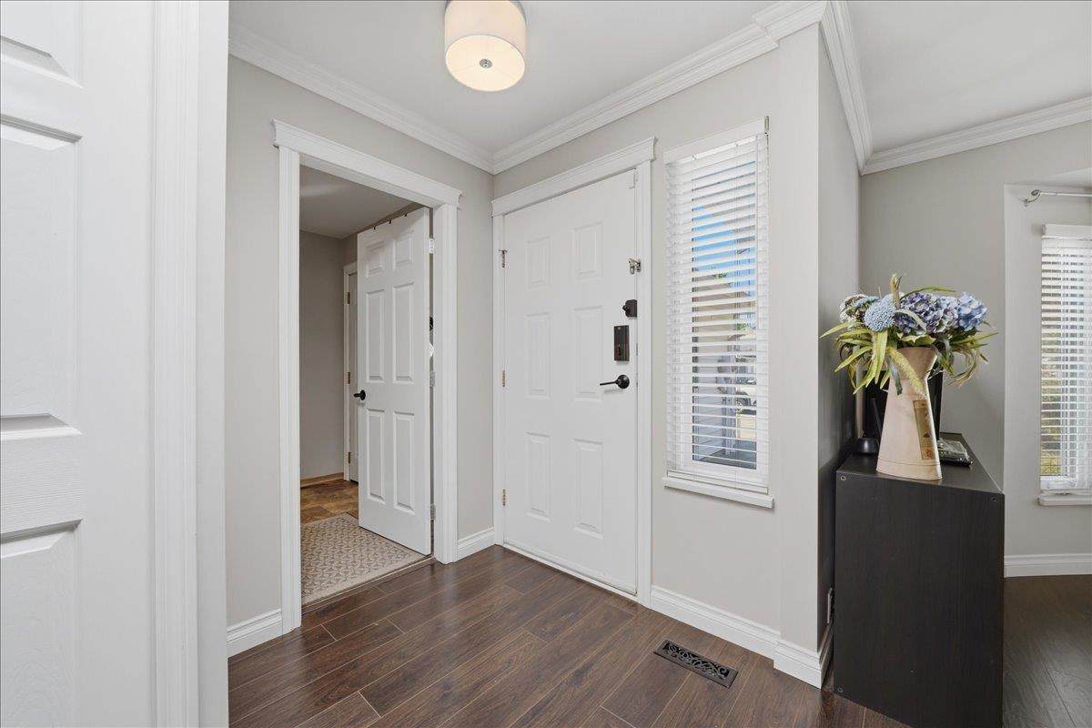
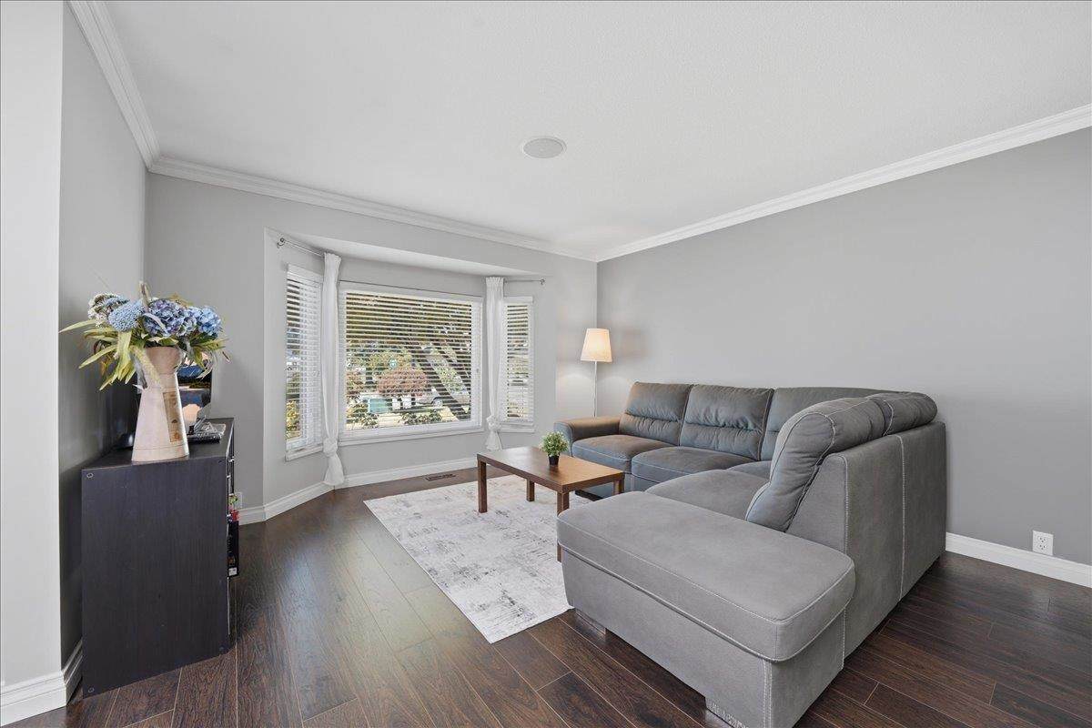
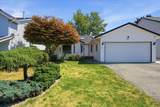
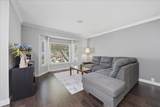
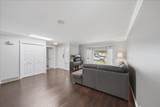
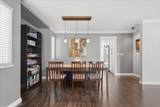
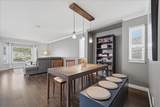
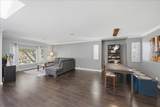
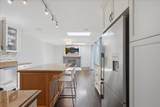
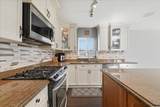
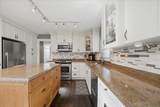
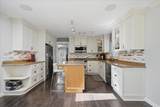
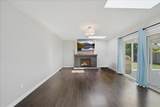
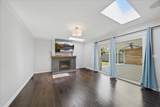
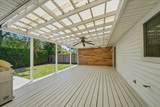
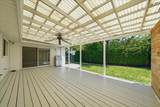
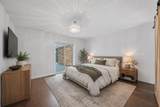
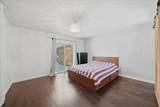
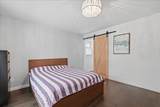
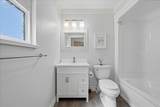
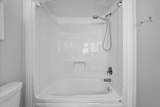
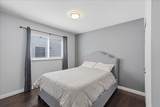
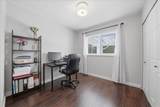
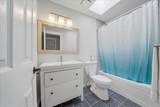
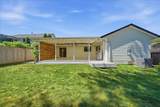
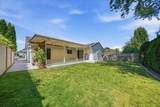
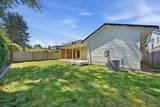
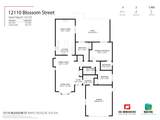
A growing family, downsizer seeking one level living or an investor? Look no further! This 1,485 sq.ft, 3 Bedroom, 2 Bathroom Rancher will tick all the boxes for so many. Lots of room for the family to spread out between the large living room and dining room and the cozy family room with gas fireplace off the kitchen. Both the family room and primary bedroom open onto the deck. Between the private back yard and huge covered deck, you’ll enjoy the outdoors many months of the year. Double attached garage has recently been finished and floor epoxy coated. Location is ideal – a short walk to schools and shopping with Abernathy Way close by for commuters. Too many updates to list, this one is move-in ready, book your private showing today!

Monthly Payment Calculator

© 2026 by the Greater Vancouver REALTORS®. NOTE: This representation is based in whole or in part on data generated by the Chilliwack & District Real Estate Board, Fraser Valley Real Estate Board or Greater Vancouver REALTORS® which assumes no responsibility for its accuracy. Last updated: 2026-10-13T23:54:03.333
www.realestateagentburnaby.com/homes/179810739
Print Image

12110 Blossom Street Maple Ridge, BC V2X 9J9

  • Price: $1,099,900
  • Status: Active
  • On Site: Days
  • Updated: 192 min ago
  • ID#: R3153017
3
Beds
2
Baths
0
½ Baths
0.14
Acres
1,485
SQFT
$741
$/SQFT
1987
Built
Neighbourhood:
Maple Ridge
Area:
Maple Ridge
Property Description
A growing family, downsizer seeking one level living or an investor? Look no further! This 1,485 sq.ft, 3 Bedroom, 2 Bathroom Rancher will tick all the boxes for so many. Lots of room for the family to spread out between the large living room and dining room and the cozy family room with gas fireplace off the kitchen. Both the family room and primary bedroom open onto the deck. Between the private back yard and huge covered deck, you’ll enjoy the outdoors many months of the year. Double attached garage has recently been finished and floor epoxy coated. Location is ideal – a short walk to schools and shopping with Abernathy Way close by for commuters. Too many updates to list, this one is move-in ready, book your private showing today!
Exterior Features

Architectural Style Rancher/Bungalow Carport YN No Frontage Length 51 Garage YN Yes Lot Features Central LocationPrivateRecreation Nearby Parking Features Garage DoubleOtherFront AccessGarage Door Opener Parking Total 4 Structure Type Residential Detached Waterfront YN No

Interior Features

Appliances Washer/DryerDishwasherRefrigeratorStoveMicrowave Basement Crawl Space Basement YN Yes Cooling Air Conditioning Cooling YN Yes Fireplace Features Gas Fireplace YN Yes Fireplaces Total 1 Heating Forced Air Heating YN Yes Interior Features Central Vacuum Levels One Main Floor Finished Area 1485 Window Features Window Coverings

Property Features

Association YN No Building Area Total 1485 Community Features Shopping Nearby Land Lease YN No Ownership Freehold NonStrata Property Sub Type Single Family Residence Security Features Security System Senior Community YN2 No Tax Annual Amount 6067.01 Tax Year 2025

Canada - Vancouver, Fraser Valley, & Chilliwack BC logo Listing provided courtesy of Royal LePage Elite West. © 2026 by the Greater Vancouver REALTORS®. NOTE: This representation is based in whole or in part on data generated by the Chilliwack & District Real Estate Board, Fraser Valley Real Estate Board or Greater Vancouver REALTORS® which assumes no responsibility for its accuracy.
© 2026 by the Greater Vancouver REALTORS®. NOTE: This representation is based in whole or in part on data generated by the Chilliwack & District Real Estate Board, Fraser Valley Real Estate Board or Greater Vancouver REALTORS® which assumes no responsibility for its accuracy. Last updated: 2026-10-13T23:54:03.333
 
https://bt-photos.global.ssl.fastly.net/britcol/orig_boomver_1_R3153017-2.jpg https://bt-photos.global.ssl.fastly.net/britcol/orig_boomver_1_R3153017-2.jpg https://bt-photos.global.ssl.fastly.net/britcol/orig_boomver_1_R3153017-2.jpg
Logo
Ben D'Ovidio Personal Real Estate Corporation | Sutton Centre Realty
3010 Boundary Rd
Burnaby BC, V5M 4A1