Skip To Content

1175 Stevens Street

White Rock, BC V4B 4X9
  • $1,398,000
  • STATUS: Active
  • ID#: R3149705
Price Reduced
UPDATED: 20 min ago
$1,398,000
  • 4
    BEDS
  • 0.23
    ACRES
  • 3
    BATHS
  • 0
    1/2 BATHS
  • 2,654
    SQFT
  • $527
    $/SQFT
Neighbourhood:
Type:
Single-Family Home
Built:
1974

Description

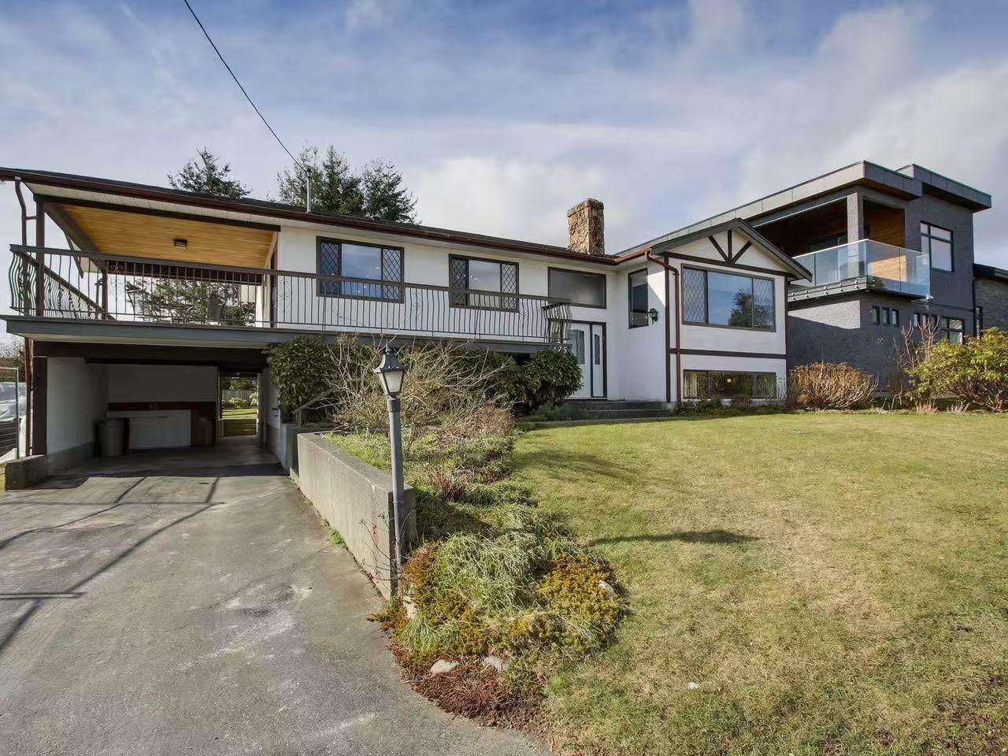
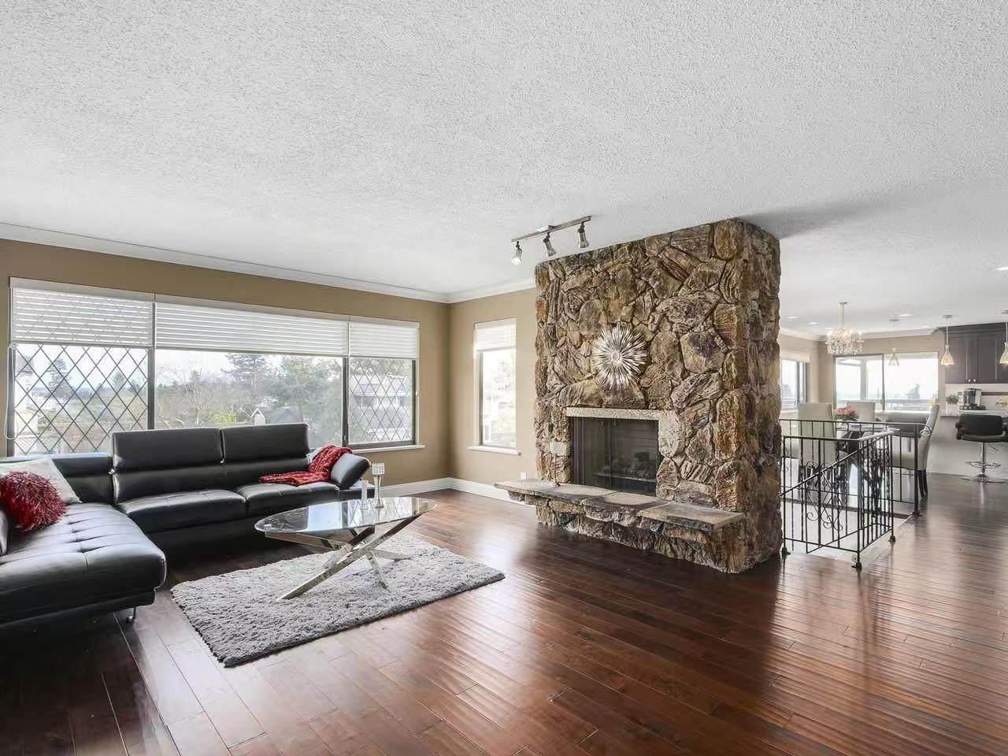
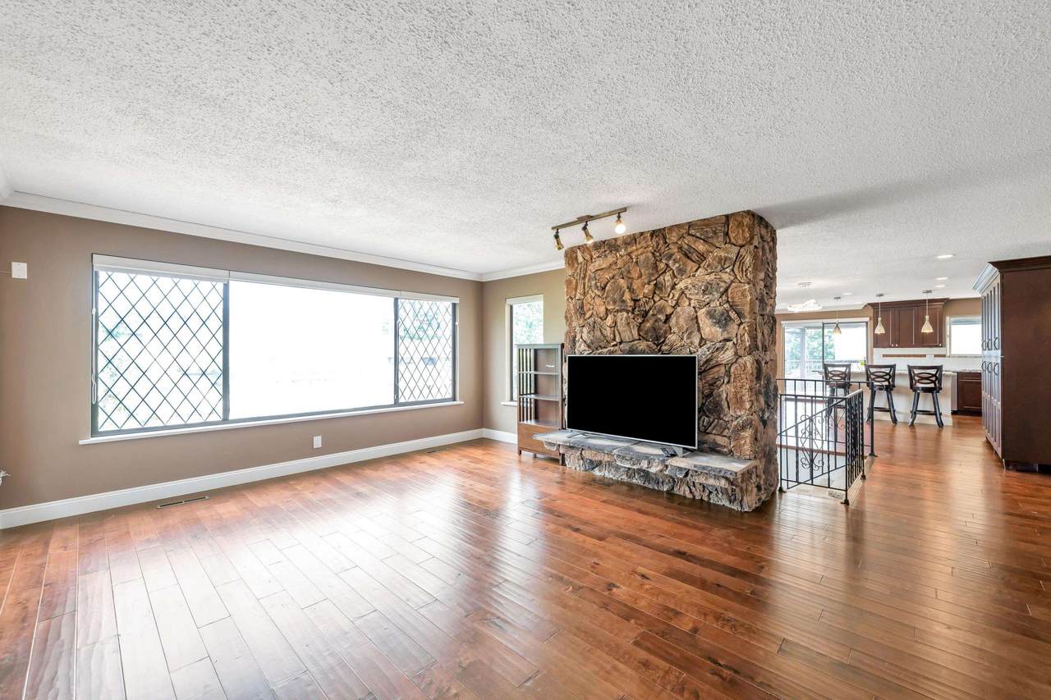
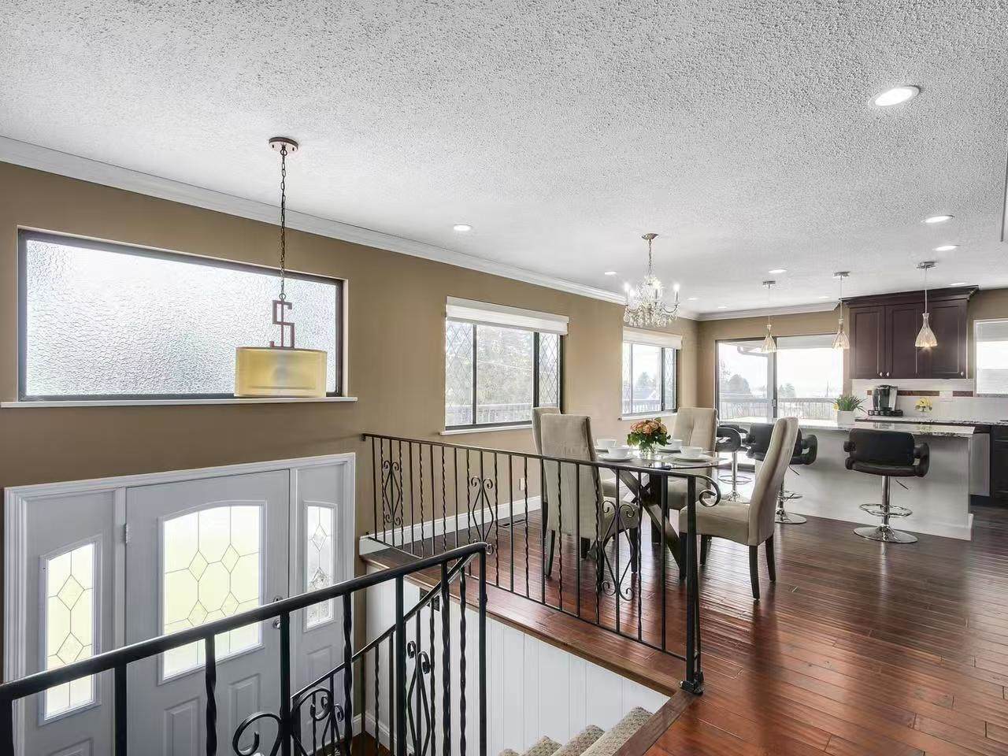
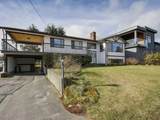
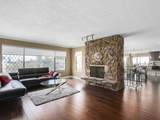
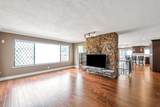
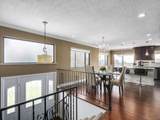
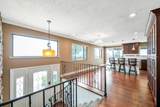
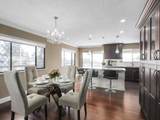
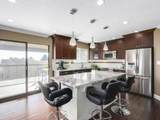
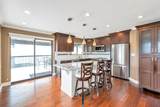
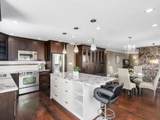
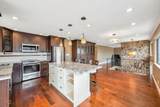
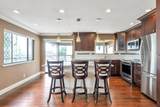
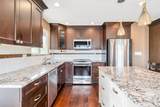
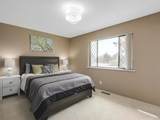
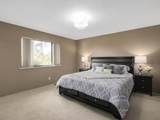
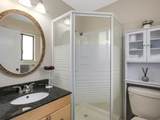
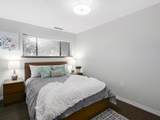
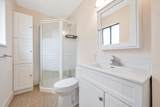
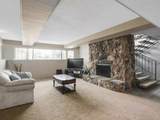
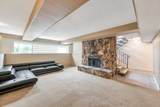
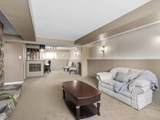
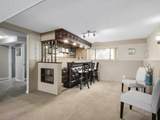
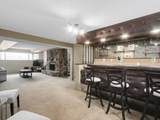
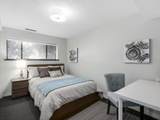
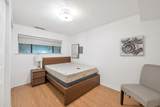
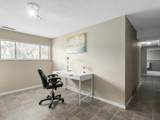
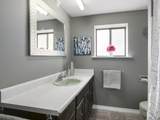
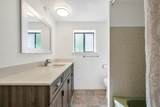
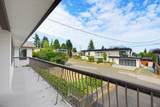
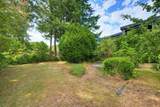
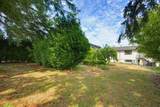
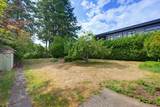
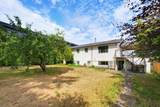
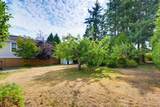
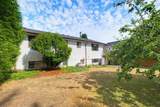
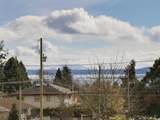
Welcome to East White Rock! Rarely available, this large 10,000+ sq. ft. lot with well-maintained 4 bed, 3 bath, 2,654 sqft home offers beautiful Mount Baker and peek-a-boo ocean views. Move in and enjoy, hold to rent as an investment, or build your dream home. Inside, the home features tasteful updates, including a renovated kitchen with granite countertops, maple cabinetry, stainless steel appliances, and engineered hardwood flooring, and air conditioning. Ideally located near École Peace Arch Elementary and just minutes from White Rock Beach, shopping, restaurants, parks, and convenient highway access. Enjoy the best of coastal living in this sought-after neighbourhood!

Monthly Payment Calculator

© 2026 by the Greater Vancouver REALTORS®. NOTE: This representation is based in whole or in part on data generated by the Chilliwack & District Real Estate Board, Fraser Valley Real Estate Board or Greater Vancouver REALTORS® which assumes no responsibility for its accuracy. Last updated: 2026-10-06T07:54:03.32
www.realestateagentburnaby.com/homes/179285323
Print Image

1175 Stevens Street White Rock, BC V4B 4X9

  • Price: $1,398,000
  • Status: Active
  • On Site: Days
  • Updated: 20 min ago
  • ID#: R3149705
4
Beds
3
Baths
0
½ Baths
0.23
Acres
2,654
SQFT
$527
$/SQFT
1974
Built
Neighbourhood:
South Surrey White Rock
Area:
South Surrey White Rock
Property Description
Welcome to East White Rock! Rarely available, this large 10,000+ sq. ft. lot with well-maintained 4 bed, 3 bath, 2,654 sqft home offers beautiful Mount Baker and peek-a-boo ocean views. Move in and enjoy, hold to rent as an investment, or build your dream home. Inside, the home features tasteful updates, including a renovated kitchen with granite countertops, maple cabinetry, stainless steel appliances, and engineered hardwood flooring, and air conditioning. Ideally located near École Peace Arch Elementary and just minutes from White Rock Beach, shopping, restaurants, parks, and convenient highway access. Enjoy the best of coastal living in this sought-after neighbourhood!
Exterior Features

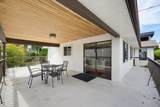
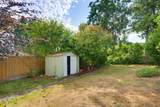
Architectural Style Split Entry Carport Spaces 1 Carport YN Yes Exterior Features Private Yard Frontage Length 68.37 Lot Features Central LocationPrivate Other Structures Shed(s) Parking Features Carport SingleFront Access Parking Total 5 Structure Type Residential Detached View YN Yes Waterfront YN No

Interior Features

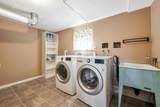
Appliances Washer/DryerDishwasherRefrigeratorStove Basement None Basement YN No Entry Location Split Entry Heating Forced AirNatural Gas Heating YN Yes Levels Split Entry Main Floor Finished Area 1327

Property Features

Association YN No Building Area Total 2654 Community Features Shopping Nearby Land Lease YN No Ownership Freehold NonStrata Property Sub Type Single Family Residence Senior Community YN2 No Tax Annual Amount 8693.98 Tax Year 2026 View Description Mt. BakerPeek-a-boo Ocean

Canada - Vancouver, Fraser Valley, & Chilliwack BC logo Listing provided courtesy of Royal LePage Little Oak Realty. © 2026 by the Greater Vancouver REALTORS®. NOTE: This representation is based in whole or in part on data generated by the Chilliwack & District Real Estate Board, Fraser Valley Real Estate Board or Greater Vancouver REALTORS® which assumes no responsibility for its accuracy.
© 2026 by the Greater Vancouver REALTORS®. NOTE: This representation is based in whole or in part on data generated by the Chilliwack & District Real Estate Board, Fraser Valley Real Estate Board or Greater Vancouver REALTORS® which assumes no responsibility for its accuracy. Last updated: 2026-10-06T07:54:03.32
 
https://bt-photos.global.ssl.fastly.net/britcol/orig_boomver_2_R3149705-2.jpg https://bt-photos.global.ssl.fastly.net/britcol/orig_boomver_2_R3149705-2.jpg https://bt-photos.global.ssl.fastly.net/britcol/orig_boomver_2_R3149705-2.jpg
Logo
Ben D'Ovidio Personal Real Estate Corporation | Sutton Centre Realty
3010 Boundary Rd
Burnaby BC, V5M 4A1