Skip To Content

11721 79A Avenue

Delta, BC V4C 1V7
  • $1,780,000
  • STATUS: Active
  • ID#: R3147829
UPDATED: 13 min ago
$1,780,000
  • 4
    BEDS
  • 0.23
    ACRES
  • 2
    BATHS
  • 0
    1/2 BATHS
  • 2,183
    SQFT
  • $815
    $/SQFT
Neighbourhood:
Type:
Single-Family Home
Built:
1965
Area:

Description

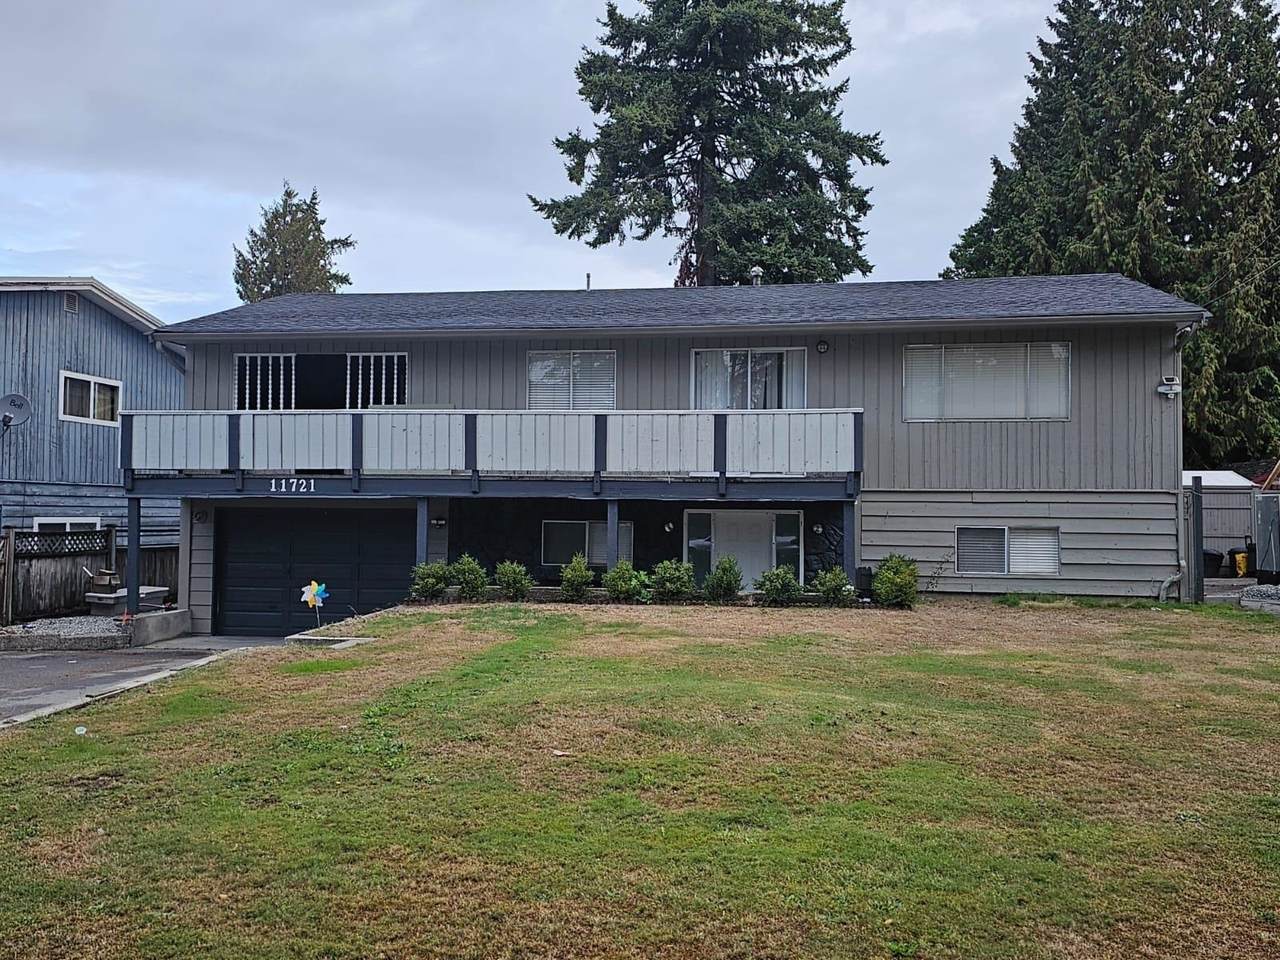
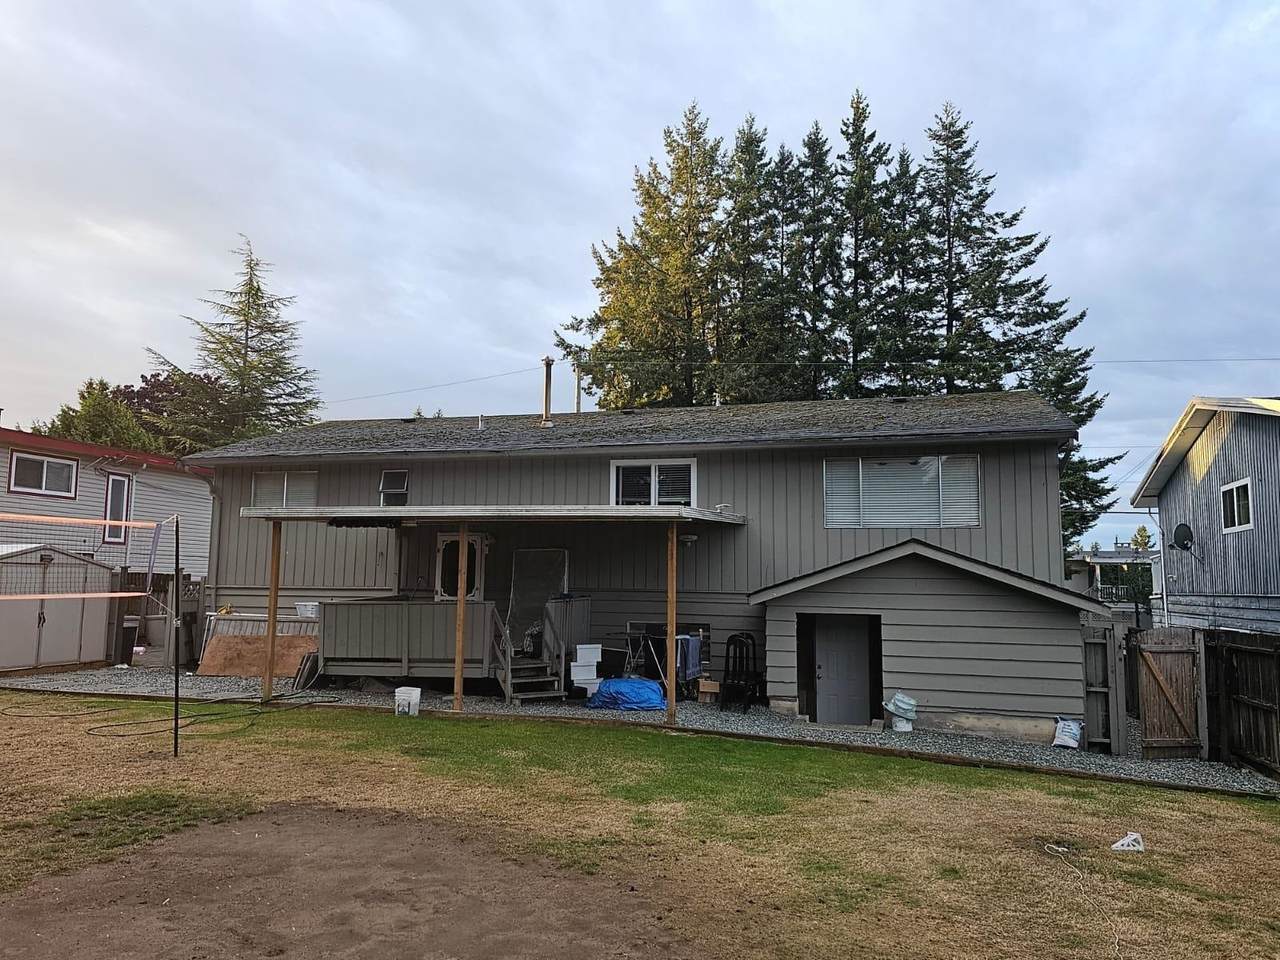
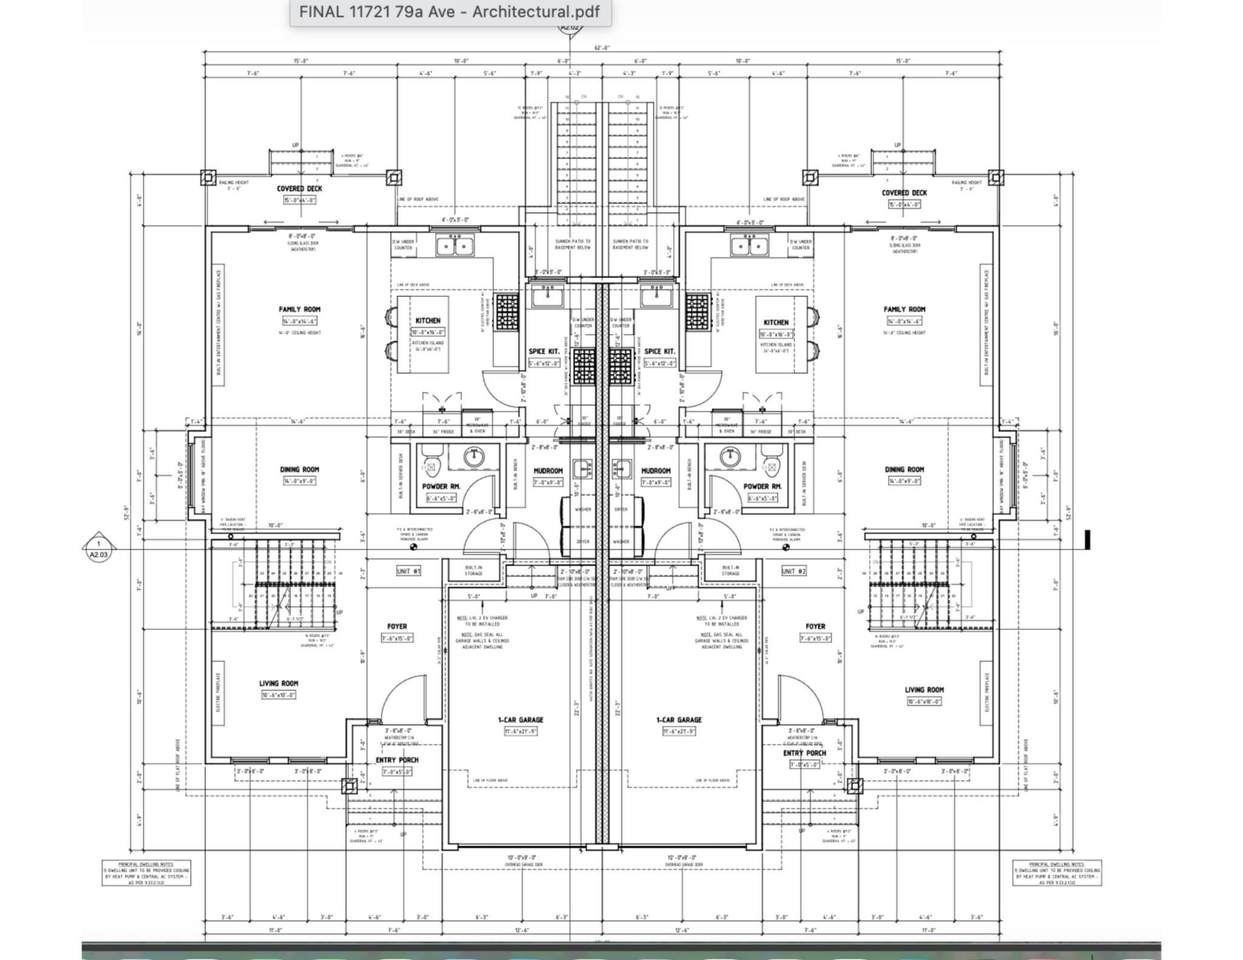
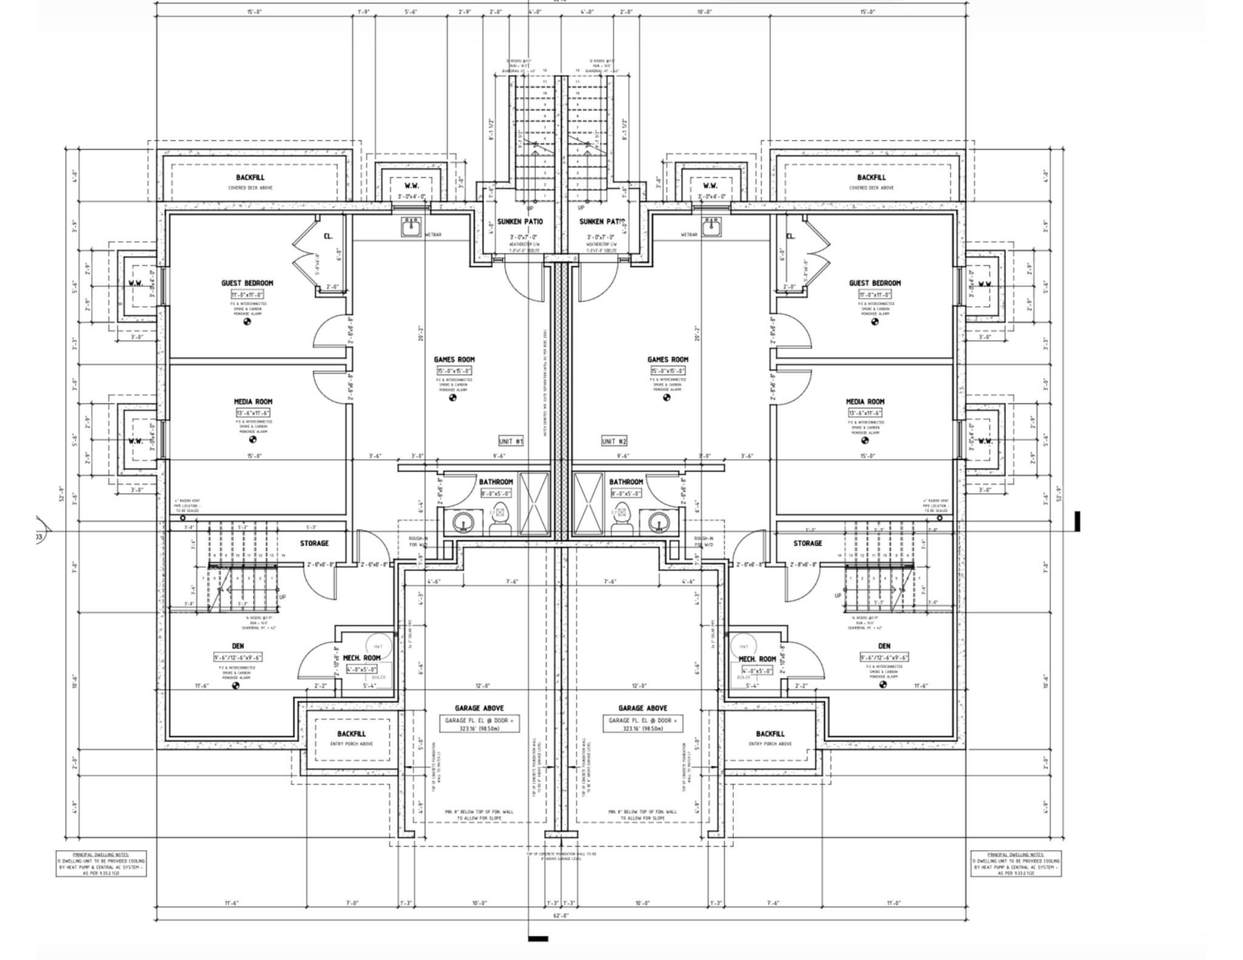
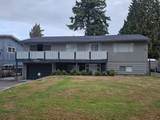
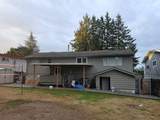
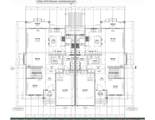
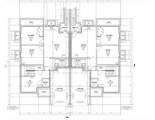
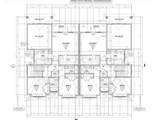
BUILDER & INVESTOR ALERT! Exceptional opportunity on a huge 9,900 sq. ft. lot in the desirable, family-friendly Scottsdale neighbourhood. City-approved building plans are in place for a duplex, with each half designed to include a garden suite and underground basement suite, offering outstanding income potential (buyer to verify). The existing basement-entry home features 4 bedrooms, 2 bathrooms, a spacious living room with a gas fireplace, an updated deck, a large fully fenced backyard, ample parking, and a month-to-month tenant upstairs paying $2,500/month. Live in, rent out, or build your future project. Excellent opportunity for builders, investors, or multigenerational living. Close to schools, parks, transit, shopping, restaurants, and all amenities.

Monthly Payment Calculator

© 2026 by the Greater Vancouver REALTORS®. NOTE: This representation is based in whole or in part on data generated by the Chilliwack & District Real Estate Board, Fraser Valley Real Estate Board or Greater Vancouver REALTORS® which assumes no responsibility for its accuracy. Last updated: 2026-10-06T08:54:04.403
www.realestateagentburnaby.com/homes/179038741
Print Image

11721 79A Avenue Delta, BC V4C 1V7

  • Price: $1,780,000
  • Status: Active
  • On Site: Days
  • Updated: 13 min ago
  • ID#: R3147829
4
Beds
2
Baths
0
½ Baths
0.23
Acres
2,183
SQFT
$815
$/SQFT
1965
Built
Neighbourhood:
N. Delta
Area:
N. Delta
Property Description
BUILDER & INVESTOR ALERT! Exceptional opportunity on a huge 9,900 sq. ft. lot in the desirable, family-friendly Scottsdale neighbourhood. City-approved building plans are in place for a duplex, with each half designed to include a garden suite and underground basement suite, offering outstanding income potential (buyer to verify). The existing basement-entry home features 4 bedrooms, 2 bathrooms, a spacious living room with a gas fireplace, an updated deck, a large fully fenced backyard, ample parking, and a month-to-month tenant upstairs paying $2,500/month. Live in, rent out, or build your future project. Excellent opportunity for builders, investors, or multigenerational living. Close to schools, parks, transit, shopping, restaurants, and all amenities.
Exterior Features

Carport YN No Frontage Length 75 Garage YN Yes Parking Features Additional ParkingRV Access/ParkingFront AccessGarage Door Opener Parking Total 4 Structure Type Residential Detached Waterfront YN No

Interior Features

Appliances Washer/DryerDishwasherRefrigeratorStove Basement FullFinishedExterior Entry Basement YN Yes Fireplace Features Gas Fireplace YN Yes Fireplaces Total 2 Heating Forced AirNatural Gas Heating YN Yes Laundry Features In Unit Levels Two Main Floor Finished Area 1204 Spa Features Bath Spa YN Yes

Property Features

Association YN No Building Area Total 2183 Land Lease YN No Ownership Freehold NonStrata Property Sub Type Single Family Residence Senior Community YN2 No Tax Annual Amount 4904.44 Tax Year 2025

Canada - Vancouver, Fraser Valley, & Chilliwack BC logo Listing provided courtesy of Parallel 49 Realty. © 2026 by the Greater Vancouver REALTORS®. NOTE: This representation is based in whole or in part on data generated by the Chilliwack & District Real Estate Board, Fraser Valley Real Estate Board or Greater Vancouver REALTORS® which assumes no responsibility for its accuracy.
© 2026 by the Greater Vancouver REALTORS®. NOTE: This representation is based in whole or in part on data generated by the Chilliwack & District Real Estate Board, Fraser Valley Real Estate Board or Greater Vancouver REALTORS® which assumes no responsibility for its accuracy. Last updated: 2026-10-06T08:54:04.403
 
https://bt-photos.global.ssl.fastly.net/britcol/1280_boomver_1_R3147829-2.jpg https://bt-photos.global.ssl.fastly.net/britcol/1280_boomver_1_R3147829-2.jpg https://bt-photos.global.ssl.fastly.net/britcol/1280_boomver_1_R3147829-2.jpg
Logo
Ben D'Ovidio Personal Real Estate Corporation | Sutton Centre Realty
3010 Boundary Rd
Burnaby BC, V5M 4A1