Skip To Content

1154 Amazon Street

Port Coquitlam, BC V3B 8G6
  • $1,470,000
  • STATUS: Active
  • ID#: R3154130
UPDATED: 58 min ago
$1,470,000
  • 4
    BEDS
  • 0.09
    ACRES
  • 2
    BATHS
  • 1
    1/2 BATHS
  • 2,027
    SQFT
  • $725
    $/SQFT
Neighbourhood:
Type:
Single-Family Home
Built:
2005

Description

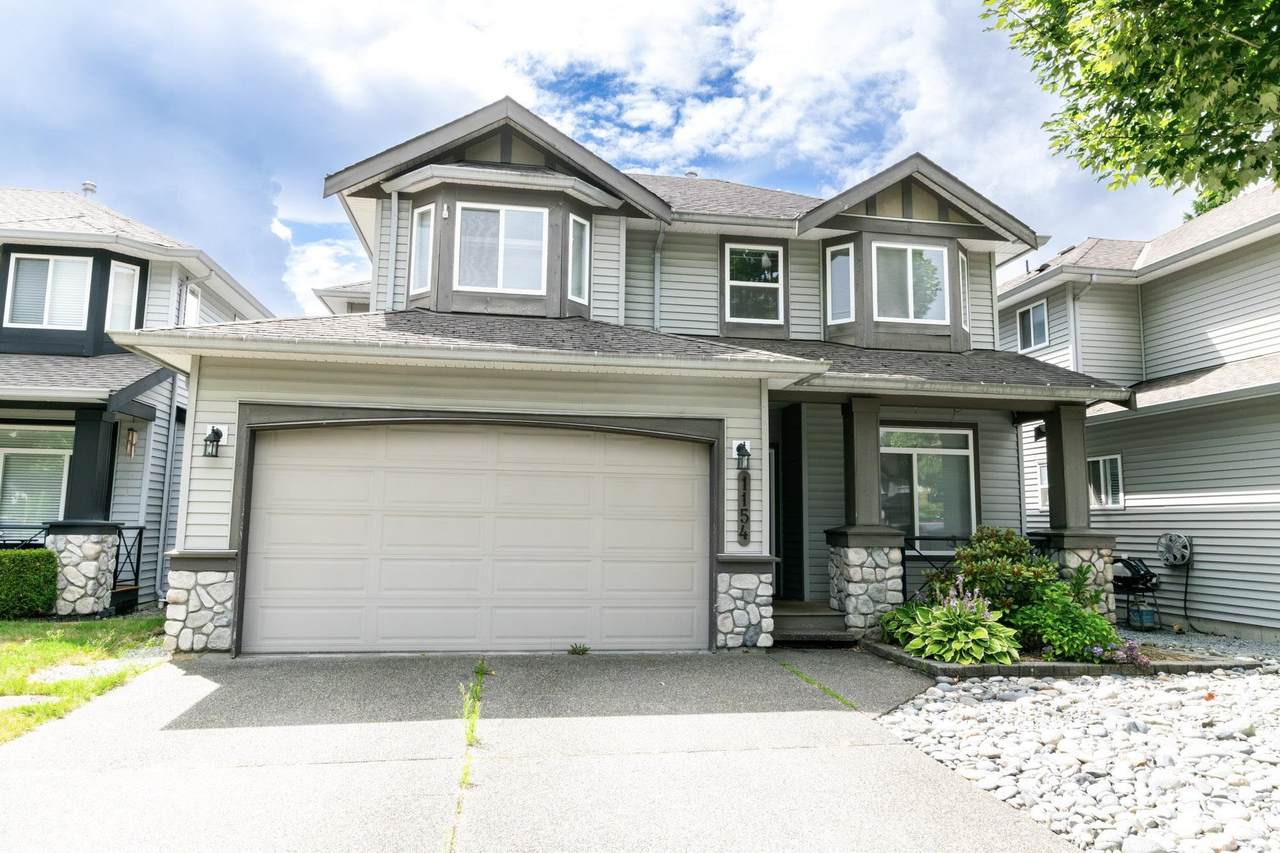
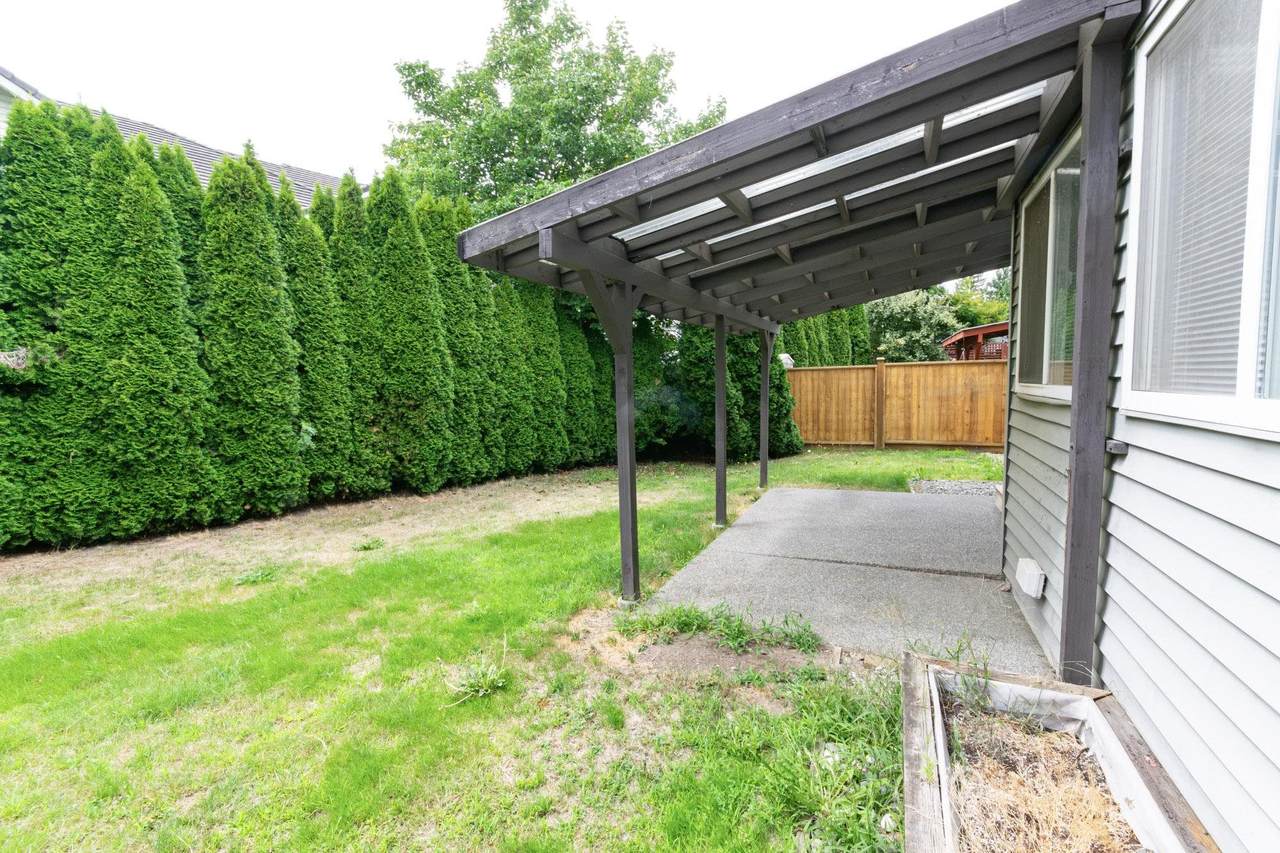
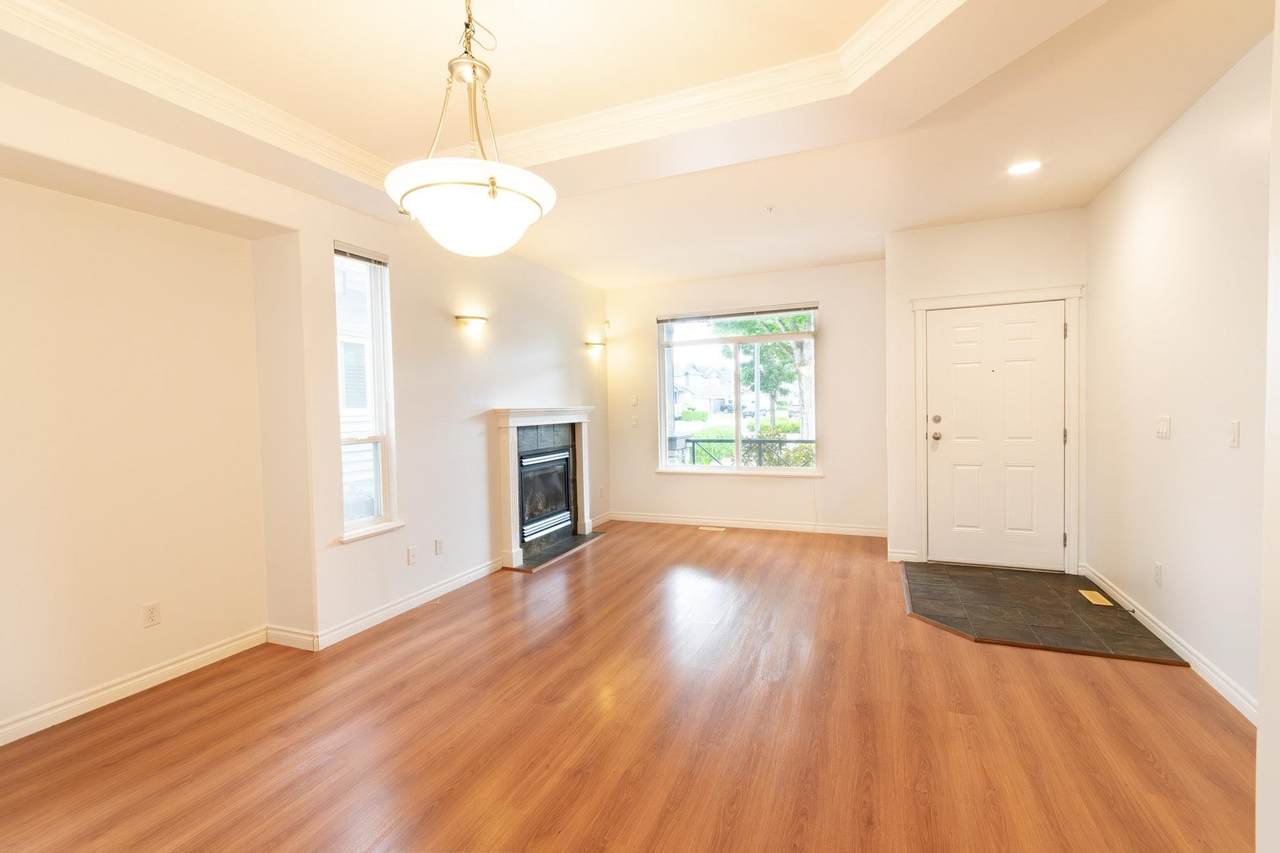
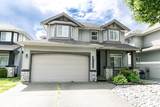
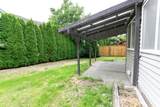
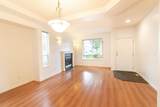
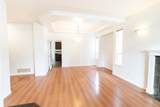
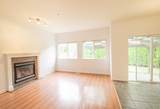
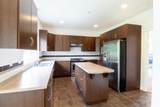
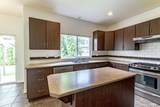
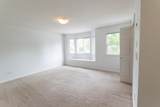
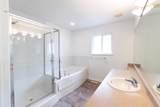
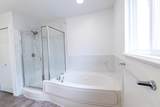
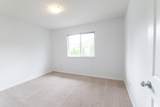
Offering this fantastic clean and well maintained 4 bedrooms Executive Heritage Style family home in popular Riverwood. Open living room with gas FP and formal dining rm. Loads of space/storage in Kitchen with S/S appliances, gas stove, tile flooring & center island that is open to the family area that focuses on another gas fireplace. Door access to huge crawl space provides plenty of storage. Retreat to large primary bedroom with walk in closet & ensuite. 3 other spacious bedrooms perfect for kids & guests. Nice fenced backyard w/covered patio for entertaining. Walk to Terry Fox High, Blakeburn Elementary, parks/trails, & shopping. Act fast. Open House Aug 29 2:00-4:00pm

Monthly Payment Calculator

© 2026 by the Greater Vancouver REALTORS®. NOTE: This representation is based in whole or in part on data generated by the Chilliwack & District Real Estate Board, Fraser Valley Real Estate Board or Greater Vancouver REALTORS® which assumes no responsibility for its accuracy. Last updated: 2026-10-06T06:54:30.397
www.realestateagentburnaby.com/homes/179993186
Print Image

1154 Amazon Street Port Coquitlam, BC V3B 8G6

  • Price: $1,470,000
  • Status: Active
  • On Site: Days
  • Updated: 58 min ago
  • ID#: R3154130
4
Beds
2
Baths
1
½ Baths
0.09
Acres
2,027
SQFT
$725
$/SQFT
2005
Built
Neighbourhood:
Port Coquitlam
Area:
Port Coquitlam
Property Description
Offering this fantastic clean and well maintained 4 bedrooms Executive Heritage Style family home in popular Riverwood. Open living room with gas FP and formal dining rm. Loads of space/storage in Kitchen with S/S appliances, gas stove, tile flooring & center island that is open to the family area that focuses on another gas fireplace. Door access to huge crawl space provides plenty of storage. Retreat to large primary bedroom with walk in closet & ensuite. 3 other spacious bedrooms perfect for kids & guests. Nice fenced backyard w/covered patio for entertaining. Walk to Terry Fox High, Blakeburn Elementary, parks/trails, & shopping. Act fast. Open House Aug 29 2:00-4:00pm
Exterior Features

Carport YN No Frontage Length 0 Garage YN Yes Parking Features Garage DoubleFront Access Parking Total 4 Structure Type Residential Detached View YN No Waterfront YN No

Interior Features

Appliances Washer/DryerDishwasherRefrigeratorStove Basement Crawl Space Basement YN Yes Fireplace Features Gas Fireplace YN Yes Fireplaces Total 2 Heating Forced Air Heating YN Yes Levels Two Main Floor Finished Area 1007

Property Features

Association YN No Building Area Total 2027 Land Lease YN No Ownership Freehold NonStrata Property Sub Type Single Family Residence Senior Community YN2 No Tax Annual Amount 5684.9 Tax Year 2025

Canada - Vancouver, Fraser Valley, & Chilliwack BC logo Listing provided courtesy of Sutton Group-West Coast Realty. © 2026 by the Greater Vancouver REALTORS®. NOTE: This representation is based in whole or in part on data generated by the Chilliwack & District Real Estate Board, Fraser Valley Real Estate Board or Greater Vancouver REALTORS® which assumes no responsibility for its accuracy.
© 2026 by the Greater Vancouver REALTORS®. NOTE: This representation is based in whole or in part on data generated by the Chilliwack & District Real Estate Board, Fraser Valley Real Estate Board or Greater Vancouver REALTORS® which assumes no responsibility for its accuracy. Last updated: 2026-10-06T06:54:30.397
 
https://bt-photos.global.ssl.fastly.net/britcol/1280_boomver_1_R3154130-2.jpg https://bt-photos.global.ssl.fastly.net/britcol/1280_boomver_1_R3154130-2.jpg https://bt-photos.global.ssl.fastly.net/britcol/1280_boomver_1_R3154130-2.jpg
Logo
Ben D'Ovidio Personal Real Estate Corporation | Sutton Centre Realty
3010 Boundary Rd
Burnaby BC, V5M 4A1